STUNNING CUSTOM MEDITERRANEAN ESTATE SITTING ON A .87 ACRE WATERFRONT LOT OFFERS UNPARALLELED ELEGANCE, EXTENSIVE OUTDOOR ENTERTAINING AREAS W/ OUTDOOR KITCHEN, POOL W/ WATERSLIDE, GUEST CASITA, BOAT SLIP, GATED DRIVE & SO MUCH MORE! ARCHED GATES LEAD YOU PAST THE GUEST CASITA TO A FRONT APPROACH W/ ROTUNDA & STONE COLUMNS. DOUBLE DOORS OPEN TO A STUNNING FOYER W/ SPIRAL STAIRCASE, 300 BTL WINE ROOM, DINING ROOM W/ COFFERED CEILING & STONE COLUMNS. IMPRESSIVE DEN W/ DOUBLE COFFERED BEAMED CEILING, STONE FIREPLACE & BUILT-INS, GOURMET KITCHEN W/ 6 BRNR GAS RANGE, DBL OVENS, SUB-ZERO REFRIGERATOR, HUGE ISLAND W/ 2ND SINK, BUTLERS PANTRY & PRIMARY SUITE W/ WOOD FLOORS, ELEGANT SPA BATH & CUSTOM WALK-IN CLOSET. 2ND LEVEL OFFERS A 2ND STAIRWAY W/ CHAIR LIFT, OFFICE, MEDIA ROOM, GAMEROOM W/ GROIN VAULTED CEILING, BUILT-INS, EXPANSIVE BALCONY W/ BEAMED CEILING. GUESTS WILL ENJOY 3 GRAND GUEST SUITES EACH W/ PRIVATE BATH, WALK-IN CLOSET & BALCONY & GUEST CASITA W/ KITCHENETTE & FULL BATH.
For sale
Price cut: $139.5K (7/8)
$2,450,000
503 Constellation Blvd, League City, TX 77573
5beds
7,095sqft
:
Get pre-qualified$18,628/mo
Single Family Residence
Built in 2006
0.87 Acres Lot
$2,297,800 Zestimate®
$345/sqft
$236/mo HOA
What's special
Outdoor kitchenExtensive outdoor entertaining areasBoat slipMedia roomGated driveArched gatesGuest casita
- 120 days |
- 395 |
- 21 |
Zillow last checked:
Listing updated:
Listed by:
Keith Owens TREC #0599308 832-563-9669,
Owens & Associates Realty, LLC
Source: HAR,MLS#: 3379457
Facts & features
Interior
Bedrooms & bathrooms
- Bedrooms: 5
- Bathrooms: 8
- Full bathrooms: 5
- 1/2 bathrooms: 3
Rooms
- Room types: Den, Media Room, Quarters/Guest House, Utility Room, Wine Room
Primary bathroom
- Features: Full Secondary Bathroom Down, Half Bath, Primary Bath: Double Sinks, Primary Bath: Jetted Tub, Primary Bath: Separate Shower, Secondary Bath(s): Shower Only, Secondary Bath(s): Tub/Shower Combo, Vanity Area
Kitchen
- Features: Breakfast Bar, Kitchen Island, Kitchen open to Family Room, Pot Filler, Second Sink, Under Cabinet Lighting, Walk-in Pantry
Heating
- Natural Gas
Cooling
- Ceiling Fan(s), Electric
Appliances
- Included: Disposal, Refrigerator, Wine Refrigerator, Double Oven, Gas Oven, Microwave, Gas Range, Dishwasher
- Laundry: Electric Dryer Hookup, Gas Dryer Hookup, Washer Hookup
Features
- 2 Staircases, Balcony, Crown Molding, Dry Bar, Formal Entry/Foyer, High Ceilings, Vaulted Ceiling, Wet Bar, Wired for Sound, 2 Bedrooms Down, En-Suite Bath, Primary Bed - 1st Floor, Split Plan, Walk-In Closet(s)
- Flooring: Carpet, Stone, Tile, Wood
- Doors: Insulated Doors
- Windows: Insulated/Low-E windows, Window Coverings
- Number of fireplaces: 1
- Fireplace features: Gas, Wood Burning
Interior area
- Total structure area: 7,095
- Total interior livable area: 7,095 sqft
Property
Parking
- Total spaces: 3
- Parking features: Electric Gate, Driveway Gate, Attached, Tandem, Additional Parking, Garage Door Opener
- Attached garage spaces: 3
Features
- Stories: 2
- Patio & porch: Covered, Patio/Deck, Porch
- Exterior features: Back Green Space, Balcony, Outdoor Kitchen, Sprinkler System, Boat Slip
- Has private pool: Yes
- Pool features: Gunite, Heated
- Has spa: Yes
- Fencing: Back Yard
- Has view: Yes
- View description: Canal, Lake, Water
- Has water view: Yes
- Water view: Canal,Lake,Water
- Waterfront features: Bulkhead, Canal Front
Lot
- Size: 0.87 Acres
- Features: Greenbelt, Waterfront, 1/2 Up to 1 Acre
Details
- Parcel number: 276700010002000
Construction
Type & style
- Home type: SingleFamily
- Architectural style: Mediterranean,Traditional
- Property subtype: Single Family Residence
Materials
- Cement Siding, Stucco, Wood Siding
- Foundation: Slab
- Roof: Composition
Condition
- New construction: No
- Year built: 2006
Details
- Builder name: Tuscany Estate Homes
Utilities & green energy
- Sewer: Public Sewer
- Water: Public
Green energy
- Energy efficient items: Attic Vents, Thermostat, HVAC>13 SEER
Community & HOA
Community
- Subdivision: Constellation Pointe
HOA
- Has HOA: Yes
- Amenities included: Controlled Access, Pool
- HOA fee: $2,830 annually
Location
- Region: League City
Financial & listing details
- Price per square foot: $345/sqft
- Tax assessed value: $1,775,000
- Annual tax amount: $31,465
- Date on market: 4/3/2026
- Listing terms: Cash,Conventional
- Ownership: Full Ownership
- Road surface type: Concrete, Curbs
Estimated market value
$2,297,800
$2.18M - $2.41M
$3,690/mo
Price history
| Date | Event | Price |
|---|---|---|
| 7/8/2026 | Price change | $2,450,000-5.4%$345/sqft |
Source:  HAR #3379457 Report a problem HAR #3379457 Report a problem | ||
| 4/3/2026 | Listed for sale | $2,589,500+50.1%$365/sqft |
Source: HAR #3379457 Report a problem | ||
| 12/3/2021 | Listing removed | -- |
Source: HAR #560914 Report a problem | ||
| 10/18/2021 | Pending sale | $1,725,000+1.8%$243/sqft |
Source: HAR #560914 Report a problem | ||
| 1/18/2018 | Listing removed | $1,695,000$239/sqft |
Source: Phyllis Foster Real Estate Ser #39256314 Report a problem | ||
| 3/24/2017 | Price change | $1,695,000-3.1%$239/sqft |
Source: Phyllis Foster Real Estate Ser #39256314 Report a problem | ||
| 11/2/2016 | Price change | $1,750,000-5.4%$247/sqft |
Source: Phyllis Foster Real Estate Ser #39256314 Report a problem | ||
| 4/15/2016 | Listed for sale | $1,850,000$261/sqft |
Source: Phyllis Foster Real Estate Ser #63193224 Report a problem | ||
Public tax history
| Year | Property taxes | Tax assessment |
|---|---|---|
| 2025 | $8,848 -3.7% | $1,775,000 +2.9% |
| 2024 | $9,188 -3.8% | $1,725,000 +0.8% |
| 2023 | $9,555 -27.3% | $1,710,500 +3% |
| 2022 | $13,142 +3.7% | $1,660,280 -6.7% |
| 2021 | $12,672 -10.2% | $1,779,710 |
| 2020 | $14,108 +6.7% | $1,779,710 -2.1% |
| 2019 | $13,222 -60.2% | $1,817,830 +20.5% |
| 2018 | $33,189 | $1,508,370 |
| 2017 | $33,189 +6.4% | $1,508,370 +0% |
| 2016 | $31,188 +165.6% | $1,508,350 |
| 2015 | $11,743 +2.3% | $1,508,350 +28.9% |
| 2014 | $11,481 | $1,170,080 |
| 2013 | -- | $1,170,080 |
| 2012 | -- | $1,170,080 |
| 2011 | -- | $1,170,080 |
| 2010 | -- | $1,170,080 |
| 2009 | -- | $1,170,080 +8.3% |
| 2008 | -- | $1,080,830 +119.2% |
| 2007 | -- | $493,190 +82.6% |
| 2006 | -- | $270,040 |
Find assessor info on the county website
Monthly payment
Est. payment
Payment breakdown
Explore the cost of this home by adjusting the details. Changes won't be saved.Climate risks
Neighborhood: Harbour Pointe
Nearby schools
GreatSchools rating
- 9/10Lloyd R Ferguson Elementary SchoolGrades: PK-5Distance: 1.5 mi
- 5/10Clear Creek Intermediate SchoolGrades: 6-8Distance: 0.5 mi
- 6/10Clear Creek High SchoolGrades: 9-12Distance: 0.7 mi
Schools provided by the listing agent
- Elementary: Ferguson Elementary School
- Middle: Clear Creek Intermediate School
- High: Clear Creek High School
Source: HAR. This data may not be complete. We recommend contacting the local school district to confirm school assignments for this home.
- $1,399,9994 bd4 ba4k sqft505 Constellation Blvd, League City, TX 77573For Sale
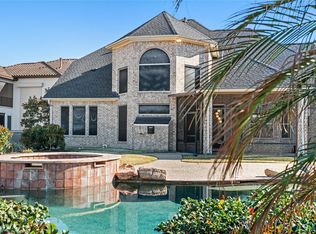
- $1,117,2005 bd6 ba3.9k sqft501 Constellation Blvd, League City, TX 77573Off Market
- $2,600,0004 bd5 ba5.4k sqft507 Constellation Blvd, League City, TX 77573For Sale

- $1,956,500-- bd5 ba4.9k sqft509 Constellation Blvd, League City, TX 77573Off Market
- $1,238,400-- bd2 ba3.9k sqft511 Constellation Blvd, League City, TX 77573Off Market
- $471,3004 bd4 ba3k sqft2354 Autumn Mist Ln, League City, TX 77573Off Market
- $405,600-- bd2 ba2.3k sqft2356 Autumn Mist Ln, League City, TX 77573Off Market
- $409,9004 bd2 ba2.7k sqft2352 Autumn Mist Ln, League City, TX 77573Off Market
A local agent can set up tours, give advice and negotiate with sellers.
Similar homes
- $2,600,0004 bd5 ba5.4k sqft507 Constellation Blvd, League City, TX 77573For SaleMLS ID #10823689, Ann Papes, Better Homes and Gardens Real Estate Gary Greene - Bay Area. HAR
- $2,999,0005 bd6 ba6.1k sqft752 Pegasus Ln, League City, TX 77573For Sale
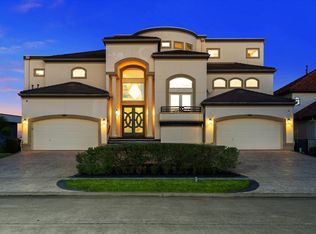 MLS ID #52106863, My Nguyen, Better Homes and Gardens Real Estate Gary Greene - Bay Area. HAR
 - $3,250,0005 bd6 ba6.6k sqft1628 Enterprise Ave, League City, TX 77573For Sale
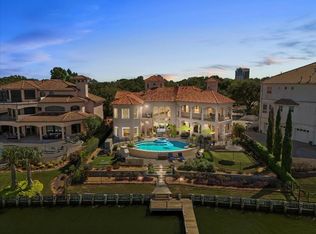 MLS ID #34030843, Lindsay Rose, Foundations Realty. HAR
 - $2,549,9004 bd7 ba5.9k sqft2240 Marina Way, Kemah, TX 77565For Sale
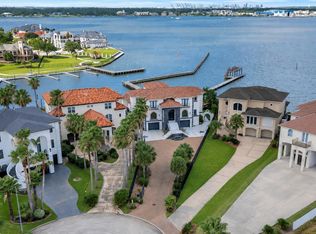 MLS ID #64316310, Keith Owens, Owens & Associates Realty, LLC. HAR
 - $1,399,9994 bd4 ba4k sqft505 Constellation Blvd, League City, TX 77573For SaleMLS ID #41347725, Sharron Hensley, HomeSmart. HAR
- $1,350,0004 bd5 ba4.2k sqft729 Pegasus Ln, League City, TX 77573For SaleMLS ID #75994084, Elizabeth Kyser, Keller Williams Memorial. HAR
- $2,455,9994 bd7 ba6.3k sqft4 Steven Luke Ln, Friendswood, TX 77546For SaleMLS ID #65277920, John Osterhaus, Better Homes and Gardens Real Estate Gary Greene - Woodway. HAR
- $1,550,0005 bd5 ba5.7k sqft1276 Bella Luna Ln, League City, TX 77573For SaleMLS ID #96341065, Andrew McWilliams, Duane Cole Realty Group. HAR
- $2,199,0004 bd4 ba4.2k sqft721 Harborside Way, Kemah, TX 77565For SaleMLS ID #69086589, Mark Miller, Compass RE Texas, LLC - Houston. HAR
- $2,375,0005 bd6 ba6.2k sqft3020 Bridle Path Ln, Friendswood, TX 77546For SaleMLS ID #23116950, Geraldine Mills, Martha Turner Sotheby's International Realty - Bay Area. HAR
- $2,400,0004 bd5 ba4.8k sqft511 Bay Ave, Kemah, TX 77565For SaleMLS ID #14419217, Tim O'Neill, HomeSmart. HAR
- $2,400,0004 bd5 ba5.3k sqft2117 San Miguel Dr, Friendswood, TX 77546For SaleMLS ID #92843948, Alinda Martin, Martin & Black Real Estate LLC. HAR
- $1,900,0006 bd7 ba7.3k sqft1205 Tall Pines Dr, Friendswood, TX 77546For SaleMLS ID #35023854, Shane Bergeson, Better Homes and Gardens Real Estate Gary Greene - Bay Area. HAR
- $1,790,0006 bd4 ba3.7k sqft2730 Lawrence Rd, Kemah, TX 77565For SaleMLS ID #8453008, Tracy Kenney, Wagner McGee Realty. HAR
- $2,500,0006 bd5 ba6.8k sqft3903 Bogota Dr, Pasadena, TX 77505For SaleMLS ID #91366659, Lauren Allen, Rise Texas Real Estate. HAR
- $2,220,0004 bd6 ba4.8k sqft8211 Deats Ln, Dickinson, TX 77539For SaleMLS ID #87637702, Kimberly Harding, Call It Closed Int'l Realty. HAR
- $1,445,9904 bd6 ba4.3k sqft309 Seaway Dr, League City, TX 77573New ConstructionMLS ID #16939721, Nancy Almodovar, Nan and Company Properties. HAR
- $1,950,0006 bd6 ba6.9k sqft1406 Spring Cress Ln, Seabrook, TX 77586For SaleMLS ID #3076036, Faron Daigle, Faron Daigle Realty. HAR
- $1,885,0005 bd4 ba5.4k sqft11212 Cedar Gully Rd, Beach City, TX 77523For SaleMLS ID #18104784, Charly Graham, RE/MAX Universal. HAR
- $2,300,0003 bd6 ba5.6k sqft316 Morningside Dr, Friendswood, TX 77546For SaleMLS ID #94799924, Jaime Black, Martin & Black Real Estate LLC. HAR
