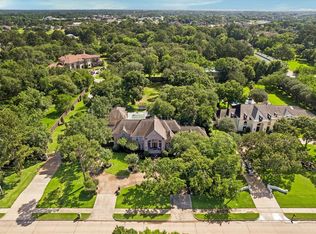
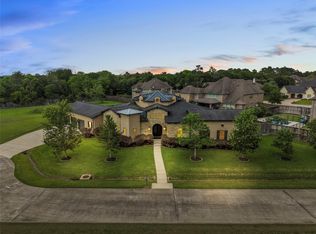
Fully renovated custom home rebuilt from the studs up with expanded square footage, sits on .7 acres, newly added rooms, and updated electrical and systems throughout, offering a modern, contemporary design. The layout includes first-floor primary and mother-in-law suites, multiple living areas, two staircases, media room, wet bar, upstairs study nook, and expansive second-floor guest quarters with a full kitchen and living space, ideal for multigenerational living or flexible use.
The kitchen features Taj Mahal quartzite counters, a large island, butler’s pantry with refrigerator, hidden counter-flush refrigerator, hammered copper sink, beverage fridge, oversized pantry, and laundry room. Additional highlights include sliding glass doors, double-pane windows, tile roof, backyard ramp with driveway access to the rear of the property, shaded backyard with storage shed, extra-tall garage door, energy-efficient design, no known flooding, and convenient access to I-45.
For sale
Price cut: $100K (7/27)
$1,900,000
1205 Tall Pines Dr, Friendswood, TX 77546
6beds
7,357sqft
:
Get pre-qualified$14,491/mo
Single Family Residence
Built in 1989
0.71 Acres Lot
$1,780,500 Zestimate®
$258/sqft
$4/mo HOA
What's special
Extra-tall garage doorBeverage fridgeDouble-pane windowsModern contemporary designTaj mahal quartzite countersWet barSliding glass doors
- 5 days |
- 234 |
- 18 |
Likely to sell faster than
Zillow last checked:
Listing updated:
Listed by:
Shane Bergeson TREC #0700301 832-206-4495,
Better Homes and Gardens Real Estate Gary Greene - Bay Area,
Nichole Kolkmeier TREC #0827182 713-899-3828,
Better Homes and Gardens Real Estate Gary Greene - Bay Area
Source: HAR,MLS#: 35023854
Facts & features
Interior
Bedrooms & bathrooms
- Bedrooms: 6
- Bathrooms: 7
- Full bathrooms: 5
- 1/2 bathrooms: 2
Rooms
- Room types: Family Room, Guest Suite, Media Room
Primary bedroom
- Level: First
- Area: 280
- Dimensions: 20x14
Bedroom
- Level: First
- Area: 132
- Dimensions: 12x11
Bedroom
- Level: First
- Area: 132
- Dimensions: 12x11
Bedroom
- Level: First
- Area: 322
- Dimensions: 23x14
Bedroom
- Level: First
- Area: 182
- Dimensions: 14x13
Bedroom
- Level: Second
- Area: 132
- Dimensions: 12x11
Other
- Level: First
Other
- Level: First
Breakfast
- Level: First
Dining room
- Level: First
Family room
- Level: First
Other
- Level: First
Kitchen
- Level: First
Primary bath
- Level: First
Sunroom
- Level: First
Heating
- Natural Gas
Cooling
- Electric
Appliances
- Included: Disposal, Ice Maker, Gas Oven, Trash Compactor, Microwave, Gas Range, Dishwasher
- Laundry: Electric Dryer Hookup, Gas Dryer Hookup, Washer Hookup
Features
- 2 Staircases, High Ceilings, Wet Bar, 1 Bedroom Down - Not Primary BR, 2 Bedrooms Down, 3 Bedrooms Up, En-Suite Bath, Primary Bed - 1st Floor, Walk-In Closet(s)
- Flooring: Wood
- Number of fireplaces: 1
- Fireplace features: Gas, Gas Log
Interior area
- Total structure area: 7,357
- Total interior livable area: 7,357 sqft
Video & virtual tour
Property
Parking
- Total spaces: 3
- Parking features: Oversized, Tandem
- Garage spaces: 3
Features
- Stories: 2
- Patio & porch: Patio/Deck
- Fencing: Back Yard,Full
Lot
- Size: 0.71 Acres
- Features: Back Yard, Subdivided, Wooded, 1/2 Up to 1 Acre
Details
- Additional structures: Shed(s)
- Parcel number: 284300010015000
Construction
Type & style
- Home type: SingleFamily
- Architectural style: Traditional
- Property subtype: Single Family Residence
Materials
- Brick
- Foundation: Slab
- Roof: Composition
Condition
- New construction: No
- Year built: 1989
Utilities & green energy
- Sewer: Public Sewer
- Water: Public
Community & HOA
Community
- Subdivision: Coward Creek 3
HOA
- Has HOA: Yes
- HOA fee: $50 annually
Location
- Region: Friendswood
Financial & listing details
- Price per square foot: $258/sqft
- Tax assessed value: $1,217,820
- Annual tax amount: $24,178
- Date on market: 7/28/2026
- Listing terms: Cash,Conventional
- Road surface type: Concrete, Gutters
Estimated market value
$1,780,500
$1.69M - $1.87M
$5,618/mo
Price history
| Date | Event | Price |
|---|---|---|
| 7/27/2026 | Price change | $1,900,000-5%$258/sqft |
Source:  HAR #13102319 Report a problem HAR #13102319 Report a problem | ||
| 6/23/2026 | Price change | $1,999,999-2.4%$272/sqft |
Source: HAR #19994204 Report a problem | ||
| 6/11/2026 | Price change | $2,049,999-2.4%$279/sqft |
Source: HAR #19994204 Report a problem | ||
| 6/3/2026 | Price change | $2,099,999-2.3%$285/sqft |
Source: HAR #19994204 Report a problem | ||
| 5/28/2026 | Price change | $2,149,999-2.3%$292/sqft |
Source: HAR #48151417 Report a problem | ||
| 5/18/2026 | Price change | $2,199,999-4.3%$299/sqft |
Source: HAR #48151417 Report a problem | ||
| 5/5/2026 | Price change | $2,299,999-2.1%$313/sqft |
Source: HAR #10684769 Report a problem | ||
| 4/27/2026 | Price change | $2,349,999-4%$319/sqft |
Source: HAR #10684769 Report a problem | ||
| 4/13/2026 | Price change | $2,449,000-2%$333/sqft |
Source: HAR #10684769 Report a problem | ||
| 2/27/2026 | Listed for sale | $2,500,000+212.9%$340/sqft |
Source: HAR #35014477 Report a problem | ||
| 4/14/2025 | Sold | -- |
Source: Agent Provided Report a problem | ||
| 2/21/2025 | Pending sale | $799,000$109/sqft |
Source: HAR #49933356 Report a problem | ||
| 2/3/2025 | Listed for sale | $799,000-8.7%$109/sqft |
Source: HAR #49933356 Report a problem | ||
| 12/16/2024 | Listing removed | $875,000$119/sqft |
Source: HAR #871521 Report a problem | ||
| 12/16/2024 | Listed for sale | $875,000$119/sqft |
Source: HAR #871521 Report a problem | ||
| 9/12/2024 | Pending sale | $875,000$119/sqft |
Source: HAR #871521 Report a problem | ||
| 7/19/2024 | Price change | $875,000-10.3%$119/sqft |
Source: HAR #871521 Report a problem | ||
| 6/13/2024 | Listed for sale | $975,000$133/sqft |
Source: HAR #871521 Report a problem | ||
Public tax history
| Year | Property taxes | Tax assessment |
|---|---|---|
| 2025 | $11,520 +24.8% | $1,217,820 -4.7% |
| 2024 | $9,228 +115.2% | $1,278,000 +46.8% |
| 2023 | $4,287 +0.1% | $870,548 +10.1% |
| 2022 | $4,282 0% | $790,771 +10% |
| 2021 | $4,282 0% | $718,883 +10% |
| 2020 | $4,283 +0.9% | $653,530 |
| 2019 | $4,243 -0.4% | $653,530 -3.9% |
| 2018 | $4,259 | $679,810 |
| 2017 | $4,259 -55.7% | $679,810 |
| 2016 | $9,624 +126.2% | $679,810 +28.4% |
| 2015 | $4,254 +0.4% | $529,640 +91.9% |
| 2014 | $4,236 | $275,930 |
| 2013 | -- | $275,930 -1.5% |
| 2012 | -- | $280,000 -11.7% |
| 2011 | -- | $316,960 |
| 2010 | -- | $316,960 |
| 2009 | -- | $316,960 |
| 2008 | -- | $316,960 +6% |
| 2007 | -- | $298,960 |
| 2006 | -- | $298,960 +2.1% |
| 2005 | -- | $292,880 +9.2% |
| 2004 | -- | $268,210 |
| 2003 | -- | $268,210 +1.7% |
| 2002 | -- | $263,680 |
| 2001 | -- | $263,680 |
Find assessor info on the county website
Monthly payment
Est. payment
Payment breakdown
Explore the cost of this home by adjusting the details. Changes won't be saved.Climate risks
Neighborhood: Coward Creek
Nearby schools
GreatSchools rating
- 9/10Zue S Bales Intermediate SchoolGrades: 3-5Distance: 1 mi
- 9/10Friendswood Junior High SchoolGrades: 6-8Distance: 2.6 mi
- 8/10Friendswood High SchoolGrades: 9-12Distance: 0.7 mi
Schools provided by the listing agent
- Elementary: Westwood Elementary School (Friendswood)
- Middle: Friendswood Junior High School
- High: Friendswood High School
Source: HAR. This data may not be complete. We recommend contacting the local school district to confirm school assignments for this home.
- $750,400-- bd3 ba3.3k sqft1207 Tall Pines Dr, Friendswood, TX 77546Off Market
- $547,000-- bd2 ba2.5k sqft1203 Tall Pines Dr, Friendswood, TX 77546Off Market
- $798,200-- bd2 ba3.7k sqft1201 Tall Pines Dr, Friendswood, TX 77546Off Market
- $1,026,600-- bd3 ba4.6k sqft1209 Tall Pines Dr, Friendswood, TX 77546Off Market
- $1,263,5003 bd3 ba3.1k sqft1206 Cowards Creek Dr, Friendswood, TX 77546Off Market
- $920,9004 bd4 ba3.2k sqft1206 Tall Pines Dr, Friendswood, TX 77546Off Market
- $306,4001 bd1 ba1k sqft1208B Tall Pines Dr, Friendswood, TX 77546Off Market
- $1,024,0003 bd3 ba3k sqft1208 Tall Pines Dr, Friendswood, TX 77546For Sale
A local agent can set up tours, give advice and negotiate with sellers.
Similar homes
- $1,799,0005 bd4 ba5.4k sqft109 Sunset Dr, Friendswood, TX 77546For Sale
 MLS ID #26812317, Shane Bergeson, Better Homes and Gardens Real Estate Gary Greene - Bay Area. HAR
 - $1,150,0005 bd5 ba5.1k sqft304 Chester Dr, Friendswood, TX 77546For Sale
 MLS ID #70112345, Alan Stanfield, Stanfield Properties. HAR
 - $1,495,0005 bd6 ba5k sqft940 Gadston Park Ln, Friendswood, TX 77546For Sale
 MLS ID #39928776, Sherri Wilson, KJ Platinum Properties LLC. HAR
 - $1,499,0003 bd4 ba3.8k sqft2080 Wilderness Trl, Friendswood, TX 77546For Sale
 MLS ID #89755701, Deborah Bly, eXp Realty, LLC. HAR
 - $1,100,0003 bd5 ba4.1k sqft1321 Stoney Lake Dr, Friendswood, TX 77546For SaleMLS ID #77135015, Erin Gorkiewicz, UTR TEXAS, REALTORS. HAR
- $2,750,0006 bd6 ba6.2k sqft1913 Lundy Ln, Friendswood, TX 77546For SaleMLS ID #21014928, Jaime Black, Martin & Black Real Estate LLC. HAR
- $1,150,0005 bd6 ba4.3k sqft1104 Hackberry Branch Ln, Friendswood, TX 77546For SaleMLS ID #32631842, Robert Aguilar, Orchard Brokerage. HAR
- $1,819,0005 bd7 ba6.4k sqft10206 Regatta Shore Dr, Missouri City, TX 77459For SaleMLS ID #87337363, Arantza Egana, The Agency Team. HAR
- $1,575,0005 bd5 ba5.1k sqft2901 Green Tee Dr, Pearland, TX 77581For SaleMLS ID #40866632, Jimmy Franklin, eXp Realty LLC. HAR
- $1,319,9994 bd3 ba4k sqft1809 Grace Xing, Friendswood, TX 77546For SaleMLS ID #53565170, Carlos Zubizarreta, Connie Zubizarreta Realty, LLC. HAR
- $1,525,0003 bd4 ba4.3k sqft4419 Diamond Springs Dr, Missouri City, TX 77459For SaleMLS ID #71645026, Clayton Katz, Compass RE Texas, LLC - Houston. HAR
- $2,100,0004 bd4 ba5.2k sqft17810 County Road 125, Pearland, TX 77581For SaleMLS ID #26485068, My Nguyen, Better Homes and Gardens Real Estate Gary Greene - Bay Area. HAR
- $1,790,0006 bd4 ba3.7k sqft2730 Lawrence Rd, Kemah, TX 77565For SaleMLS ID #8453008, Tracy Kenney, Wagner McGee Realty. HAR
- $2,550,0004 bd5 ba5.2k sqft1650 Lundy Ln, Friendswood, TX 77546For SaleMLS ID #22353779, Stefanie Maraldo, Parkston Properties. HAR
- $1,899,0005 bd7 ba6.1k sqft3202 Glen Haven Blvd, Houston, TX 77025For SaleMLS ID #5244545, Steven Kinne, SERHANT.. HAR
- $2,100,0004 bd4 ba4k sqft9500 Live Oak Ct, Manvel, TX 77578For SaleMLS ID #57989520, Shannon Sudderth, LPT Realty, LLC. HAR
- $1,895,0005 bd7 ba5.5k sqft9622 Cedarhurst Dr, Houston, TX 77096For SaleMLS ID #63942397, Dru Mims, eXp Realty LLC. HAR
- $1,225,9895 bd5 ba5.6k sqft18 Waters Lake Blvd, Missouri City, TX 77459For SaleMLS ID #95274804, Linda Riddle, Team Riddle Realty. HAR
- $1,550,0005 bd5 ba5.7k sqft1276 Bella Luna Ln, League City, TX 77573For SaleMLS ID #96341065, Andrew McWilliams, Duane Cole Realty Group. HAR
- $1,949,0004 bd5 ba5.4k sqft5015 S Braeswood Blvd, Houston, TX 77096For SaleMLS ID #56561462, Ed Wolff, Beth Wolff Realtors. HAR
