Designed by renowned architects Hollenbeck & curated by interior designer Stephanie Betesh of Ember Studios New York for both scale and comfort, this magnificent contemporary estate was completed for the current owners in 2021. Situated on a 17,000+sqft lot the 5400+sqft home boasts high ceilings, a flexible open-concept floor plan, & a gourmet chef’s kitchen. Large architectural windows provide seamless views of the private, oversized backyard. Additional highlights include a primary retreat with a spa-inspired ensuite, a secondary bedroom on the first floor, media or flex space, & an elevator for effortless accessibility. Once inside you are transported to a serene setting with tree-top views. Zoned to top-rated schools including Kolter Elementary & Bellaire High, this property combines modern luxury with a peaceful, established neighborhood setting minutes from the Texas Medical Center and easy access to shopping and restaurants. The 26+ miles of Bayou trails are an added amenity.
For sale
$1,949,000
5015 S Braeswood Blvd, Houston, TX 77096
4beds
5,480sqft
Single Family Residence
Built in 2021
0.4 Acres Lot
$1,856,700 Zestimate®
$356/sqft
$67/mo HOA
What's special
Elevator for effortless accessibilityHigh ceilingsFlexible open-concept floor planMedia or flex spaceLarge architectural windows
- 61 days
- 426
- 21
Zillow last checked:
Listing updated:
Listed by:
Ed Wolff TREC #0430097 713-446-9205,
Beth Wolff Realtors
Source: HAR,MLS#: 56561462
Facts & features
Interior
Bedrooms & bathrooms
- Bedrooms: 4
- Bathrooms: 5
- Full bathrooms: 3
- 1/2 bathrooms: 2
Rooms
- Room types: Den, Family Room, Guest Suite, Utility Room
Primary bedroom
- Level: First
- Area: 336
- Dimensions: 21X16
Bedroom
- Level: Second
- Area: 182
- Dimensions: 14X13
Bedroom
- Level: Second
- Area: 182
- Dimensions: 14X13
Bedroom
- Level: First
- Area: 180
- Dimensions: 15X12
Other
- Level: First
- Area: 143
- Dimensions: 13X11
Other
- Level: First
- Area: 264
- Dimensions: 24X11
Breakfast
- Level: First
- Area: 225
- Dimensions: 15X15
Den
- Level: Second
- Area: 192
- Dimensions: 16X12
Dining room
- Level: First
- Area: 225
- Dimensions: 15X15
Other
- Level: First
- Area: 299
- Dimensions: 23X13
Family room
- Level: First
- Area: 676
- Dimensions: 26X26
Game room
- Level: Second
- Area: 352
- Dimensions: 22X16
Kitchen
- Level: First
- Area: 360
- Dimensions: 24X15
Primary bath
- Level: First
- Area: 192
- Dimensions: 16X12
Heating
- Natural Gas, Zoned
Cooling
- Ceiling Fan(s), Electric, Zoned
Appliances
- Included: Water Heater, Disposal, Ice Maker, Refrigerator, Water Softener, Wine Refrigerator, Convection Oven, Double Oven, Electric Oven, Trash Compactor, Microwave, Gas Cooktop, Indoor Grill, Dishwasher, Instant Hot Water
- Laundry: Electric Dryer Hookup, Gas Dryer Hookup, Washer Hookup
Features
- 2 Staircases, Balcony, Dry Bar, Elevator, Formal Entry/Foyer, High Ceilings, Prewired for Alarm System, Beamed Ceilings, Wet Bar, Wired for Sound, 2 Bedrooms Down, En-Suite Bath, Primary Bed - 1st Floor, Sitting Area, Walk-In Closet(s)
- Flooring: Engineered Hardwood, Tile, Wood
- Doors: Insulated Doors
- Windows: Insulated/Low-E windows, Window Coverings
- Number of fireplaces: 1
- Fireplace features: Electric
Interior area
- Total structure area: 5,480
- Total interior livable area: 5,480 sqft
Property
Parking
- Total spaces: 4
- Parking features: Garage, Oversized, Additional Parking, Electric Gate, Garage Door Opener, Circular Driveway, Double-Wide Driveway, Driveway Gate, Workshop in Garage, Attached & Detached
- Attached garage spaces: 2
- Carport spaces: 2
- Covered spaces: 4
Accessibility
- Accessibility features: Accessible Elevator Installed
Features
- Stories: 2
- Patio & porch: Covered, Patio/Deck, Porch
- Exterior features: Back Green Space, Balcony, Outdoor Kitchen, Side Yard, Sprinkler System
- Fencing: Back Yard
- Has view: Yes
- View description: Bayou View
- Has water view: Yes
- Water view: Bayou
- Waterfront features: Bayou Frontage
Lot
- Size: 0.4 Acres
- Features: Back Yard, Greenbelt, Subdivided, Waterfront, 1/4 Up to 1/2 Acre
Details
- Parcel number: 0911950000004
Construction
Type & style
- Home type: SingleFamily
- Architectural style: Contemporary
- Property subtype: Single Family Residence
Materials
- Spray Foam Insulation, Cement Siding, Stucco
- Foundation: Pillar/Post/Pier
- Roof: Metal
Condition
- New construction: No
- Year built: 2021
Utilities & green energy
- Sewer: Public Sewer
- Water: Public
Green energy
- Energy efficient items: Attic Vents, Thermostat, HVAC, Exposure/Shade
Community & HOA
Community
- Features: Subdivision Tennis Court
- Security: Prewired for Alarm System
- Subdivision: Meyerland
HOA
- Has HOA: Yes
- Amenities included: Basketball Court, Clubhouse, Jogging Path, Paid Patrol, Park, Party Room, Playground, Security, Tennis Court(s), Trail(s)
- HOA fee: $801 annually
Location
- Region: Houston
Financial & listing details
- Price per square foot: $356/sqft
- Tax assessed value: $1,632,130
- Annual tax amount: $31,823
- Date on market: 7/10/2026
- Listing terms: Cash,Conventional,VA Loan
- Exclusions: Back Porch Swing
- Ownership: Full Ownership
- Road surface type: Concrete, Curbs, Gutters
Estimated market value
$1,856,700
$1.76M - $1.95M
$6,719/mo
Price history
| Date | Event | Price |
|---|---|---|
| 6/3/2026 | Price change | $1,949,000-1.8%$356/sqft |
Source:  HAR #6199570 Report a problem HAR #6199570 Report a problem | ||
| 4/24/2026 | Listed for sale | $1,985,000$362/sqft |
Source: HAR #11109724 Report a problem | ||
| 1/3/1989 | Sold | -- |
Source: Agent Provided Report a problem | ||
Public tax history
| Year | Property taxes | Tax assessment |
|---|---|---|
| 2025 | $19,344 +5.1% | $1,632,130 +15.7% |
| 2024 | $18,399 +14.7% | $1,410,080 -9.4% |
| 2023 | $16,036 -12.7% | $1,555,997 +26.2% |
| 2022 | $18,359 | $1,232,549 +37% |
| 2021 | -- | $899,980 |
| 2020 | -- | -- |
| 2019 | -- | -- |
| 2018 | $5,489 | $279,100 -57.3% |
| 2017 | $5,489 -0.1% | $652,981 +64.9% |
| 2016 | $5,493 -54.7% | $396,000 -46.8% |
| 2015 | $12,120 | $745,000 +25.2% |
| 2014 | $12,120 | $595,000 +8.2% |
| 2013 | -- | $550,000 +10.1% |
| 2012 | -- | $499,376 -2.1% |
| 2011 | -- | $510,000 -6.8% |
| 2010 | -- | $547,400 -3.4% |
| 2009 | -- | $566,573 +1.2% |
| 2007 | -- | $560,000 +6.4% |
| 2006 | -- | $526,205 +6.7% |
| 2005 | -- | $493,043 +5.4% |
| 2004 | -- | $468,000 +0.8% |
| 2003 | -- | $464,200 +5% |
| 2001 | -- | $442,000 +0.5% |
| 2000 | -- | $440,000 |
Find assessor info on the county website
Monthly payment
Est. payment
Payment breakdown
Explore the cost of this home by adjusting the details. Changes won't be saved.Climate risks
Neighborhood: Meyerland Area
Nearby schools
Schools provided by the listing agent
- Elementary: Kolter Elementary School
- Middle: Meyerland Middle School
- High: Bellaire High School
Source: HAR. This data may not be complete. We recommend contacting the local school district to confirm school assignments for this home.

Similar homes
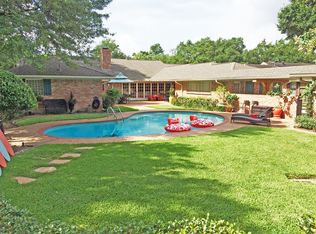
- $1,800,0006 bd5 ba5.6k sqft5319 Braesheather Dr, Houston, TX 77096For Sale
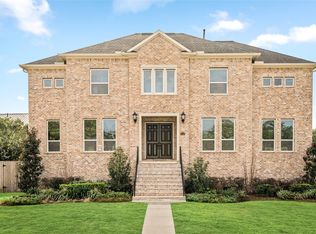 MLS ID #76894969, Laura Mayer, Martha Turner Sotheby's International Realty. HAR
 - $2,000,0004 bd5 ba5.8k sqft5014 N Braeswood Blvd, Houston, TX 77096New Construction
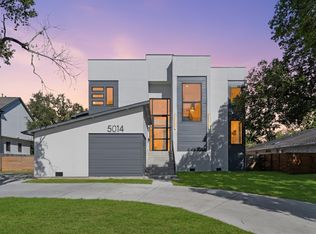 MLS ID #55702751, Abdullah Omari, Texas Ally Real Estate Group, LLC. HAR
 - $1,825,0004 bd5 ba4.7k sqft4629 Pine St, Bellaire, TX 77401New Construction
 MLS ID #8582983, Modupe Adebiyi, CB&A, Realtors-Katy. HAR
 - $1,950,0004 bd4 ba4.4k sqft2014 Park St, Houston, TX 77019For Sale
 MLS ID #77301686, Lorna Ramsay, Keller Williams Realty Metropolitan. HAR
