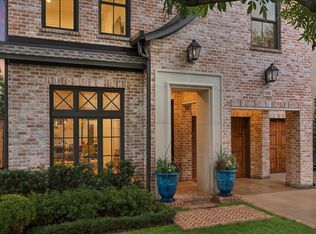
An exceptional custom home found on a sought after corner lot with superior finishes, first floor living, turfed front and back yard, private alley, two car garage with additional gated parking pad, & MORE! You’ll find a stunning kitchen with handcrafted cabinetry, top of the line stainless steel appliances including sub zero built-in refrigerator & pot filler, premium solid walnut floors throughout, soaring ceilings with detailed mill work & built ins, designer lighting/hardware & excess of natural light. With an unparalleled first floor living, refined bar, ideal yard (with room for pool), you'll also find the second floor offers secondary bedrooms with ideal primary suite offering a spa-like bath & boutique-style walk-in closet. Bonus features include 1st floor guest suite (with full private bath) or office, third floor gameroom with rooftop terrace, oversize utility room (dual washer/dryers) & a fully fenced oversize lot. Smart home, generator ready & more.
Pending
Price cut: $100K (8/20)
$1,799,000
4521 Blossom St, Houston, TX 77007
5beds
4,976sqft
Single Family Residence
Built in 2015
2,500 Square Feet Lot
$1,703,000 Zestimate®
$362/sqft
$-- HOA
What's special
Excess of natural lightIdeal yardSub zero built-in refrigeratorFully fenced oversize lotCorner lotUnparalleled first floor livingPrivate alley
- 53 days
- 623
- 30
Zillow last checked:
Listing updated:
Listed by:
Stephanie Pribble TREC #0645483 713-542-1730,
Keller Williams Realty Metropolitan
Source: HAR,MLS#: 47432400
Facts & features
Interior
Bedrooms & bathrooms
- Bedrooms: 5
- Bathrooms: 7
- Full bathrooms: 6
- 1/2 bathrooms: 1
Primary bedroom
- Level: Second
- Area: 300
- Dimensions: 20x15
Bedroom
- Level: Second
- Area: 210
- Dimensions: 15x14
Bedroom
- Level: Second
- Area: 154
- Dimensions: 14x11
Bedroom
- Level: Second
- Area: 168
- Dimensions: 14x12
Bedroom
- Level: First
- Area: 182
- Dimensions: 14x13
Other
- Level: First
Other
- Level: Second
Other
- Level: Second
Other
- Level: Second
Dining room
- Level: First
Game room
- Level: Third
- Area: 360
- Dimensions: 20x18
Kitchen
- Level: First
Living room
- Level: First
Primary bath
- Level: Second
Utility room
- Level: Second
Other
- Level: First
Heating
- Natural Gas
Cooling
- Ceiling Fan(s), Electric
Appliances
- Included: ENERGY STAR Qualified Appliances, Disposal, Dryer, Refrigerator, Washer, Wine Refrigerator, Gas Oven, Microwave, Free-Standing Range, Gas Range, Dishwasher
- Laundry: Electric Dryer Hookup, Gas Dryer Hookup, Washer Hookup
Features
- Balcony, Crown Molding, Formal Entry/Foyer, High Ceilings, Prewired for Alarm System, Wired for Sound, 1 Bedroom Down - Not Primary BR, En-Suite Bath, Primary Bed - 2nd Floor, Sitting Area, Walk-In Closet(s)
- Flooring: Tile, Wood
- Windows: Window Coverings
- Number of fireplaces: 1
- Fireplace features: Free Standing, Gas
Interior area
- Total structure area: 4,976
- Total interior livable area: 4,976 sqft
Video & virtual tour
Property
Parking
- Total spaces: 3
- Parking features: Attached, Additional Parking, Electric Gate, Garage Door Opener, Extra Driveway, Detached Carport
- Attached garage spaces: 2
- Carport spaces: 1
- Covered spaces: 3
Features
- Stories: 3
- Patio & porch: Covered, Patio/Deck, Porch, Deck
- Exterior features: Back Green Space, Balcony, Side Yard
- Fencing: Back Yard,Full
Lot
- Size: 2,500 Square Feet
- Features: Back Yard, Cleared, 0 Up To 1/4 Acre
Details
- Parcel number: 1358050010001
Construction
Type & style
- Home type: SingleFamily
- Architectural style: Contemporary,Other,Traditional
- Property subtype: Single Family Residence
Materials
- Spray Foam Insulation, Other, Stucco
- Foundation: Slab
- Roof: Composition
Condition
- New construction: No
- Year built: 2015
Utilities & green energy
- Sewer: Public Sewer
- Water: Public
Green energy
- Green verification: ENERGY STAR Certified Homes
- Energy efficient items: Attic Vents, Thermostat, Lighting, HVAC, Other Energy Features
Community & HOA
Community
- Security: Prewired for Alarm System
- Subdivision: Blossom Estates
Location
- Region: Houston
Financial & listing details
- Price per square foot: $362/sqft
- Tax assessed value: $1,004,963
- Annual tax amount: $21,358
- Date on market: 8/27/2026
Estimated market value
$1,703,000
$1.62M - $1.79M
$8,297/mo
Price history
| Date | Event | Price |
|---|---|---|
| 10/2/2026 | Pending sale | $1,799,000$362/sqft |
Source:  HAR #47432400 Report a problem HAR #47432400 Report a problem | ||
| 9/21/2026 | Listed for sale | $1,799,000$362/sqft |
Source: HAR #47432400 Report a problem | ||
| 9/19/2026 | Pending sale | $1,799,000$362/sqft |
Source: HAR #47432400 Report a problem | ||
| 8/20/2026 | Price change | $1,799,000-5.3%$362/sqft |
Source: HAR #37407265 Report a problem | ||
| 7/29/2026 | Listed for sale | $1,899,000-4.1%$382/sqft |
Source: HAR #37407265 Report a problem | ||
| 7/29/2026 | Listing removed | $1,980,000$398/sqft |
Source: HAR #62150810 Report a problem | ||
| 7/14/2026 | Price change | $1,980,000-1%$398/sqft |
Source: HAR #62150810 Report a problem | ||
| 5/20/2026 | Price change | $2,000,000-4.7%$402/sqft |
Source: HAR #72946739 Report a problem | ||
| 4/22/2026 | Listed for sale | $2,098,000$422/sqft |
Source: HAR #72946739 Report a problem | ||
Public tax history
| Year | Property taxes | Tax assessment |
|---|---|---|
| 2025 | $15,886 -2.1% | $1,004,963 -1.5% |
| 2024 | $16,233 +5.7% | $1,019,903 -4.9% |
| 2023 | $15,363 -2.3% | $1,072,295 +17.3% |
| 2022 | $15,727 | $913,866 +5.2% |
| 2021 | -- | $868,323 +2% |
| 2020 | $16,102 +6.2% | $851,396 +7% |
| 2019 | $15,167 -18.1% | $795,500 +8.5% |
| 2018 | $18,518 | $733,000 |
| 2017 | $18,518 +46.5% | $733,000 +46.6% |
| 2016 | $12,643 | $500,000 |
| 2015 | -- | -- |
Find assessor info on the county website
Monthly payment
Est. payment
Payment breakdown
Explore the cost of this home by adjusting the details. Changes won't be saved.Climate risks
Neighborhood: Washington Avenue Coalition - Memorial Park
Nearby schools
Schools provided by the listing agent
- Elementary: Memorial Elementary School (Houston)
- Middle: Hogg Middle School (Houston)
- High: Heights High School
Source: HAR. This data may not be complete. We recommend contacting the local school district to confirm school assignments for this home.


Similar homes
- $1,550,0005 bd4 ba4k sqft720 Oxford St, Houston, TX 77007For Sale
 MLS ID #13724647, Amanda Smith, Boulevard Realty. HAR
 - $1,650,0005 bd6 ba4.5k sqft1959 Portsmouth St, Houston, TX 77098For Sale
 MLS ID #70967037, Adriana Banks, Douglas Elliman Real Estate. HAR
 - $1,250,0004 bd5 ba3.7k sqft4305 Floyd St #B, Houston, TX 77007New Construction
 MLS ID #31113364, Vicki Barazandeh, Martha Turner Sotheby's International Realty. HAR
 - $1,795,0004 bd4 ba3.9k sqft1705 Morse St, Houston, TX 77019For Sale
 MLS ID #78031105, Blake Kunetka, Martha Turner Sotheby's International Realty. HAR
