Built by Loga Custom Homes, this thoughtfully designed 3,960 SF residence in Woodland Heights offers a functional floor plan paired with quality craftsmanship and refined finishes. The home features 5 bedrooms, including a flexible space that can serve as a media room or fifth bedroom, a private office, and a first-floor guest suite. The chef's kitchen is complemented by a fully equipped dirty kitchen with a sink, dishwasher, and coffee station. Custom white oak cabinetry is featured throughout, while soaring ceilings, carefully curated details, and high-end finishes create a home that is both elegant and practical for modern living.
New construction
$1,800,000
614 Ridge St, Houston, TX 77009
5beds
3,960sqft
Single Family Residence
Built in 2026
5,000 Square Feet Lot
$1,760,900 Zestimate®
$455/sqft
$-- HOA
What's special
- 72 days
- 359
- 36
Zillow last checked:
Listing updated:
Listed by:
Mariana Garcia Gomez TREC #0813039 713-373-7469,
Ranco Realty,
Ryan Bernardo TREC #0709320 832-847-2000,
Ranco Realty
Source: HAR,MLS#: 90107924
Facts & features
Interior
Bedrooms & bathrooms
- Bedrooms: 5
- Bathrooms: 5
- Full bathrooms: 4
- 1/2 bathrooms: 1
Primary bedroom
- Level: Second
- Area: 308.46
- Dimensions: 19.4x15.9
Bedroom
- Level: Second
- Area: 226.8
- Dimensions: 18x12.6
Bedroom
- Level: Second
- Area: 157.32
- Dimensions: 13.11x12
Bedroom
- Level: First
- Area: 174.15
- Dimensions: 13.5x12.9
Bedroom
- Level: Second
- Area: 210.6
- Dimensions: 16.2x13
Heating
- Natural Gas
Cooling
- Electric
Appliances
- Included: Disposal, Freestanding Oven, Microwave, Free-Standing Range, Dishwasher
- Laundry: Electric Dryer Hookup, Gas Dryer Hookup
Features
- 1 Bedroom Down - Not Primary BR, 3 Bedrooms Up, Primary Bed - 1st Floor
- Number of fireplaces: 1
- Fireplace features: Gas
Interior area
- Total structure area: 3,960
- Total interior livable area: 3,960 sqft
Property
Parking
- Total spaces: 2
- Parking features: Attached
- Attached garage spaces: 2
Features
- Stories: 2
Lot
- Size: 5,000 Square Feet
- Features: Subdivided, 0 Up To 1/4 Acre
Details
- Parcel number: 1483560010001
Construction
Type & style
- Home type: SingleFamily
- Architectural style: Contemporary
- Property subtype: Single Family Residence
Materials
- Brick, Cement Siding
- Foundation: Pillar/Post/Pier
- Roof: Composition
Condition
- New construction: Yes
- Year built: 2026
Details
- Builder name: Hausloga LLC
Utilities & green energy
- Sewer: Public Sewer
- Water: Public
Community & HOA
Community
- Subdivision: Woodland Heights
Location
- Region: Houston
Financial & listing details
- Price per square foot: $455/sqft
- Tax assessed value: $500,000
- Annual tax amount: $10,626
- Date on market: 7/11/2026
Estimated market value
$1,760,900
$1.67M - $1.85M
$4,846/mo
Price history
| Date | Event | Price |
|---|---|---|
| 8/2/2026 | Listed for sale | $1,800,000$455/sqft |
Source:  HAR #90107924 Report a problem HAR #90107924 Report a problem | ||
Public tax history
| Year | Property taxes | Tax assessment |
|---|---|---|
| 2025 | $10,626 | $500,000 |
Find assessor info on the county website
Monthly payment
Est. payment
Payment breakdown
Explore the cost of this home by adjusting the details. Changes won't be saved.Climate risks
Neighborhood: Greater Heights
Nearby schools
Schools provided by the listing agent
- Elementary: Travis Elementary School (Houston)
- Middle: Hogg Middle School (Houston)
- High: Heights High School
Source: HAR. This data may not be complete. We recommend contacting the local school district to confirm school assignments for this home.
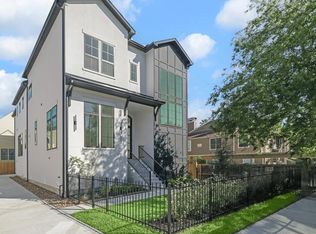
Similar homes
- $1,800,0005 bd5 ba3.9k sqft616 Ridge St, Houston, TX 77009New Construction
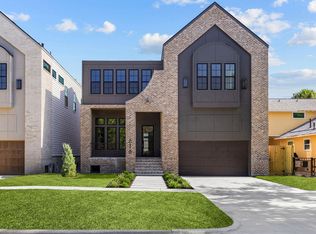 MLS ID #8759927, Mariana Garcia Gomez, Ranco Realty. HAR
 - $1,999,0004 bd5 ba3.8k sqft906 Bayland Ave, Houston, TX 77009New Construction
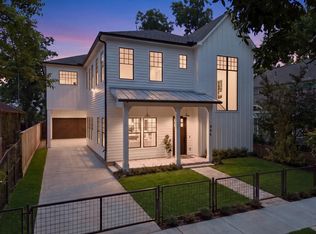 MLS ID #56747960, Laura Ruppert, Norhill Realty. HAR
 - $1,800,0005 bd4 ba4.1k sqft1111 E 27th St, Houston, TX 77009For Sale
 MLS ID #26389093, Krista Lancton, CB&A, Realtors. HAR
 - $1,599,5004 bd5 ba3.4k sqft3115 Beauchamp St, Houston, TX 77009New Construction
 MLS ID #54037481, Elijah Levy, Maven Real Estate Advisors, LLC. HAR
