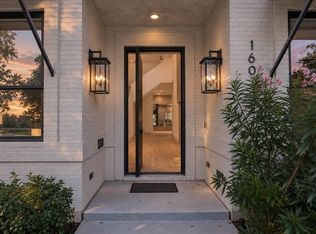
Located in the heart of Spring Branch, this beautifully designed home blends modern elegance with everyday functionality. Offering 4 to 5 bedrooms, 4 full bathrooms, and 2 half bathrooms, the spacious floor plan is thoughtfully crafted for a variety of lifestyles.
Natural light fills the open living spaces, creating a warm and inviting atmosphere ideal for daily living and entertaining. The gourmet kitchen features Thermador appliances, custom cabinetry, and an oversized island that serves as the centerpiece of the home.
The primary suite offers a private retreat with a spa-like bathroom and expansive walk-in closet. Secondary bedrooms each have access to a full bath, while flexible spaces can serve as a home office, game room, media room, or additional bedroom. A built-in dog wash station adds convenience for pet owners.
Situated on a generous lot, the backyard provides ample space for outdoor entertaining, relaxation, or future customization.
New construction
$1,698,000
7006 Schiller St, Houston, TX 77055
4beds
5,485sqft
Single Family Residence
Built in 2026
8,603 Square Feet Lot
$1,668,300 Zestimate®
$310/sqft
$-- HOA
What's special
Private retreatGenerous lotSpacious floor planExpansive walk-in closetBuilt-in dog wash stationOversized islandGourmet kitchen
- 113 days
- 227
- 15
Zillow last checked:
Listing updated:
Listed by:
Andrea Tran TREC #0599737 713-566-1991,
Nextgen Real Estate Properties,
Brianna Aguilar TREC #0821921 346-428-7127,
Nextgen Real Estate Properties
Source: HAR,MLS#: 61539081
Facts & features
Interior
Bedrooms & bathrooms
- Bedrooms: 4
- Bathrooms: 6
- Full bathrooms: 4
- 1/2 bathrooms: 2
Primary bedroom
- Level: First
- Area: 272
- Dimensions: 17x16
Bedroom
- Level: Second
- Area: 168
- Dimensions: 14x12
Bedroom
- Level: Second
- Area: 168
- Dimensions: 14x12
Bedroom
- Level: Second
- Area: 168
- Dimensions: 14x12
Other
- Level: First
- Area: 132
- Dimensions: 12x11
Game room
- Level: Second
- Area: 360
- Dimensions: 20x18
Heating
- Natural Gas
Cooling
- Ceiling Fan(s), Electric
Appliances
- Included: ENERGY STAR Qualified Appliances, Disposal, Refrigerator, Electric Oven, Microwave, Gas Range, Dishwasher
Features
- High Ceilings, Prewired for Alarm System, Wet Bar, 3 Bedrooms Up, En-Suite Bath, Primary Bed - 1st Floor, Walk-In Closet(s)
- Flooring: Tile, Wood
- Number of fireplaces: 1
- Fireplace features: Gas
Interior area
- Total structure area: 5,485
- Total interior livable area: 5,485 sqft
Property
Parking
- Total spaces: 2
- Parking features: Attached, Garage Door Opener
- Attached garage spaces: 2
Features
- Stories: 2
- Exterior features: Sprinkler System
- Fencing: Full
Lot
- Size: 8,603 Square Feet
- Features: Subdivided, 0 Up To 1/4 Acre
Details
- Parcel number: 0771220130035
Construction
Type & style
- Home type: SingleFamily
- Architectural style: Contemporary
- Property subtype: Single Family Residence
Materials
- Stucco
- Foundation: Slab on Builders Pier
- Roof: Composition
Condition
- New construction: Yes
- Year built: 2026
Details
- Builder name: Dally Investment Group LLC
Utilities & green energy
- Sewer: Public Sewer
- Water: Public
Green energy
- Energy efficient items: HVAC, HVAC>15 SEER
Community & HOA
Community
- Security: Prewired for Alarm System
- Subdivision: Pine Terrace
Location
- Region: Houston
Financial & listing details
- Price per square foot: $310/sqft
- Tax assessed value: $946,167
- Annual tax amount: $10,863
- Date on market: 6/24/2026
- Listing terms: Cash,Conventional
- Ownership: Full Ownership
Estimated market value
$1,668,300
$1.58M - $1.75M
$6,946/mo
Price history
| Date | Event | Price |
|---|---|---|
| 7/7/2026 | Price change | $1,698,000-1.3%$310/sqft |
Source:  HAR #61539081 Report a problem HAR #61539081 Report a problem | ||
| 6/24/2026 | Listed for sale | $1,720,000$314/sqft |
Source: HAR #61539081 Report a problem | ||
| 6/24/2026 | Listing removed | $1,720,000$314/sqft |
Source: HAR #92315230 Report a problem | ||
| 4/27/2026 | Listed for sale | $1,720,000$314/sqft |
Source: HAR #92315230 Report a problem | ||
| 4/21/2026 | Listing removed | -- |
Source: Owner Report a problem | ||
| 2/11/2026 | Listed for sale | $1,720,000-1.1%$314/sqft |
Source: Owner Report a problem | ||
| 7/29/2025 | Listing removed | $1,740,000$317/sqft |
Source: HAR #44990586 Report a problem | ||
| 4/28/2025 | Listed for sale | $1,740,000+335.1%$317/sqft |
Source: HAR #44990586 Report a problem | ||
| 1/6/2023 | Sold | -- |
Source: Agent Provided Report a problem | ||
| 12/9/2022 | Pending sale | $399,900$73/sqft |
Source: HAR #50396988 Report a problem | ||
| 12/1/2022 | Listed for sale | $399,900-20%$73/sqft |
Source: HAR #50396988 Report a problem | ||
| 6/1/2022 | Listing removed | -- |
Source: HAR #6135718 Report a problem | ||
| 3/29/2022 | Listed for sale | $500,000+53.8%$91/sqft |
Source: HAR #6135718 Report a problem | ||
| 12/1/2019 | Listing removed | $1,600 |
Source: Francis O. Mirdjani #51364815 Report a problem | ||
| 5/17/2019 | Listed for rent | $1,600 |
Source: Francis O. Mirdjani #51364815 Report a problem | ||
| 3/27/2019 | Listing removed | $325,000$59/sqft |
Source: Francis O. Mirdjani #52428823 Report a problem | ||
| 2/1/2019 | Price change | $325,000+3.2%$59/sqft |
Source: Francis O. Mirdjani #52428823 Report a problem | ||
| 11/15/2018 | Listed for sale | $315,000+5%$57/sqft |
Source: Francis O. Mirdjani #52428823 Report a problem | ||
| 10/7/2018 | Listing removed | $300,000$55/sqft |
Source: Francis O. Mirdjani #54241305 Report a problem | ||
| 10/4/2018 | Listed for sale | $300,000$55/sqft |
Source: Francis O. Mirdjani #54241305 Report a problem | ||
Public tax history
| Year | Property taxes | Tax assessment |
|---|---|---|
| 2025 | $10,863 +210.7% | $946,167 +205.2% |
| 2024 | $3,497 +22.3% | $310,020 +14.3% |
| 2023 | $2,860 -1.4% | $271,268 |
| 2022 | $2,900 | $271,268 +0.4% |
| 2021 | -- | $270,084 +0.9% |
| 2020 | $3,122 -1.6% | $267,712 |
| 2019 | $3,171 -44.3% | $267,712 +7.1% |
| 2018 | $5,699 | $250,000 +14.7% |
| 2017 | $5,699 -0.1% | $218,014 |
| 2016 | $5,703 +49.9% | $218,014 -14.5% |
| 2015 | $3,806 | $255,053 +78.4% |
| 2014 | $3,806 | $143,000 +39% |
| 2013 | -- | $102,854 +14.3% |
| 2012 | -- | $90,000 +4.6% |
| 2011 | -- | $86,023 -20.8% |
| 2010 | -- | $108,679 -4.4% |
| 2009 | -- | $113,683 -10.8% |
| 2007 | -- | $127,426 +5% |
| 2006 | -- | $121,350 +33.9% |
| 2005 | -- | $90,652 -7% |
| 2004 | -- | $97,500 +8.2% |
| 2003 | -- | $90,100 +50.4% |
| 2002 | -- | $59,900 +9.9% |
| 2001 | -- | $54,500 +9.9% |
| 2000 | -- | $49,600 |
Find assessor info on the county website
Monthly payment
Est. payment
Payment breakdown
Explore the cost of this home by adjusting the details. Changes won't be saved.Climate risks
Neighborhood: Spring Branch East
Nearby schools
Schools provided by the listing agent
- Elementary: Housman Elementary School
- Middle: Landrum Middle School
- High: Northbrook High School
Source: HAR. This data may not be complete. We recommend contacting the local school district to confirm school assignments for this home.

Similar homes
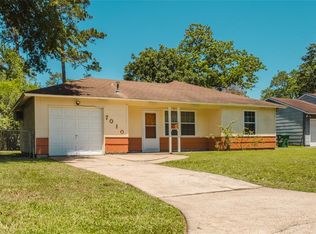
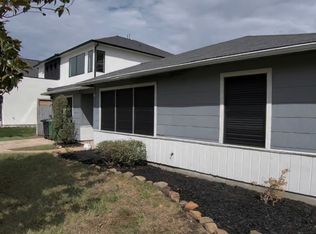
- $1,675,0005 bd6 ba4.8k sqft7119 Housman St, Houston, TX 77055New Construction
 MLS ID #96218735, Blake Jessee, Keller Williams Realty Metropolitan. HAR
 - $1,449,0005 bd6 ba4.4k sqft7302 Raton St, Houston, TX 77055New Construction
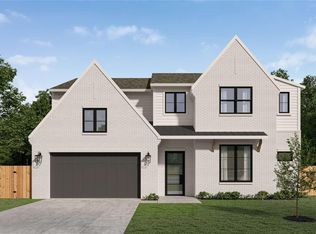 MLS ID #82588001, Jvonne Lowe, Compass RE Texas, LLC - Houston. HAR
 - $1,695,0005 bd5 ba4.1k sqft1306 Zora St, Houston, TX 77055New Construction
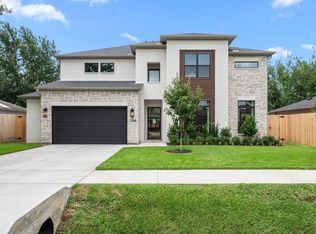 MLS ID #96230978, Mel Reyna, The Reyna Group. HAR
 - $1,499,0005 bd5 ba5.8k sqft1601 Pine Chase Dr, Houston, TX 77055For Sale
 MLS ID #36913583, Richard Stone, Martha Turner Sotheby's International Realty. HAR
