Stunning Luxury Home in highly desirable Oak Forest w/exceptional features & upgrades, turn-key ready. White oak solid hdwd floors, 11' Ceilings, 5 beds, 6 full baths, Pool, Texas-Size primary bed & bath w/jaw-dropping cathedral ceilings. All Thermador KIT: 72" fridge, 60" gas Range, 92-Btl wine cooler & massive 11x6 island. Custom cabinetry. All color-changing LED lights Inside-Out. Expansive LR w/coffered ceiling & built-ins. Each of the 6 baths w/floor-to-ceiling porcelain tiles, glass-enclosed shower/tub, color changing LED mirrors, light dimmer switch & digital timer for exhaust fans. Primary bath is true luxury w/massive walk in frameless shower, dbl doors, waterfall shower heads & soaking tub. Massive California-style closet in all rooms notably the primary closet (a masterpiece w/tons of pull-downs, storage & secret room). Backyard is ideal retreat w/heated pool/spa, outdoor kit, covered patio, AstroTurf & full bath. Full home Generac generator with 10yr warranty, Lease option
For sale
$1,799,900
1721 Du Barry Ln, Houston, TX 77018
5beds
4,826sqft
Single Family Residence
Built in 2024
7,701 Square Feet Lot
$1,717,700 Zestimate®
$373/sqft
$-- HOA
What's special
Covered patioJaw-dropping cathedral ceilingsColor-changing led lights inside-outColor changing led mirrorsCustom cabinetry
- 9 hours
- 43
- 4
Zillow last checked:
Listing updated:
Listed by:
Gary Bisha TREC #0508227 832-715-7969,
My Castle Realty
Source: HAR,MLS#: 19518493
Facts & features
Interior
Bedrooms & bathrooms
- Bedrooms: 5
- Bathrooms: 6
- Full bathrooms: 6
Primary bedroom
- Level: Second
- Area: 434
- Dimensions: 21'0" x 20'8"
Bedroom
- Level: Second
- Area: 156
- Dimensions: 13'0" x 12'0"
Bedroom
- Level: Second
- Area: 176
- Dimensions: 14'8" x 12'0"
Bedroom
- Level: Second
- Area: 200
- Dimensions: 16'0" x 12'6"
Bedroom
- Level: Second
- Area: 231
- Dimensions: 21'0" x 11'0"
Other
- Level: First
- Area: 161.33
- Dimensions: 14'8" x 11'0"
Breakfast
- Level: First
- Area: 112
- Dimensions: 14'0" x 8'0"
Dining room
- Level: First
- Area: 173.56
- Dimensions: 14'8" x 11'10"
Other
- Level: First
- Area: 252.44
- Dimensions: 21'4" x 11'10"
Game room
- Level: Second
- Area: 315
- Dimensions: 21'0" x 15'0"
Kitchen
- Level: First
- Area: 400
- Dimensions: 20'0" x 20'0"
Living room
- Level: First
- Area: 504
- Dimensions: 24'0" x 21'0"
Primary bath
- Level: Second
- Area: 202.22
- Dimensions: 15'2" x 13'4"
Utility room
- Level: Second
- Area: 102.67
- Dimensions: 12'10" x 8'0"
Heating
- Natural Gas
Cooling
- Attic Fan, Ceiling Fan(s), Electric
Appliances
- Included: ENERGY STAR Qualified Appliances, Water Heater, Disposal, Ice Maker, Refrigerator, Double Oven, Microwave, Gas Range, Dishwasher, Instant Hot Water
- Laundry: Electric Dryer Hookup, Gas Dryer Hookup, Washer Hookup
Features
- Balcony, Crown Molding, Formal Entry/Foyer, High Ceilings, Prewired for Alarm System, Wet Bar, Wired for Sound, 1 Bedroom Down - Not Primary BR, En-Suite Bath, Primary Bed - 2nd Floor, Walk-In Closet(s)
- Flooring: Tile, Wood
- Doors: Insulated Doors
- Windows: Insulated/Low-E windows
- Number of fireplaces: 2
- Fireplace features: Electric
Interior area
- Total structure area: 4,826
- Total interior livable area: 4,826 sqft
Video & virtual tour
Property
Parking
- Total spaces: 2
- Parking features: Attached
- Attached garage spaces: 2
Features
- Stories: 2
- Patio & porch: Covered, Patio/Deck
- Exterior features: Back Green Space, Outdoor Kitchen, Sprinkler System
- Has private pool: Yes
- Pool features: Gunite, Heated, In Ground
- Has spa: Yes
- Spa features: Spa/Hot Tub, Private
- Fencing: Back Yard,Full
Lot
- Size: 7,701 Square Feet
- Dimensions: 56.5 x 140.7
- Features: Back Yard, Subdivided, 0 Up To 1/4 Acre
Details
- Parcel number: 0731000270009
Construction
Type & style
- Home type: SingleFamily
- Architectural style: Contemporary
- Property subtype: Single Family Residence
Materials
- Brick, Cement Siding
- Foundation: Slab
- Roof: Composition
Condition
- New construction: No
- Year built: 2024
Details
- Builder name: JML Contemporary Homes Realty LLC
Utilities & green energy
- Sewer: Public Sewer
- Water: Public
Green energy
- Energy efficient items: Thermostat, HVAC, HVAC>13 SEER
Community & HOA
Community
- Security: Prewired for Alarm System
- Subdivision: Oak Forest
Location
- Region: Houston
Financial & listing details
- Price per square foot: $373/sqft
- Tax assessed value: $1,536,710
- Annual tax amount: $32,658
- Date on market: 10/13/2026
- Listing terms: Cash,Conventional,FHA,Owner Will Carry,VA Loan
- Exclusions: Camera In Garage
- Ownership: Full Ownership
- Road surface type: Concrete
Estimated market value
$1,717,700
$1.63M - $1.80M
$2,982/mo
Price history
| Date | Event | Price |
|---|---|---|
| 10/13/2026 | Listed for sale | $1,799,900+5.9%$373/sqft |
Source:  HAR #19518493 Report a problem HAR #19518493 Report a problem | ||
| 12/30/2024 | Listing removed | $9,000$2/sqft |
Source:  HAR #72189954 Report a problem HAR #72189954 Report a problem | ||
| 12/27/2024 | Price change | $1,699,999-2.5%$352/sqft |
Source: HAR #8277273 Report a problem | ||
| 12/2/2024 | Price change | $1,744,444-0.9%$361/sqft |
Source: HAR #8277273 Report a problem | ||
| 11/30/2024 | Price change | $9,000-30.8%$2/sqft |
Source: HAR #72189954 Report a problem | ||
| 11/1/2024 | Listed for rent | $13,000+1087.2%$3/sqft |
Source: HAR #72189954 Report a problem | ||
| 9/4/2024 | Price change | $1,759,900-1.7%$365/sqft |
Source: HAR #8277273 Report a problem | ||
| 8/1/2024 | Listed for sale | $1,789,900-0.6%$371/sqft |
Source: HAR #8277273 Report a problem | ||
| 8/1/2024 | Listing removed | -- |
Source: HAR #94661468 Report a problem | ||
| 6/15/2024 | Price change | $1,799,900-2.7%$373/sqft |
Source: HAR #94661468 Report a problem | ||
| 5/29/2024 | Price change | $1,849,000-7%$383/sqft |
Source: HAR #94661468 Report a problem | ||
| 4/19/2024 | Listed for sale | $1,989,000+468.3%$412/sqft |
Source: HAR #44767252 Report a problem | ||
| 7/28/2023 | Listing removed | -- |
Source: HAR #82327651 Report a problem | ||
| 7/19/2023 | Pending sale | $350,000$73/sqft |
Source: HAR #82327651 Report a problem | ||
| 7/17/2023 | Listed for sale | $350,000$73/sqft |
Source: HAR #82327651 Report a problem | ||
| 2/21/2017 | Listing removed | $1,095 |
Source: Angel Real Estate #63004212 Report a problem | ||
| 2/12/2017 | Price change | $1,095-8.8% |
Source: Angel Real Estate #63004212 Report a problem | ||
| 2/2/2017 | Listed for rent | $1,200 |
Source: Angel Real Estate #63004212 Report a problem | ||
Public tax history
| Year | Property taxes | Tax assessment |
|---|---|---|
| 2025 | $32,658 +69% | $1,536,710 +66.4% |
| 2024 | $19,321 +205.6% | $923,388 +194.3% |
| 2023 | $6,321 +3.3% | $313,744 +12.8% |
| 2022 | $6,122 | $278,036 +7.6% |
| 2021 | -- | $258,480 |
| 2020 | $6,202 -0.9% | $258,480 |
| 2019 | $6,259 -4.7% | $258,480 -0.6% |
| 2018 | $6,567 | $259,955 |
| 2017 | $6,567 -0.1% | $259,955 |
| 2016 | $6,573 +11.2% | $259,955 -7.4% |
| 2015 | $5,912 | $280,690 +22.1% |
| 2014 | $5,912 | $229,979 +31.6% |
| 2013 | -- | $174,710 +19.4% |
| 2012 | -- | $146,276 -7.3% |
| 2011 | -- | $157,807 +11.9% |
| 2010 | -- | $141,072 |
| 2009 | -- | $141,072 +6.1% |
| 2008 | -- | $132,993 +6.7% |
| 2007 | -- | $124,635 +12.2% |
| 2006 | -- | $111,132 +29.8% |
| 2005 | -- | $85,647 -12.5% |
| 2004 | -- | $97,900 |
| 2003 | -- | $97,900 +13.4% |
| 2002 | -- | $86,300 +11.6% |
| 2001 | -- | $77,300 +6.9% |
| 2000 | -- | $72,300 |
Find assessor info on the county website
Monthly payment
Est. payment
Payment breakdown
Explore the cost of this home by adjusting the details. Changes won't be saved.Climate risks
Neighborhood: Oak Forest - Garden Oaks
Nearby schools
Schools provided by the listing agent
- Elementary: Stevens Elementary School
- Middle: Black Middle School
- High: Waltrip High School
Source: HAR. This data may not be complete. We recommend contacting the local school district to confirm school assignments for this home.


Similar homes
- $1,395,0004 bd5 ba3.9k sqft1729 Chippendale Rd, Houston, TX 77018For Sale
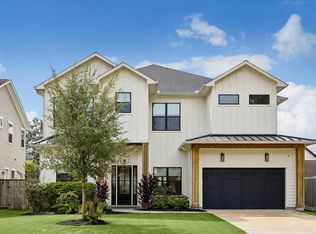 MLS ID #74754074, Nicole Hohman, Nan & Company Properties - Corporate Office (Heights). HAR
 - $1,990,0004 bd6 ba4.8k sqft1457 Curtin St, Houston, TX 77018New Construction
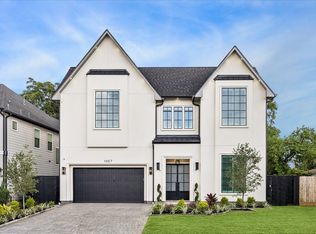 MLS ID #96822457, Michael Silva, Happen Houston. HAR
 - $1,750,0006 bd6 ba4.7k sqft963 W 41st St, Houston, TX 77018New Construction
 MLS ID #83491239, Avi Sheleg, Compass RE Texas, LLC - Houston. HAR
 - $2,199,0005 bd5 ba5.3k sqft515 W 33rd St, Houston, TX 77018New Construction
 MLS ID #72852295, Michelle Reyna, The Reyna Group. HAR
