Beautiful modern home on oversized lot and plenty of room for a pool! Rear access offers additional parking plus 3rd-car, or easily converted to ADA Guest House for Parents, Guest, or Office. See Photos.
Home has 4 bedrooms up, 4 Full Bath. Office and full bath down. Dramatic 8' x 12' iron door, Brazilian Tigerwood exterior, two wine bars, Game Room and MASSIVE PRIMARY RETREAT with backyard balcony, private coffee bar, huge closet and large bath with walk-in shower, soaking tub and dual vanities. Oversized secondary bedrooms each have a private bath and closet. Chef’s kitchen with solid-wood cabinetry, 48" stainless appliances, wine grotto and 10' island. Hardwood floors, custom white-oak trim, designer fixtures and walls of windows. Huge covered patio with outdoor kitchen. Foam-insulated 6" exterior walls and garage, tankless water heaters and whole-home dehumidification. Alarm, cameras and surround-sound wiring included. Smart-home, EV-charger, solar and whole-home-generator ready.
For sale
$1,345,000
1733 Du Barry Ln, Houston, TX 77018
4beds
3,877sqft
Single Family Residence
Built in 2023
7,701 Square Feet Lot
$1,309,200 Zestimate®
$347/sqft
$-- HOA
What's special
Walls of windowsHardwood floorsPrivate coffee barWine grottoTwo wine barsGame roomOversized lot
- 1 day
- 75
- 8
Likely to sell faster than
Zillow last checked:
Listing updated:
Listed by:
Mark Maniha TREC #0594470 713-252-5086,
Mark Maniha Real Estate
Source: HAR,MLS#: 19335205
Facts & features
Interior
Bedrooms & bathrooms
- Bedrooms: 4
- Bathrooms: 5
- Full bathrooms: 5
Primary bedroom
- Level: Second
- Area: 414
- Dimensions: 18x23
Bedroom
- Level: Second
- Area: 182
- Dimensions: 14x13
Bedroom
- Level: Second
- Area: 156
- Dimensions: 12x13
Bedroom
- Level: Second
- Area: 224
- Dimensions: 14x16
Other
- Level: First
- Area: 168
- Dimensions: 12x14
Game room
- Level: Second
- Area: 360
- Dimensions: 20x18
Heating
- Natural Gas
Cooling
- Ceiling Fan(s), Electric
Appliances
- Included: ENERGY STAR Qualified Appliances, Water Heater, Disposal, Refrigerator, Double Oven, Microwave, Gas Range, Dishwasher
- Laundry: Electric Dryer Hookup, Gas Dryer Hookup, Washer Hookup
Features
- Crown Molding, Dry Bar, Formal Entry/Foyer, High Ceilings, Prewired for Alarm System, Wet Bar, Wired for Sound, 1 Bedroom Down - Not Primary BR, Primary Bed - 2nd Floor, Sitting Area, Walk-In Closet(s)
- Flooring: Tile, Wood
- Doors: Insulated Doors
- Windows: Insulated/Low-E windows
- Number of fireplaces: 1
- Fireplace features: Gas Log
Interior area
- Total structure area: 3,877
- Total interior livable area: 3,877 sqft
Property
Parking
- Total spaces: 3
- Parking features: Attached, Detached
- Attached garage spaces: 3
Features
- Stories: 2
- Patio & porch: Covered, Patio/Deck, Porch, Deck
- Exterior features: Balcony, Outdoor Kitchen, Sprinkler System
- Fencing: Back Yard
Lot
- Size: 7,701 Square Feet
- Dimensions: 55 x 140
- Features: Back Yard, Cleared, Subdivided, 0 Up To 1/4 Acre
Details
- Additional structures: Shed(s), Workshop
- Parcel number: 0731000270006
Construction
Type & style
- Home type: SingleFamily
- Architectural style: Contemporary,Traditional
- Property subtype: Single Family Residence
Materials
- Batts Insulation, Blown-In Insulation, Cement Siding, Stone, Wood Siding
- Foundation: Slab, Slab on Builders Pier
- Roof: Composition,Metal,Energy Star/Reflective Roof
Condition
- New construction: No
- Year built: 2023
Details
- Builder name: New Oak Homes
Utilities & green energy
- Sewer: Public Sewer
- Water: Public
Green energy
- Energy efficient items: Attic Vents, Thermostat, Lighting, HVAC
Community & HOA
Community
- Security: Prewired for Alarm System
- Subdivision: Oak Forest
Location
- Region: Houston
Financial & listing details
- Price per square foot: $347/sqft
- Tax assessed value: $1,229,452
- Annual tax amount: $25,780
- Date on market: 10/9/2026
- Listing terms: Cash,Conventional,FHA,VA Loan
- Ownership: Full Ownership
- Road surface type: Asphalt, Concrete
Estimated market value
$1,309,200
$1.24M - $1.37M
$4,940/mo
Price history
| Date | Event | Price |
|---|---|---|
| 8/31/2026 | Price change | $7,000-2.8%$2/sqft |
Source:  HAR #81441923 Report a problem HAR #81441923 Report a problem | ||
| 8/24/2026 | Listed for sale | $1,345,000-3.6%$347/sqft |
Source:  HAR #30815884 Report a problem HAR #30815884 Report a problem | ||
| 8/12/2026 | Listed for rent | $7,200-1.4%$2/sqft |
Source: HAR #81441923 Report a problem | ||
| 3/18/2025 | Listing removed | $7,300$2/sqft |
Source: HAR #33487601 Report a problem | ||
| 3/12/2025 | Price change | $7,300+8.1%$2/sqft |
Source: HAR #33487601 Report a problem | ||
| 3/12/2025 | Listed for sale | $1,395,000$360/sqft |
Source: HAR #13567411 Report a problem | ||
| 2/27/2025 | Listed for rent | $6,750-2.2%$2/sqft |
Source: HAR #33487601 Report a problem | ||
| 3/27/2024 | Listing removed | -- |
Source: HAR #36034722 Report a problem | ||
| 3/6/2024 | Price change | $6,900-4.2%$2/sqft |
Source: HAR #14811689 Report a problem | ||
| 2/7/2024 | Listed for sale | $1,395,000$360/sqft |
Source: HAR #36034722 Report a problem | ||
| 2/2/2024 | Listed for rent | $7,200$2/sqft |
Source: HAR #14811689 Report a problem | ||
| 1/2/2024 | Listing removed | -- |
Source: HAR #14811689 Report a problem | ||
| 11/3/2023 | Listed for rent | $7,200$2/sqft |
Source: HAR #14811689 Report a problem | ||
| 1/23/2023 | Listing removed | -- |
Source: HAR #14418954 Report a problem | ||
| 9/29/2022 | Pending sale | $1,395,000$360/sqft |
Source: HAR #14418954 Report a problem | ||
| 9/7/2022 | Listed for sale | $1,395,000+7.6%$360/sqft |
Source: HAR #14418954 Report a problem | ||
| 7/27/2022 | Listing removed | -- |
Source: HAR #95946704 Report a problem | ||
| 4/30/2022 | Listed for sale | $1,297,000+1.7%$335/sqft |
Source: HAR #54653815 Report a problem | ||
| 4/24/2022 | Listing removed | -- |
Source: HAR #42114256 Report a problem | ||
| 11/11/2021 | Price change | $1,275,000+2.5%$329/sqft |
Source: HAR #3730041 Report a problem | ||
| 9/16/2021 | Listed for sale | $1,244,100+8.2%$321/sqft |
Source: HAR #3730041 Report a problem | ||
| 6/25/2021 | Listing removed | -- |
Source: HAR #58874610 Report a problem | ||
| 3/10/2021 | Price change | $1,150,000+1.8%$297/sqft |
Source: HAR #58874610 Report a problem | ||
| 2/4/2021 | Listed for sale | $1,130,000$291/sqft |
Source: HAR #58874610 Report a problem | ||
| 11/9/2020 | Sold | -- |
Source: Agent Provided Report a problem | ||
Public tax history
| Year | Property taxes | Tax assessment |
|---|---|---|
| 2025 | $26,129 -0.5% | $1,229,452 -2% |
| 2024 | $26,251 +8.9% | $1,254,616 +4.9% |
| 2023 | $24,098 +26.6% | $1,196,043 +38.3% |
| 2022 | $19,038 | $864,623 +258.3% |
| 2021 | -- | $241,301 -2.9% |
| 2020 | $475 -18.2% | $248,384 |
| 2019 | $581 +164.3% | $248,384 -0.4% |
| 2018 | $220 | $249,342 |
| 2017 | $220 +7.8% | $249,342 |
| 2016 | $204 -63.7% | $249,342 -6.4% |
| 2015 | $562 | $266,307 +22.9% |
| 2014 | $562 | $216,647 +36.4% |
| 2013 | -- | $158,775 +21.6% |
| 2012 | -- | $130,588 -8.1% |
| 2011 | -- | $142,142 +21.5% |
| 2010 | -- | $117,000 -10.3% |
| 2009 | -- | $130,455 +4.4% |
| 2008 | -- | $125,001 +18.7% |
| 2007 | -- | $105,281 +54.4% |
| 2006 | -- | $68,200 -3.4% |
| 2005 | -- | $70,612 +6.2% |
| 2004 | -- | $66,500 +5.7% |
| 2003 | -- | $62,900 +10% |
| 2002 | -- | $57,200 +10% |
| 2001 | -- | $52,000 +9.9% |
| 2000 | -- | $47,300 |
Find assessor info on the county website
Monthly payment
Est. payment
Payment breakdown
Explore the cost of this home by adjusting the details. Changes won't be saved.Climate risks
Neighborhood: Oak Forest - Garden Oaks
Nearby schools
Schools provided by the listing agent
- Elementary: Stevens Elementary School
- Middle: Black Middle School
- High: Waltrip High School
Source: HAR. This data may not be complete. We recommend contacting the local school district to confirm school assignments for this home.
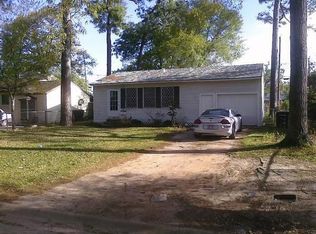


Similar homes
- $1,450,0004 bd4 ba4k sqft1913 Du Barry Ln, Houston, TX 77018For Sale By Owner
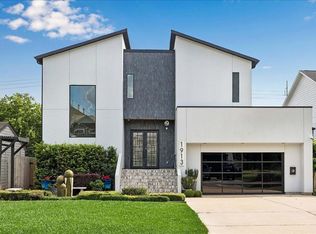
- $1,415,0005 bd5 ba4k sqft1313 Thornton Rd, Houston, TX 77018For Sale
 MLS ID #87107275, Albert Cantu, Compass RE Texas, LLC - Houston. HAR
 - $1,575,0004 bd4 ba4k sqft2031 Saxon Dr, Houston, TX 77018New Construction
 MLS ID #46886200, Michael Silva, Happen Houston. HAR
 - $1,399,0004 bd5 ba3.9k sqft2010 Hewitt Dr, Houston, TX 77018New Construction
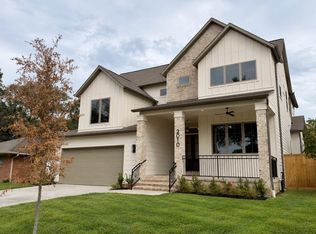 MLS ID #54308884, Jimmy Franklin, eXp Realty LLC. HAR
