Another exceptional new construction by Harvard Homes in Oak Forest. This thoughtfully designed 4 bedroom, 3.5 bath home offers over 4,000 square feet with elevated finishes and functional spaces throughout. First floor features a private study, expansive dining and living areas, scullery, mudroom, and chef’s kitchen with oversized island, 48 inch range, and walk in pantry. Spacious great room opens to a covered veranda with outdoor kitchen, ideal for entertaining year round. Upstairs includes a luxurious primary suite with sitting area, spa inspired bath, oversized closet, three secondary bedrooms, game room and utility room. Timeless exterior with brick and Hardie siding, soaring ceilings, abundant natural light, and designer details throughout. Located on a 7,200 square foot lot in the heart of Oak Forest.
New construction
Price increase: $25K (7/1)
$1,525,000
2031 Saxon Dr, Houston, TX 77018
4beds
4,092sqft
Single Family Residence
Built in 2026
7,200 Square Feet Lot
$1,495,600 Zestimate®
$373/sqft
$-- HOA
What's special
Elevated finishesAbundant natural lightFunctional spaces throughoutSpacious great roomPrivate studyGame roomSoaring ceilings
- 2 days
- 41
- 1
Zillow last checked:
Listing updated:
Listed by:
Michael Silva TREC #0593742 713-391-8284,
Happen Houston
Source: HAR,MLS#: 72289625
Facts & features
Interior
Bedrooms & bathrooms
- Bedrooms: 4
- Bathrooms: 4
- Full bathrooms: 3
- 1/2 bathrooms: 1
Rooms
- Room types: Family Room, Utility Room
Primary bedroom
- Level: Second
- Area: 280
- Dimensions: 20 x 14
Bedroom
- Level: Second
- Area: 168
- Dimensions: 14 x 12
Bedroom
- Level: Second
- Area: 168
- Dimensions: 14 x 12
Bedroom
- Level: Second
- Area: 165
- Dimensions: 15 x 11
Other
- Level: First
- Area: 182
- Dimensions: 14 x 13
Dining room
- Level: First
- Area: 252
- Dimensions: 21 x 12
Game room
- Level: Second
- Area: 266
- Dimensions: 19 x 14
Kitchen
- Level: First
- Area: 231
- Dimensions: 21 x 11
Living room
- Level: First
- Area: 336
- Dimensions: 21 x 16
Utility room
- Level: Second
- Area: 77
- Dimensions: 11 x 7
Heating
- Natural Gas
Cooling
- Ceiling Fan(s), Electric
Appliances
- Included: Disposal, Gas Oven, Microwave, Gas Range, Dishwasher
- Laundry: Electric Dryer Hookup, Gas Dryer Hookup, Washer Hookup
Features
- Formal Entry/Foyer, High Ceilings, Prewired for Alarm System, All Bedrooms Up, Primary Bed - 2nd Floor, Walk-In Closet(s)
- Flooring: Carpet, Engineered Hardwood, Tile
- Doors: Insulated Doors
- Windows: Insulated/Low-E windows
- Number of fireplaces: 1
- Fireplace features: Gas
Interior area
- Total structure area: 4,092
- Total interior livable area: 4,092 sqft
Property
Parking
- Total spaces: 2
- Parking features: Attached, Garage Door Opener, Double-Wide Driveway
- Attached garage spaces: 2
Features
- Stories: 2
- Patio & porch: Covered, Porch
- Exterior features: Outdoor Kitchen, Sprinkler System
- Fencing: Back Yard
Lot
- Size: 7,200 Square Feet
- Features: Back Yard, Subdivided, 0 Up To 1/4 Acre
Details
- Parcel number: 0731000890010
Construction
Type & style
- Home type: SingleFamily
- Architectural style: Traditional
- Property subtype: Single Family Residence
Materials
- Batts Insulation, Blown-In Insulation, Brick, Cement Siding
- Foundation: Pillar/Post/Pier
- Roof: Composition
Condition
- New construction: Yes
- Year built: 2026
Details
- Builder name: Harvard Homes
Utilities & green energy
- Sewer: Public Sewer
- Water: Public
Green energy
- Energy efficient items: Thermostat, HVAC, HVAC>13 SEER, Exposure/Shade, Other Energy Features
Community & HOA
Community
- Security: Prewired for Alarm System
- Subdivision: Oak Forest
Location
- Region: Houston
Financial & listing details
- Price per square foot: $373/sqft
- Tax assessed value: $418,817
- Annual tax amount: $8,901
- Date on market: 9/1/2026
- Listing terms: Cash,Conventional
- Ownership: Full Ownership
Estimated market value
$1,495,600
$1.42M - $1.57M
$5,734/mo
Price history
| Date | Event | Price |
|---|---|---|
| 7/1/2026 | Price change | $1,525,000+1.7%$373/sqft |
Source:  HAR #96950953 Report a problem HAR #96950953 Report a problem | ||
| 5/22/2026 | Listed for sale | $1,500,000+275%$367/sqft |
Source: HAR #64603207 Report a problem | ||
| 11/29/2025 | Listing removed | $399,999$98/sqft |
Source: HAR #68259884 Report a problem | ||
| 11/17/2025 | Listed for sale | $399,999$98/sqft |
Source: HAR #68259884 Report a problem | ||
Public tax history
| Year | Property taxes | Tax assessment |
|---|---|---|
| 2025 | $8,901 +10.1% | $418,817 +8.4% |
| 2024 | $8,085 +10.3% | $386,402 +6.2% |
| 2023 | $7,328 +1% | $363,719 +10.4% |
| 2022 | $7,255 | $329,497 +9.8% |
| 2021 | -- | $300,174 +8% |
| 2020 | $6,666 -1.6% | $277,816 -0.7% |
| 2019 | $6,777 +9.9% | $279,870 +19.9% |
| 2018 | $6,164 | $233,400 -4.3% |
| 2017 | $6,164 -2.5% | $244,000 -2.4% |
| 2016 | $6,321 +32.9% | $250,000 -7.1% |
| 2015 | $4,756 | $269,000 +45.4% |
| 2014 | $4,756 | $185,000 +8.8% |
| 2013 | -- | $170,000 +18.5% |
| 2012 | -- | $143,406 +1.7% |
| 2011 | -- | $140,948 +7% |
| 2010 | -- | $131,724 |
| 2009 | -- | $131,724 +14.3% |
| 2007 | -- | $115,288 +3.2% |
| 2006 | -- | $111,712 +22.6% |
| 2005 | -- | $91,100 |
| 2004 | -- | $91,100 -20% |
| 2003 | -- | $113,900 +16.8% |
| 2002 | -- | $97,500 +12.8% |
| 2001 | -- | $86,400 +14.4% |
| 2000 | -- | $75,500 |
Find assessor info on the county website
Monthly payment
Est. payment
Payment breakdown
Explore the cost of this home by adjusting the details. Changes won't be saved.Climate risks
Neighborhood: Oak Forest - Garden Oaks
Nearby schools
Schools provided by the listing agent
- Elementary: Stevens Elementary School
- Middle: Black Middle School
- High: Waltrip High School
Source: HAR. This data may not be complete. We recommend contacting the local school district to confirm school assignments for this home.

Similar homes
- $1,499,9004 bd4 ba4.3k sqft1721 Chantilly Ln, Houston, TX 77018New Construction
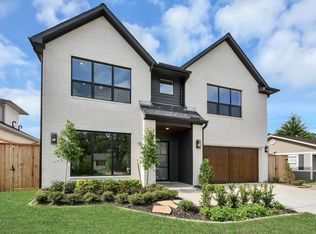 MLS ID #73730481, David Herzog, Lion Drive Realty. HAR
 - $1,694,9994 bd5 ba4.3k sqft1014 Gardenia Dr, Houston, TX 77018New Construction
 MLS ID #93833401, Leah LeBlanc, Nan & Company Properties - Corporate Office (Heights). HAR
 - $1,225,0004 bd4 ba2.9k sqft1431 Martin St, Houston, TX 77018For Sale
 MLS ID #20565898, Lisa Rigdon, Keller Williams Memorial. HAR
 - $1,485,0005 bd5 ba4k sqft814 Azalea St, Houston, TX 77018For Sale
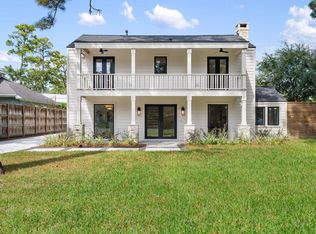 MLS ID #60950473, David Vallejo, Brent Allen Properties. HAR
