CURRENTLY UNDER CONSTRUCTION ONE-STORY HOME ON AN OVERSIZED LOT. ALMOST READY! EXPECTED COMPLETION SEPTEMBER 30. Exceptional new construction on an 11,745 SF lot in desirable Oak Forest. Open-concept design features soaring 23' ceilings in the living area, 11' ceilings throughout, a floor-to-ceiling stone fireplace, designer lighting, and premium finishes. Flexible layout offers 3 bedrooms, 3 full baths, and a private office that may serve as a 4th bedroom. The primary suite includes a freestanding soaking tub, oversized walk-in shower, dual vanities, and a spacious walk-in closet. Chef’s kitchen features a 9' waterfall quartz island, THOR appliances, abundant cabinetry, and seamless flow into the living and dining areas. Covered patio includes a fireplace and outdoor kitchen connections. Smart-home features include app- and voice-controlled lighting, locks, cameras, video doorbell, and thermostat.
New construction
$1,499,000
1806 De Milo Dr, Houston, TX 77018
3beds
2,445sqft
Single Family Residence
Built in 2026
0.27 Acres Lot
$1,463,000 Zestimate®
$613/sqft
$-- HOA
What's special
Floor-to-ceiling stone fireplacePremium finishesOutdoor kitchen connectionsPrivate officeThor appliancesFlexible layoutCovered patio
- 25 days
- 303
- 10
Zillow last checked:
Listing updated:
Listed by:
Pedro Zaldivar Rabago TREC #0734675 713-530-7336,
Zarco Properties, LLC,
Pedro Zaldivar TREC #0711313 832-397-9901,
Zarco Properties, LLC
Source: HAR,MLS#: 5510224
Facts & features
Interior
Bedrooms & bathrooms
- Bedrooms: 3
- Bathrooms: 3
- Full bathrooms: 3
Primary bedroom
- Level: First
- Area: 266
- Dimensions: 14 x 19
Bedroom
- Level: First
- Area: 132
- Dimensions: 11 x 12
Bedroom
- Level: First
- Area: 143
- Dimensions: 11 x 13
Other
- Level: First
- Area: 132
- Dimensions: 11 x 12
Other
- Level: First
Other
- Level: First
Breakfast
- Level: First
- Area: 260
- Dimensions: 20 x 13
Kitchen
- Level: First
- Area: 208
- Dimensions: 16 x 13
Living room
- Level: First
- Area: 782
- Dimensions: 34 x 23
Primary bath
- Level: First
- Area: 168
- Dimensions: 12 x 14
Heating
- Natural Gas
Cooling
- Ceiling Fan(s), Electric
Appliances
- Included: Disposal, Double Oven, Gas Oven, Microwave, Gas Range, Dishwasher
- Laundry: Electric Dryer Hookup, Gas Dryer Hookup, Washer Hookup
Features
- Crown Molding, High Ceilings, Vaulted Ceiling, All Bedrooms Down, Walk-In Closet(s)
- Flooring: Engineered Hardwood
- Number of fireplaces: 2
- Fireplace features: Outside, Gas, Gas Log
Interior area
- Total structure area: 2,445
- Total interior livable area: 2,445 sqft
Video & virtual tour
Property
Parking
- Total spaces: 2
- Parking features: Attached, Tandem
- Attached garage spaces: 2
Accessibility
- Accessibility features: Accessible Bedroom, Accessible Closets, Accessible Common Area, Accessible Full Bath, Accessible Hallway(s), Accessible Kitchen
Features
- Stories: 1
- Patio & porch: Covered, Patio/Deck
- Exterior features: Sprinkler System
- Fencing: Back Yard,Full
Lot
- Size: 0.27 Acres
- Features: Back Yard, Subdivided, 1/4 Up to 1/2 Acre
Details
- Parcel number: 0731000750025
Construction
Type & style
- Home type: SingleFamily
- Architectural style: Contemporary
- Property subtype: Single Family Residence
Materials
- Batts Insulation, Blown-In Insulation, Aluminum Siding, Brick, Cement Siding, Wood Siding
- Foundation: Slab
- Roof: Composition,Metal
Condition
- New construction: Yes
- Year built: 2026
Details
- Builder name: New Life Construction
Utilities & green energy
- Sewer: Public Sewer
- Water: Public
Community & HOA
Community
- Subdivision: Oak Forest
Location
- Region: Houston
Financial & listing details
- Price per square foot: $613/sqft
- Tax assessed value: $765,178
- Annual tax amount: $16,262
- Date on market: 8/16/2026
- Listing terms: Cash,Conventional,VA Loan
- Road surface type: Concrete, Curbs
Estimated market value
$1,463,000
$1.39M - $1.54M
$3,227/mo
Price history
| Date | Event | Price |
|---|---|---|
| 8/16/2026 | Price change | $1,499,000+92.2%$613/sqft |
Source:  HAR #5510224 Report a problem HAR #5510224 Report a problem | ||
| 1/12/2025 | Listed for sale | $780,000-0.6%$319/sqft |
Source: HAR #68237202 Report a problem | ||
| 7/9/2024 | Listing removed | $785,000$321/sqft |
Source: HAR #38007668 Report a problem | ||
| 6/28/2024 | Listed for sale | $785,000-5.4%$321/sqft |
Source: HAR #38007668 Report a problem | ||
| 6/15/2024 | Listing removed | -- |
Source: HAR #74350313 Report a problem | ||
| 1/27/2024 | Listed for sale | $830,000$339/sqft |
Source: HAR #74350313 Report a problem | ||
| 1/22/2024 | Pending sale | $830,000$339/sqft |
Source: HAR #74350313 Report a problem | ||
| 12/14/2023 | Listed for sale | $830,000+127.4%$339/sqft |
Source: HAR #74350313 Report a problem | ||
| 1/11/2021 | Listing removed | $365,000$149/sqft |
Source:  Keller Williams #18454126 Report a problem Keller Williams #18454126 Report a problem | ||
| 11/21/2020 | Pending sale | $365,000$149/sqft |
Source: Keller Williams Platinum #18454126 Report a problem | ||
| 11/7/2020 | Listed for sale | $365,000-8.7%$149/sqft |
Source: Keller Williams Platinum #18454126 Report a problem | ||
| 12/7/2016 | Listing removed | $399,900$164/sqft |
Source: My Castle Realty #83386864 Report a problem | ||
| 8/24/2016 | Price change | $399,900-5.9%$164/sqft |
Source: My Castle Realty #83386864 Report a problem | ||
| 4/6/2016 | Listed for sale | $425,000-2.3%$174/sqft |
Source: My Castle Realty #83386864 Report a problem | ||
| 1/1/2016 | Listing removed | $435,000$178/sqft |
Source: Berkshire Hathaway HomeService Anderson Properties #5627207 Report a problem | ||
| 9/29/2015 | Price change | $435,000-3.3%$178/sqft |
Source: Berkshire Hathaway HomeService Anderson Properties #5627207 Report a problem | ||
| 7/28/2015 | Listed for sale | $450,000$184/sqft |
Source: BerkshireHathaway HomeServices Anderson Properties #5627207 Report a problem | ||
Public tax history
| Year | Property taxes | Tax assessment |
|---|---|---|
| 2025 | $16,262 +3.7% | $765,178 +2.1% |
| 2024 | $15,675 +20.3% | $749,176 +15.9% |
| 2023 | $13,026 +43.2% | $646,520 +56.5% |
| 2022 | $9,097 | $413,139 +1.2% |
| 2021 | -- | $408,148 -0.9% |
| 2020 | $9,880 +0.6% | $411,786 +1.5% |
| 2019 | $9,823 +12.3% | $405,649 +17.2% |
| 2018 | $8,745 | $346,148 |
| 2017 | $8,745 -0.1% | $346,148 |
| 2016 | $8,753 +4.8% | $346,148 -8.2% |
| 2015 | $8,351 | $377,000 +16% |
| 2014 | $8,351 | $324,871 +33.6% |
| 2013 | -- | $243,099 +2.7% |
| 2012 | -- | $236,777 +12.4% |
| 2011 | -- | $210,618 -0.6% |
| 2010 | -- | $211,915 |
| 2009 | -- | $211,915 -3.1% |
| 2008 | -- | $218,725 +13.6% |
| 2007 | -- | $192,547 +12.1% |
| 2006 | -- | $171,699 +10% |
| 2005 | -- | $156,090 +10% |
| 2004 | -- | $141,900 +10% |
| 2003 | -- | $129,000 +10% |
| 2002 | -- | $117,300 +9.9% |
| 2001 | -- | $106,700 +10% |
| 2000 | -- | $97,000 |
Find assessor info on the county website
Monthly payment
Est. payment
Payment breakdown
Explore the cost of this home by adjusting the details. Changes won't be saved.Climate risks
Neighborhood: Oak Forest - Garden Oaks
Nearby schools
Schools provided by the listing agent
- Elementary: Stevens Elementary School
- Middle: Black Middle School
- High: Waltrip High School
Source: HAR. This data may not be complete. We recommend contacting the local school district to confirm school assignments for this home.

Similar homes
- $1,099,0003 bd3 ba2.7k sqft1329 Richelieu Ln, Houston, TX 77018For Sale
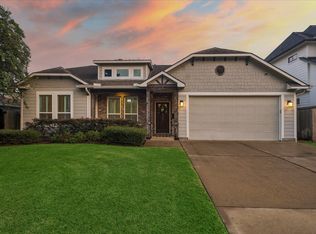 MLS ID #46413949, Adam Robertson, Keller Williams Realty Metropolitan. HAR
 - $1,099,0004 bd4 ba2.6k sqft1207 Martin St, Houston, TX 77018For Sale
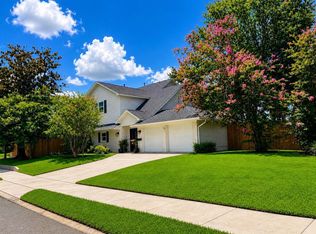 MLS ID #80358283, Olga Casabianca, Realty World Homes & Estates. HAR
 - $1,225,0004 bd3 ba3.2k sqft6434 Pineshade Ln, Houston, TX 77008For Sale
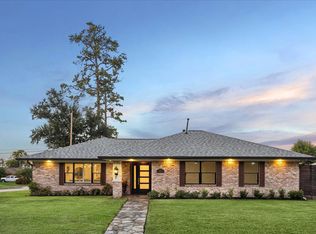 MLS ID #25818360, Travis Nichols, Keller Williams Memorial. HAR
 - $1,025,0004 bd4 ba3.2k sqft5313 Verdome Ln, Houston, TX 77092New Construction
 MLS ID #93996054, Matthew Gullo, Keller Williams Realty Metropolitan. HAR
