Set on a quiet Oak Forest street, this new Harvard Homes build balances clean lines with warm, welcoming interiors. A wide foyer leads into a bright great room framed by tall windows and custom cabinetry, creating a natural gathering space with seamless connection to the covered verandah. Wide plank engineered wood floors, designer lighting, and curated finishes elevate the first floor, while the kitchen offers a generous island, scullery, walk-in pantry, and easy flow to the dining room. A private guest suite with full bath sits at the rear of the home. Upstairs, the primary suite delivers a spacious retreat with a serene bedroom, spa inspired bath, and separate wardrobe and closet spaces. Three additional bedrooms each enjoy bath access and a large game room with balcony. A dedicated utility room, abundant storage, & thoughtful natural light further enhance comfort. With refined detailing & signature Harvard craftsmanship, this home offers elevated living in the heart of Oak Forest.
New construction
Price increase: $25K (6/26)
$1,875,000
1335 Gardenia Dr, Houston, TX 77018
5beds
4,400sqft
:
Get pre-qualified$12,913/mo
Single Family Residence
Built in 2026
7,318 Square Feet Lot
$1,829,700 Zestimate®
$426/sqft
$-- HOA
What's special
Wide foyerNatural gathering spaceAbundant storageDesigner lightingThoughtful natural lightDedicated utility roomRefined detailing
- 27 days |
- 150 |
- 4 |
Zillow last checked:
Listing updated:
Listed by:
Michael Silva TREC #0593742 713-391-8284,
Happen Houston
Source: HAR,MLS#: 13437937
Facts & features
Interior
Bedrooms & bathrooms
- Bedrooms: 5
- Bathrooms: 5
- Full bathrooms: 4
- 1/2 bathrooms: 1
Rooms
- Room types: Family Room, Utility Room
Primary bathroom
- Features: Half Bath, Primary Bath: Double Sinks, Primary Bath: Separate Shower, Primary Bath: Soaking Tub, Secondary Bath(s): Tub/Shower Combo, Vanity Area
Kitchen
- Features: Breakfast Bar, Kitchen Island, Kitchen open to Family Room, Pantry, Pots/Pans Drawers, Soft Closing Cabinets, Soft Closing Drawers, Under Cabinet Lighting, Walk-in Pantry
Heating
- Natural Gas
Cooling
- Ceiling Fan(s), Electric
Appliances
- Included: Disposal, Ice Maker, Refrigerator, Double Oven, Microwave, Gas Cooktop, Dishwasher
- Laundry: Electric Dryer Hookup, Gas Dryer Hookup, Washer Hookup
Features
- Formal Entry/Foyer, High Ceilings, Prewired for Alarm System, Wet Bar, 1 Bedroom Down - Not Primary BR, En-Suite Bath, Primary Bed - 2nd Floor, Walk-In Closet(s)
- Flooring: Carpet, Engineered Hardwood, Tile
- Doors: Insulated Doors
- Windows: Insulated/Low-E windows
- Number of fireplaces: 1
- Fireplace features: Gas
Interior area
- Total structure area: 4,400
- Total interior livable area: 4,400 sqft
Property
Parking
- Total spaces: 2
- Parking features: Attached, Oversized, Garage Door Opener, Double-Wide Driveway
- Attached garage spaces: 2
Features
- Stories: 2
- Patio & porch: Covered, Porch
- Exterior features: Back Green Space, Sprinkler System
- Fencing: Back Yard,Full
Lot
- Size: 7,318 Square Feet
- Features: Subdivided, 0 Up To 1/4 Acre
Details
- Parcel number: 0730990030006
Construction
Type & style
- Home type: SingleFamily
- Architectural style: Traditional
- Property subtype: Single Family Residence
Materials
- Batts Insulation, Blown-In Insulation, Brick, Cement Siding, Wood Siding
- Foundation: Slab
- Roof: Composition
Condition
- New construction: Yes
- Year built: 2026
Details
- Builder name: Harvard Homes
Utilities & green energy
- Sewer: Public Sewer
- Water: Public
Green energy
- Energy efficient items: Attic Vents, Thermostat, HVAC, HVAC>13 SEER, Exposure/Shade, Other Energy Features
Community & HOA
Community
- Security: Prewired for Alarm System
- Subdivision: Oak Forest
Location
- Region: Houston
Financial & listing details
- Price per square foot: $426/sqft
- Tax assessed value: $460,059
- Annual tax amount: $9,626
- Date on market: 7/1/2026
- Listing terms: Cash,Conventional,VA Loan
- Ownership: Full Ownership
- Road surface type: Curbs, Gutters
Estimated market value
$1,829,700
$1.74M - $1.92M
$6,775/mo
Price history
| Date | Event | Price |
|---|---|---|
| 6/26/2026 | Price change | $1,875,000+1.4%$426/sqft |
Source:  HAR #88078532 Report a problem HAR #88078532 Report a problem | ||
| 4/29/2026 | Price change | $1,850,000+1.4%$420/sqft |
Source: HAR #66218583 Report a problem | ||
| 4/14/2026 | Price change | $1,825,000+1.4%$415/sqft |
Source: HAR #62809499 Report a problem | ||
| 1/23/2026 | Price change | $1,799,000+0.2%$409/sqft |
Source: HAR #58514509 Report a problem | ||
| 1/15/2026 | Price change | $1,795,000+1.1%$408/sqft |
Source: HAR #32872677 Report a problem | ||
| 12/4/2025 | Listed for sale | $1,775,000$403/sqft |
Source: HAR #21925446 Report a problem | ||
| 11/7/2005 | Sold | -- |
Source: Public Record Report a problem | ||
Public tax history
| Year | Property taxes | Tax assessment |
|---|---|---|
| 2025 | $1,150 -41.7% | $460,059 |
| 2024 | $1,974 | $460,059 |
| 2023 | -- | $460,059 +18.9% |
| 2022 | $3,007 | $387,018 +4.4% |
| 2021 | -- | $370,819 +16.3% |
| 2020 | $3,082 -5.9% | $318,818 |
| 2019 | $3,275 -29.8% | $318,818 +3.8% |
| 2018 | $4,664 | $307,031 |
| 2017 | $4,664 +10.6% | $307,031 |
| 2016 | $4,216 +16.6% | $307,031 -6.2% |
| 2015 | $3,617 | $327,325 +15.3% |
| 2014 | $3,617 | $283,838 +49.4% |
| 2013 | -- | $190,000 +11.9% |
| 2012 | -- | $169,721 +23% |
| 2011 | -- | $138,000 +4.5% |
| 2010 | -- | $132,000 |
| 2009 | -- | $132,000 -3% |
| 2007 | -- | $136,149 +20.1% |
| 2006 | -- | $113,365 -0.2% |
| 2005 | -- | $113,544 +21.3% |
| 2004 | -- | $93,600 |
| 2003 | -- | $93,600 +8.2% |
| 2002 | -- | $86,500 |
| 2001 | -- | $86,500 +14.4% |
| 2000 | -- | $75,600 |
Find assessor info on the county website
Monthly payment
Est. payment
Payment breakdown
Explore the cost of this home by adjusting the details. Changes won't be saved.Climate risks
Neighborhood: Oak Forest - Garden Oaks
Nearby schools
GreatSchools rating
- 10/10Oak Forest Elementary SchoolGrades: PK-5Distance: 0.2 mi
- 7/10Black Middle SchoolGrades: 6-8Distance: 0.4 mi
- 5/10Waltrip High SchoolGrades: 9-12Distance: 0.5 mi
Schools provided by the listing agent
- Elementary: Oak Forest Elementary School (Houston)
- Middle: Black Middle School
- High: Waltrip High School
Source: HAR. This data may not be complete. We recommend contacting the local school district to confirm school assignments for this home.
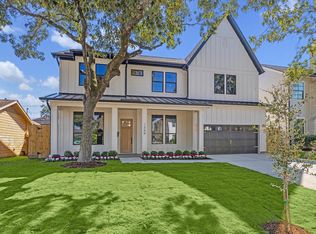
- $1,499,0005 bd4 ba3.6k sqft1339 Gardenia Dr, Houston, TX 77018Pending
- $491,6003 bd2 ba1.6k sqft1331 Gardenia Dr, Houston, TX 77018Off Market
- $436,8002 bd1 ba1.2k sqft1343 Gardenia Dr, Houston, TX 77018Off Market
- $583,0003 bd2 ba1.8k sqft1327 Gardenia Dr, Houston, TX 77018Off Market

- $472,7003 bd2 ba1.4k sqft1340 Althea Dr, Houston, TX 77018Off Market
- $1,598,6004 bd5 ba4.1k sqft1336 Althea Dr, Houston, TX 77018Off Market
- $1,008,0002 bd1 ba994 sqft1344 Althea Dr, Houston, TX 77018Off Market
- $1,441,1005 bd5 ba4.4k sqft1332 Gardenia Dr, Houston, TX 77018Off Market
A local agent can set up tours, give advice and negotiate with sellers.
Similar homes
- $1,799,0004 bd4 ba4k sqft955 W 42nd St, Houston, TX 77018New Construction
 MLS ID #72782182, Michael Silva, Happen Houston. HAR
 - $1,895,0005 bd5 ba4.7k sqft1226 Du Barry Ln, Houston, TX 77018New Construction
 MLS ID #37276215, Kevin Sechelski, Sky Real Estate Professionals. HAR
 - $1,525,0004 bd4 ba4k sqft2031 Saxon Dr, Houston, TX 77018New Construction
 MLS ID #60110936, Michael Silva, Happen Houston. HAR
 - $1,450,0004 bd4 ba4.5k sqft1913 Du Barry Ln, Houston, TX 77018For Sale
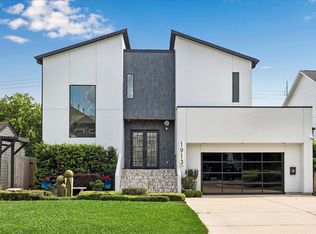 MLS ID #26270077, Michael Silva, Happen Houston. HAR
 - $1,650,0005 bd5 ba4.7k sqft959 Althea Dr, Houston, TX 77018New ConstructionMLS ID #60471403, Jamie Poirier, Oak Forest Realty, LLC. HAR
- $2,125,0004 bd5 ba4.1k sqft1726 Viking Dr, Houston, TX 77018For SaleMLS ID #79001814, Jay Monroe, Martha Turner Sotheby's International Realty. HAR
- $1,050,0004 bd4 ba3.3k sqft1616 Hewitt Dr, Houston, TX 77018For SaleMLS ID #69241802, Michael Silva, Happen Houston. HAR
- $1,795,0005 bd4 ba4.1k sqft2928 Suffolk Dr, Houston, TX 77027For SaleMLS ID #65280080, Joseph Ray Diosana, Keller Williams Memorial. HAR
- $1,649,0005 bd6 ba4k sqft2315 Althea Dr, Houston, TX 77018New ConstructionMLS ID #9654927, Alexandra McCauley, eXp Realty LLC. HAR
- $1,899,9905 bd5 ba4k sqft609 E 25th St, Houston, TX 77008New ConstructionMLS ID #53672595, Spencer Huck, CitiQuest Properties. HAR
- $1,159,9004 bd4 ba2.6k sqft1207 Martin St, Houston, TX 77018For SaleMLS ID #80358283, Olga Casabianca, Realty World Homes & Estates. HAR
- $1,495,0004 bd5 ba3.8k sqft1725 Ebony Ln, Houston, TX 77018New ConstructionMLS ID #28411788, Alexandra McCauley, eXp Realty LLC. HAR
- $1,750,0005 bd6 ba4.5k sqft1959 Portsmouth St, Houston, TX 77098For SaleMLS ID #33912642, Adriana Banks, Douglas Elliman Real Estate. HAR
- $1,824,9995 bd6 ba4.2k sqft2705 Julian St, Houston, TX 77009For SaleMLS ID #48562004, Erica Sweet, HomeSmart. HAR
- $1,799,0005 bd5 ba5.8k sqft1601 Pine Chase Dr, Houston, TX 77055For SaleMLS ID #84917170, Wanda Taylor, Wanda Taylor Properties. HAR
- $1,675,0005 bd6 ba4.8k sqft7119 Housman St, Houston, TX 77055New ConstructionMLS ID #96218735, Blake Jessee, Keller Williams Realty Metropolitan. HAR
- $2,350,0005 bd5 ba5.3k sqft515 W 33rd St, Houston, TX 77018New ConstructionMLS ID #43475186, Michelle Reyna, The Reyna Group. HAR
- $2,589,0005 bd7 ba5.9k sqft867 W 42nd St, Houston, TX 77018New ConstructionMLS ID #48168099, Michael Silva, Happen Houston. HAR
- $1,749,0004 bd4 ba3.1k sqft404 Avondale St, Houston, TX 77006For SaleMLS ID #9292854, Jason Jones, Wild Oak Realty, LLC. HAR
- $1,949,9905 bd6 ba4.2k sqft212 E 24th St, Houston, TX 77008New ConstructionMLS ID #29120139, Spencer Huck, CitiQuest Properties. HAR
