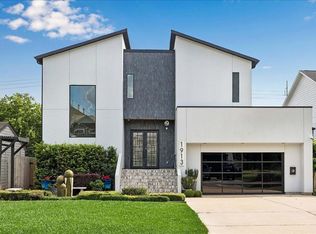
Harvard Homes presents a beautifully crafted new build on West 42nd that blends elevated design with everyday comfort. Sunlit living spaces feature designer light fixtures, tall ceilings, and wide plank engineered wood floors that ground the home in warmth and sophistication. The kitchen connects effortlessly to the dining room, great room, and covered verandah, creating the central gathering space Harvard is known for. A covered veranda, summer kitchen, and the professionally designed pool transform the backyard into a private retreat perfect for year-round enjoyment. Upstairs, the serene primary suite includes dual closets, a spa-inspired bath, and access to a covered balcony overlooking the pool. Three secondary bedrooms, a game room, and a private home gym offer thoughtful flexibility for work, play, and guests. With curated finishes, custom millwork, and Harvard signature craftsmanship throughout, this home delivers refined living in Garden Oaks.
New construction
Price increase: $51K (10/6)
$1,850,000
955 W 42nd St, Houston, TX 77018
4beds
4,029sqft
Single Family Residence
Built in 2026
7,370 Square Feet Lot
$1,808,800 Zestimate®
$459/sqft
$-- HOA
What's special
Summer kitchenPrivate home gymSunlit living spacesCovered verandaTall ceilingsGame roomDual closets
- 3 days
- 30
- 2
Likely to sell faster than
Zillow last checked:
Listing updated:
Listed by:
Michael Silva TREC #0593742 713-391-8284,
Happen Houston
Source: HAR,MLS#: 94916904
Facts & features
Interior
Bedrooms & bathrooms
- Bedrooms: 4
- Bathrooms: 4
- Full bathrooms: 3
- 1/2 bathrooms: 1
Primary bedroom
- Level: Second
- Area: 234
- Dimensions: 18x13
Bedroom
- Level: Second
- Area: 169
- Dimensions: 13x13
Bedroom
- Level: Second
- Area: 169
- Dimensions: 13x13
Bedroom
- Level: Second
- Area: 169
- Dimensions: 13x13
Other
- Level: Second
- Area: 56
- Dimensions: 8x7
Dining room
- Level: First
- Area: 208
- Dimensions: 13x16
Other
- Level: Second
- Area: 154
- Dimensions: 14x11
Game room
- Level: Second
- Area: 260
- Dimensions: 20x13
Kitchen
- Level: First
- Area: 286
- Dimensions: 22x13
Living room
- Level: First
- Area: 315
- Dimensions: 21 x 15
Heating
- Natural Gas
Cooling
- Ceiling Fan(s), Electric
Appliances
- Included: Disposal, Refrigerator, Double Oven, Microwave, Gas Cooktop, Dishwasher
- Laundry: Electric Dryer Hookup, Gas Dryer Hookup, Washer Hookup
Features
- Formal Entry/Foyer, High Ceilings, Prewired for Alarm System, Wet Bar, All Bedrooms Up, Primary Bed - 2nd Floor, Walk-In Closet(s)
- Flooring: Carpet, Engineered Hardwood, Tile
- Doors: Insulated Doors
- Windows: Insulated/Low-E windows
- Number of fireplaces: 1
- Fireplace features: Gas
Interior area
- Total structure area: 4,029
- Total interior livable area: 4,029 sqft
Property
Parking
- Total spaces: 2
- Parking features: Attached, Oversized, Garage Door Opener, Double-Wide Driveway
- Attached garage spaces: 2
Features
- Stories: 2
- Patio & porch: Covered, Patio/Deck, Porch
- Exterior features: Back Green Space, Balcony, Sprinkler System
- Has private pool: Yes
- Pool features: In Ground
- Fencing: Back Yard,Full
Lot
- Size: 7,370 Square Feet
- Features: Back Yard, Subdivided, 0 Up To 1/4 Acre
Details
- Parcel number: 0660460430031
Construction
Type & style
- Home type: SingleFamily
- Architectural style: Traditional
- Property subtype: Single Family Residence
Materials
- Batts Insulation, Blown-In Insulation, Brick, Cement Siding
- Foundation: Slab
- Roof: Composition
Condition
- New construction: Yes
- Year built: 2026
Details
- Builder name: Harvard Homes
Utilities & green energy
- Sewer: Public Sewer
- Water: Public
Green energy
- Energy efficient items: Thermostat, HVAC, HVAC>13 SEER, Exposure/Shade, Other Energy Features
Community & HOA
Community
- Security: Prewired for Alarm System
- Subdivision: Garden Oaks
Location
- Region: Houston
Financial & listing details
- Price per square foot: $459/sqft
- Tax assessed value: $441,660
- Annual tax amount: $9,241
- Date on market: 10/6/2026
- Listing terms: Cash,Conventional
- Ownership: Full Ownership
Estimated market value
$1,808,800
$1.72M - $1.90M
$5,201/mo
Price history
| Date | Event | Price |
|---|---|---|
| 10/6/2026 | Price change | $1,850,000+2.8%$459/sqft |
Source:  HAR #94916904 Report a problem HAR #94916904 Report a problem | ||
| 5/4/2026 | Price change | $1,799,000+2.3%$447/sqft |
Source: HAR #92525283 Report a problem | ||
| 4/14/2026 | Price change | $1,759,000+1.7%$437/sqft |
Source: HAR #33171725 Report a problem | ||
| 1/23/2026 | Price change | $1,729,000+0.2%$429/sqft |
Source: HAR #10013973 Report a problem | ||
| 1/15/2026 | Price change | $1,725,000+1.5%$428/sqft |
Source: HAR #55811415 Report a problem | ||
| 12/4/2025 | Listed for sale | $1,700,000+423.1%$422/sqft |
Source: HAR #63931588 Report a problem | ||
| 4/27/2016 | Listing removed | $325,000$81/sqft |
Source: Bernstein Realty, Inc. #68367492 Report a problem | ||
| 4/14/2016 | Pending sale | $325,000$81/sqft |
Source: Bernstein Realty, Inc. #68367492 Report a problem | ||
| 3/22/2016 | Listed for sale | $325,000$81/sqft |
Source: Bernstein Realty, Inc. #68367492 Report a problem | ||
| 5/18/2014 | Listing removed | $1,850 |
Source: Keller Williams Realty Metropolitan #3039643 Report a problem | ||
| 5/7/2014 | Listed for rent | $1,850 |
Source: Keller Williams Realty Metropolitan #3039643 Report a problem | ||
Public tax history
| Year | Property taxes | Tax assessment |
|---|---|---|
| 2025 | $9,386 +16.2% | $441,660 +8% |
| 2024 | $8,077 +3.7% | $408,904 +5.8% |
| 2023 | $7,789 -8.5% | $386,600 |
| 2022 | $8,513 | $386,600 +8.3% |
| 2021 | -- | $356,861 +14.3% |
| 2020 | $7,492 -0.9% | $312,254 |
| 2019 | $7,561 -4.1% | $312,254 |
| 2018 | $7,889 | $312,254 |
| 2017 | $7,889 -7.7% | $312,254 -7.7% |
| 2016 | $8,551 +32% | $338,157 +18% |
| 2015 | $6,478 | $286,665 +13.8% |
| 2014 | $6,478 | $252,000 +22.9% |
| 2013 | -- | $205,000 +10.4% |
| 2012 | -- | $185,637 |
| 2011 | -- | $185,637 -2.3% |
| 2010 | -- | $190,000 -11.9% |
| 2009 | -- | $215,640 +11.9% |
| 2008 | -- | $192,773 +5.2% |
| 2007 | -- | $183,290 +5.5% |
| 2006 | -- | $173,737 +6.8% |
| 2005 | -- | $162,645 +9.8% |
| 2004 | -- | $148,100 |
| 2003 | -- | $148,100 +12.5% |
| 2002 | -- | $131,600 +12.3% |
| 2001 | -- | $117,200 +16.2% |
| 2000 | -- | $100,900 |
Find assessor info on the county website
Monthly payment
Est. payment
Payment breakdown
Explore the cost of this home by adjusting the details. Changes won't be saved.Climate risks
Neighborhood: Oak Forest - Garden Oaks
Nearby schools
Schools provided by the listing agent
- Elementary: Garden Oaks Elementary School
- Middle: Black Middle School
- High: Waltrip High School
Source: HAR. This data may not be complete. We recommend contacting the local school district to confirm school assignments for this home.
Similar homes
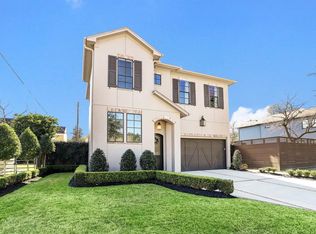
- $1,869,0004 bd5 ba4.3k sqft1714 Viking Dr, Houston, TX 77018New Construction
 MLS ID #42138869, Michael Silva, Happen Houston. HAR
 - $1,875,0005 bd5 ba4.4k sqft1335 Gardenia Dr, Houston, TX 77018New Construction
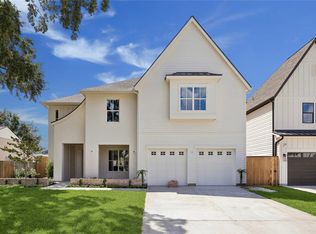 MLS ID #28083697, Michael Silva, Happen Houston. HAR
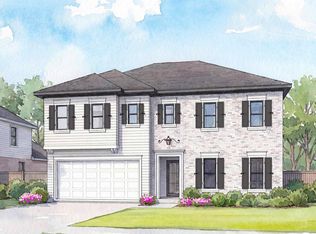
 - $1,725,0004 bd5 ba4.3k sqft1714 Lamonte Ln, Houston, TX 77018New Construction
 MLS ID #33240383, Michael Silva, Happen Houston. HAR
 - $1,450,0004 bd4 ba4k sqft1913 Du Barry Ln, Houston, TX 77018For Sale By Owner