An exceptional expression of modern luxury, this newly constructed Heights residence offers just over 4,200sf of impeccably crafted living space, complemented by captivating views of the downtown skyline. 618 Wendel is the perfect blend of walkability, recreation & dining. Tree-lined streets w/ historic charm that's located just minutes from the 19th Street District. First floor: an inviting foyer unfolds into an open-concept floor plan where the kitchen, formal dining & living spaces flow seamlessly together. Custom California pantry and sliding glass doors to your outdoor kitchen. Second floor: a spacious game room, wet bar, three secondary bedrooms & your primary suite that opens up to a balcony. Spacious custom California Closet. Every detail reflects a commitment to quality from the refined architectural elements and superior craftsmanship to the sophisticated interiors and carefully curated finishes. Taking showings now during construction before December completion.
New construction
$1,899,990
618 Wendel St, Houston, TX 77009
4beds
4,209sqft
Single Family Residence
Built in 2026
5,000 Square Feet Lot
$1,865,400 Zestimate®
$451/sqft
$-- HOA
What's special
Refined architectural elementsSophisticated interiorsSuperior craftsmanshipOutdoor kitchenInviting foyerOpen-concept floor planCustom california pantry
- 16 days
- 291
- 29
Likely to sell faster than
Zillow last checked:
Listing updated:
Listed by:
Lily Jang TREC #0686754 206-290-4447,
Keller Williams Memorial
Source: HAR,MLS#: 59935023
Facts & features
Interior
Bedrooms & bathrooms
- Bedrooms: 4
- Bathrooms: 5
- Full bathrooms: 4
- 1/2 bathrooms: 1
Primary bedroom
- Level: Second
- Area: 280
- Dimensions: 14x20
Bedroom
- Level: Second
- Area: 228
- Dimensions: 19x12
Bedroom
- Level: Second
- Area: 143
- Dimensions: 11x13
Bedroom
- Level: Second
- Area: 143
- Dimensions: 11x13
Other
- Level: First
- Area: 209
- Dimensions: 19x11
Dining room
- Level: First
- Area: 156
- Dimensions: 13X12
Game room
- Level: Second
- Area: 357
- Dimensions: 17x21
Kitchen
- Level: First
- Area: 300
- Dimensions: 15X20
Living room
- Level: First
- Area: 420
- Dimensions: 21X20
Heating
- Natural Gas
Cooling
- Electric
Features
- Dry Bar, All Bedrooms Up, En-Suite Bath, Primary Bed - 2nd Floor, Walk-In Closet(s)
- Flooring: Tile
- Number of fireplaces: 1
Interior area
- Total structure area: 4,209
- Total interior livable area: 4,209 sqft
Property
Parking
- Total spaces: 2
- Parking features: Attached
- Attached garage spaces: 2
Features
- Stories: 2
- Patio & porch: Covered, Patio/Deck, Porch
Lot
- Size: 5,000 Square Feet
- Features: Back Yard, Subdivided, 0 Up To 1/4 Acre
Details
- Parcel number: 0611830090004
Construction
Type & style
- Home type: SingleFamily
- Architectural style: Contemporary
- Property subtype: Single Family Residence
Materials
- Brick
- Foundation: Slab
- Roof: Composition
Condition
- New construction: Yes
- Year built: 2026
Details
- Builder name: StoneManor Signature
Utilities & green energy
- Sewer: Public Sewer
- Water: Public
Community & HOA
Community
- Subdivision: Woodland Terrace
Location
- Region: Houston
Financial & listing details
- Price per square foot: $451/sqft
- Tax assessed value: $588,800
- Annual tax amount: $13,439
- Date on market: 10/31/2026
- Listing terms: Cash,Conventional,FHA,VA Loan
Estimated market value
$1,865,400
$1.77M - $1.96M
$4,754/mo
Price history
| Date | Event | Price |
|---|---|---|
| 10/31/2026 | Listed for sale | $1,899,990+217.2%$451/sqft |
Source:  HAR #59935023 Report a problem | ||
| 8/6/2025 | Sold | -- |
Source: Agent Provided Report a problem | ||
| 7/9/2025 | Pending sale | $599,000$142/sqft |
Source: HAR #83004753 Report a problem | ||
| 6/21/2025 | Listed for sale | $599,000+29850%$142/sqft |
Source: HAR #83004753 Report a problem | ||
| 7/29/2018 | Listing removed | $2,000 |
Source: Boulevard Realty #83747625 Report a problem | ||
| 7/18/2018 | Price change | $2,000-4.8% |
Source: Boulevard Realty #83747625 Report a problem | ||
| 7/9/2018 | Listed for rent | $2,100+5% |
Source: Boulevard Realty #83747625 Report a problem | ||
| 5/30/2016 | Listing removed | $2,000 |
Source: Berkshire Hathaway HomeService Anderson Properties #46933745 Report a problem | ||
| 5/16/2016 | Pending sale | $2,000 |
Source: Berkshire Hathaway HomeService Anderson Properties #46933745 Report a problem | ||
| 5/16/2016 | Listed for sale | $2,000 |
Source: Berkshire Hathaway HomeService Anderson Properties #46933745 Report a problem | ||
| 5/29/2014 | Listing removed | $2,000 |
Source: BHHS #62986420 Report a problem | ||
| 5/29/2014 | Pending sale | $2,000 |
Source: BerkshireHathaway HomeServices Anderson Properties #62986420 Report a problem | ||
| 5/27/2014 | Listed for rent | $2,000 |
Source: BHHS #62986420 Report a problem | ||
Public tax history
| Year | Property taxes | Tax assessment |
|---|---|---|
| 2025 | $12,513 +14.4% | $588,800 +12.6% |
| 2024 | $10,939 +12.7% | $522,825 +8.6% |
| 2023 | $9,703 -4.2% | $481,602 +4.7% |
| 2022 | $10,127 | $459,909 +7% |
| 2021 | -- | $429,916 -2% |
| 2020 | $10,529 -1.2% | $438,823 -0.3% |
| 2019 | $10,657 +12.8% | $440,092 +21.1% |
| 2018 | $9,449 | $363,360 -2.8% |
| 2017 | $9,449 -5.7% | $374,000 -5.6% |
| 2016 | $10,022 +22.6% | $396,342 +5.3% |
| 2015 | $8,175 | $376,342 +17.6% |
| 2014 | $8,175 | $320,008 +29% |
| 2013 | -- | $248,000 +17.4% |
| 2012 | -- | $211,215 -5.2% |
| 2011 | -- | $222,800 -4.8% |
| 2010 | -- | $234,000 +0.6% |
| 2009 | -- | $232,602 +1.5% |
| 2008 | -- | $229,052 +11.6% |
| 2007 | -- | $205,278 +9.3% |
| 2006 | -- | $187,874 +3.6% |
| 2005 | -- | $181,320 +2.4% |
| 2004 | -- | $177,000 +4.9% |
| 2003 | -- | $168,800 +13.8% |
| 2002 | -- | $148,300 |
| 2001 | -- | $148,300 +14.3% |
| 2000 | -- | $129,700 |
Find assessor info on the county website
Monthly payment
Est. payment
Payment breakdown
Explore the cost of this home by adjusting the details. Changes won't be saved.Climate risks
Neighborhood: Greater Heights
Nearby schools
Schools provided by the listing agent
- Elementary: Travis Elementary School (Houston)
- Middle: Hogg Middle School (Houston)
- High: Heights High School
Source: HAR. This data may not be complete. We recommend contacting the local school district to confirm school assignments for this home.
Similar homes
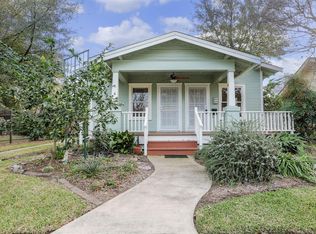
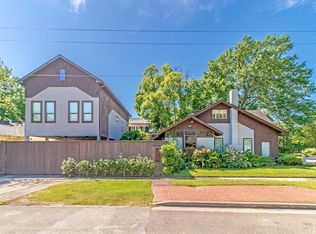
- $1,800,0005 bd5 ba3.9k sqft616 Ridge St, Houston, TX 77009New Construction
 MLS ID #8759927, Mariana Garcia Gomez, Ranco Realty. HAR
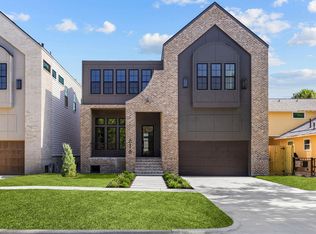
- $1,800,0005 bd5 ba3.9k sqft614 Ridge St, Houston, TX 77009New Construction
 MLS ID #90107924, Mariana Garcia Gomez, Ranco Realty. HAR
- $2,199,9005 bd5 ba4k sqft2924 Watson St, Houston, TX 77009New Construction
 MLS ID #5715472, Oliver Carter, Connected Realty. HAR
- $1,897,0004 bd5 ba4.5k sqft2109 Morse St, Houston, TX 77019For Sale
 MLS ID #15993507, Claudia Huato, Nextgen Real Estate Properties. HAR
