RARE 6,000 SF LOT with 3-CAR GARAGE in the heart of Sunset Heights! New construction by TOMO Homes, est. completion DEC 2026. This luxury residence features 12-ft ceilings, white oak floors, gas fireplace, and multi-slide doors opening to a covered patio and spacious side yard. Chef's kitchen boasts Taj Mahal quartzite, custom white oak cabinetry, paneled DACOR appliances, 48" gas range and pot filler. First floor offers a bedroom with full bath plus a study/optional 5th bedroom. Upstairs, the oversized primary suite features 11-ft ceilings, private covered balcony, spa-like bath with freestanding tub, and generous walk-in closet. Two additional ensuite bedrooms and a spacious game room with bar complete the second floor. Champagne bronze fixtures and designer finishes throughout. Zoned to Field Elementary, rated A. Blocks from N Main dining and nightlife, less than 0.5 mi to Houston Farmers Market, and minutes to Downtown, I-610 & I-45. A rare Heights opportunity!
New construction
$1,799,999
845 E 26th St, Houston, TX 77009
5beds
3,900sqft
Single Family Residence
Built in 2026
5,998 Square Feet Lot
$1,758,000 Zestimate®
$462/sqft
$-- HOA
What's special
Gas fireplacePrivate covered balconySpacious side yardCovered patioWhite oak floorsTaj mahal quartziteCustom white oak cabinetry
- 9 days
- 133
- 10
Likely to sell faster than
Zillow last checked:
Listing updated:
Listed by:
Zephry Hodges TREC #0729126 713-516-7681,
Better Homes and Gardens Real Estate Gary Greene - The Woodlands
Source: HAR,MLS#: 27589534
Facts & features
Interior
Bedrooms & bathrooms
- Bedrooms: 5
- Bathrooms: 4
- Full bathrooms: 4
Primary bedroom
- Level: Second
- Area: 342
- Dimensions: 18 x 19
Bedroom
- Level: Second
- Area: 165
- Dimensions: 15 x 11
Bedroom
- Level: Second
- Area: 176
- Dimensions: 16 x 11
Bedroom
- Level: First
- Area: 176
- Dimensions: 16 x 11
Bedroom
- Level: Second
- Area: 132
- Dimensions: 12 x 11
Primary bathroom
- Level: Second
- Area: 136
- Dimensions: 17 x 8
Bathroom
- Level: First
- Area: 60
- Dimensions: 12 x 5
Bathroom
- Level: Second
- Area: 50
- Dimensions: 10 x 5
Bathroom
- Level: Second
- Area: 50
- Dimensions: 10 x 5
Other
- Level: First
- Area: 45
- Dimensions: 9 x 5
Dining room
- Level: First
- Area: 242
- Dimensions: 11 x 22
Entry
- Level: First
- Area: 35
- Dimensions: 7 x 5
Other
- Level: Second
- Area: 90
- Dimensions: 18 x 5
Other
- Level: First
- Area: 170
- Dimensions: 17 x 10
Game room
- Level: Second
- Area: 304
- Dimensions: 19 x 16
Kitchen
- Level: First
- Area: 286
- Dimensions: 13 x 22
Living room
- Level: First
- Area: 330
- Dimensions: 15 x 22
Mud room
- Level: First
- Area: 48
- Dimensions: 6 x 8
Office
- Level: First
- Area: 176
- Dimensions: 16 x 11
Utility room
- Level: Second
- Area: 50
- Dimensions: 10 x 5
Heating
- Natural Gas
Cooling
- Electric
Appliances
- Included: Disposal, Refrigerator, Convection Oven, Microwave, Free-Standing Range, Dishwasher, Exhaust Fan
- Laundry: Electric Dryer Hookup, Gas Dryer Hookup
Features
- Balcony, Dry Bar, Formal Entry/Foyer, High Ceilings, Wet Bar, 1 Bedroom Down - Not Primary BR, 3 Bedrooms Up, En-Suite Bath, Primary Bed - 2nd Floor, Walk-In Closet(s)
- Flooring: Engineered Hardwood, Tile
- Number of fireplaces: 1
Interior area
- Total structure area: 3,900
- Total interior livable area: 3,900 sqft
Property
Parking
- Total spaces: 3
- Parking features: Attached
- Attached garage spaces: 3
Features
- Stories: 2
- Patio & porch: Patio/Deck
- Exterior features: Balcony, Side Yard
- Fencing: Full
Lot
- Size: 5,998 Square Feet
- Features: Build Line Restricted, Corner Lot, 0 Up To 1/4 Acre
Details
- Parcel number: 0350840270025
Construction
Type & style
- Home type: SingleFamily
- Architectural style: Traditional
- Property subtype: Single Family Residence
Materials
- Cement Siding, Wood Siding
- Foundation: Pillar/Post/Pier
- Roof: Composition
Condition
- New construction: Yes
- Year built: 2026
Details
- Builder name: TOMO HOMES
Utilities & green energy
- Sewer: Public Sewer
- Water: Public
Green energy
- Energy efficient items: HVAC
Community & HOA
Community
- Subdivision: Sunset Heights
Location
- Region: Houston
Financial & listing details
- Price per square foot: $462/sqft
- Tax assessed value: $478,120
- Annual tax amount: $9,563
- Date on market: 11/10/2026
Estimated market value
$1,758,000
$1.67M - $1.85M
$2,735/mo
Price history
| Date | Event | Price |
|---|---|---|
| 11/10/2026 | Listed for sale | $1,799,999$462/sqft |
Source:  HAR #27589534 Report a problem | ||
Public tax history
| Year | Property taxes | Tax assessment |
|---|---|---|
| 2025 | $10,161 +8.9% | $478,120 +7.2% |
| 2024 | $9,330 +3.8% | $445,929 |
| 2023 | $8,985 +6.7% | $445,929 +16.6% |
| 2022 | $8,423 | $382,538 +22.5% |
| 2021 | -- | $312,245 +0.5% |
| 2020 | $7,455 -0.3% | $310,711 +0.7% |
| 2019 | $7,475 +2.1% | $308,674 +6.5% |
| 2018 | $7,324 | $289,887 |
| 2017 | $7,324 +9.8% | $289,887 +9.9% |
| 2016 | $6,668 +30.5% | $263,716 |
| 2015 | $5,110 | $263,716 +32.7% |
| 2014 | $5,110 | $198,763 +39.5% |
| 2013 | -- | $142,458 |
| 2012 | -- | $142,458 |
| 2011 | -- | $142,458 |
| 2010 | -- | $142,458 |
| 2009 | -- | $142,458 +13.1% |
| 2007 | -- | $125,918 +3.9% |
| 2006 | -- | $121,145 |
| 2005 | -- | $121,145 +20.2% |
| 2004 | -- | $100,800 +15.2% |
| 2003 | -- | $87,500 +5.2% |
| 2002 | -- | $83,200 |
| 2001 | -- | $83,200 +16.4% |
| 2000 | -- | $71,500 |
Find assessor info on the county website
Monthly payment
Est. payment
Payment breakdown
Explore the cost of this home by adjusting the details. Changes won't be saved.Climate risks
Neighborhood: Greater Heights
Nearby schools
Schools provided by the listing agent
- Elementary: Field Elementary School
- Middle: Hamilton Middle School (Houston)
- High: Heights High School
Source: HAR. This data may not be complete. We recommend contacting the local school district to confirm school assignments for this home.
Similar homes
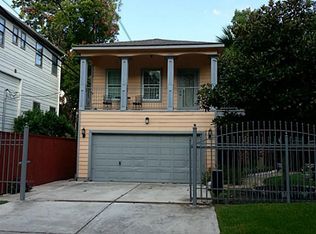
- $1,799,0004 bd5 ba3.9k sqft231 E 26th St, Houston, TX 77008New Construction
 MLS ID #87900174, Diane Kingshill, Martha Turner Sotheby's International Realty. HAR
- $1,850,0004 bd4 ba4k sqft955 W 42nd St, Houston, TX 77018New Construction
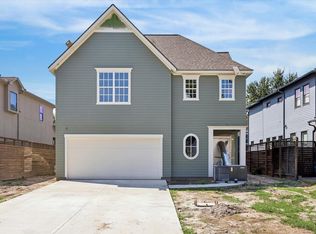 MLS ID #63649957, Michael Silva, Happen Houston. HAR
- $1,799,9995 bd5 ba4.3k sqft1018 Grovewood Ln, Houston, TX 77008New Construction
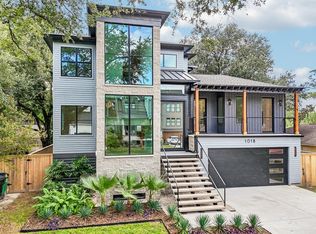 MLS ID #68697645, Melissa Kubala, Boulevard Realty. HAR
- $1,699,9005 bd5 ba3.9k sqft603 E 23rd St, Houston, TX 77008New Construction
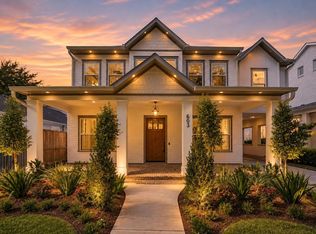 MLS ID #98501448, Karen Gonzalez, Keller Williams Memorial. HAR
