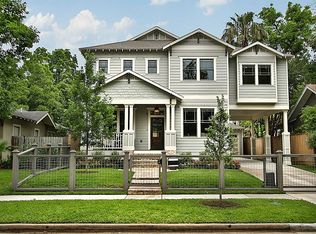
This is an incredibly rare opportunity to own a brand-new home in the Woodland Heights Historic District … a home that checks ALL the boxes, built by one of the most respected Heights luxury builders, TOMO Homes! Located on an unusually wide, 75x75 square lot, this home offers a floor plan rarely seen anywhere in the Houston Heights! The ground floor provides an open-concept layout, incredible guest / office suite with walk-in closet, full bath, scullery/pantry combo, island kitchen, mudroom, fireplace, phenomenal natural light, covered front/back patios, storage closet, and a 36x22 private yard! The oversized 2+ car garage + driveway means parking for 6 cars off-street with additional storage space! The 2nd floor boasts an 18x18 corner game room, 775sf Master Suite with vaulted ceiling, double vanities, walk-in shower, soaker tub, water closet, and huge walk-in closet, 3 ensuite guest rooms (each with walk-in closets), and a spacious central utility room with built-ins and a sink!
New construction
$2,199,900
2924 Watson St, Houston, TX 77009
5beds
4,038sqft
Single Family Residence
Built in 2026
5,671 Square Feet Lot
$2,147,200 Zestimate®
$545/sqft
$-- HOA
What's special
Phenomenal natural lightWater closetSoaker tubIsland kitchenHuge walk-in closetStorage closetDouble vanities
- 71 days
- 137
- 4
Zillow last checked:
Listing updated:
Listed by:
Oliver Carter TREC #0641983 713-256-0709,
Connected Realty
Source: HAR,MLS#: 70723638
Facts & features
Interior
Bedrooms & bathrooms
- Bedrooms: 5
- Bathrooms: 5
- Full bathrooms: 5
Primary bedroom
- Level: Second
- Area: 315
- Dimensions: 21x15
Bedroom
- Level: Second
- Area: 169
- Dimensions: 13x13
Bedroom
- Level: Second
- Area: 196
- Dimensions: 14x14
Bedroom
- Level: Second
- Area: 182
- Dimensions: 14x13
Other
- Level: First
- Area: 108
- Dimensions: 18x6
Other
- Level: First
- Area: 96
- Dimensions: 16x6
Other
- Level: First
- Area: 75
- Dimensions: 15x5
Dining room
- Level: First
- Area: 198
- Dimensions: 18x11
Other
- Level: First
- Area: 120
- Dimensions: 20x6
Family room
- Level: First
- Area: 324
- Dimensions: 18x18
Game room
- Level: Second
- Area: 324
- Dimensions: 18x18
Other
- Level: First
- Area: 180
- Dimensions: 15x12
Kitchen
- Level: First
- Area: 216
- Dimensions: 18x12
Primary bath
- Level: Second
- Area: 221
- Dimensions: 17x13
Utility room
- Level: Second
- Area: 56
- Dimensions: 8x7
Heating
- Natural Gas
Cooling
- Electric
Appliances
- Included: ENERGY STAR Qualified Appliances, Water Heater, Disposal, Refrigerator, Double Oven, Microwave, Gas Range, Dishwasher
- Laundry: Electric Dryer Hookup, Gas Dryer Hookup, Washer Hookup
Features
- Formal Entry/Foyer, Vaulted Ceiling, 1 Bedroom Down - Not Primary BR, All Bedrooms Up, En-Suite Bath, Primary Bed - 2nd Floor, Walk-In Closet(s)
- Flooring: Engineered Hardwood, Tile
- Doors: Insulated Doors
- Windows: Insulated/Low-E windows
- Number of fireplaces: 1
- Fireplace features: Gas Log
Interior area
- Total structure area: 4,038
- Total interior livable area: 4,038 sqft
Property
Parking
- Total spaces: 2
- Parking features: Attached, Oversized, Additional Parking, Double-Wide Driveway, Extra Driveway
- Attached garage spaces: 2
Features
- Stories: 2
Lot
- Size: 5,671 Square Feet
- Dimensions: 75.6 x 75
- Features: Subdivided, Wooded, 0 Up To 1/4 Acre
Details
- Parcel number: 1497370010002
Construction
Type & style
- Home type: SingleFamily
- Property subtype: Single Family Residence
Materials
- Cement Siding
- Foundation: Slab
- Roof: Composition
Condition
- New construction: Yes
- Year built: 2026
Details
- Builder name: TOMO Homes
Utilities & green energy
- Sewer: Public Sewer
- Water: Public
Green energy
- Energy efficient items: Attic Vents, Thermostat, Lighting, HVAC, HVAC>15 SEER
Community & HOA
Community
- Subdivision: Woodland Heights
Location
- Region: Houston
Financial & listing details
- Price per square foot: $545/sqft
- Date on market: 7/24/2026
- Road surface type: Asphalt, Gutters
Estimated market value
$2,147,200
$2.04M - $2.25M
$5,433/mo
Price history
| Date | Event | Price |
|---|---|---|
| 7/24/2026 | Listed for sale | $2,199,900$545/sqft |
Source:  HAR #70723638 Report a problem HAR #70723638 Report a problem | ||
Public tax history
Tax history is unavailable.
Monthly payment
Est. payment
Payment breakdown
Explore the cost of this home by adjusting the details. Changes won't be saved.Climate risks
Neighborhood: Greater Heights
Nearby schools
Schools provided by the listing agent
- Elementary: Travis Elementary School (Houston)
- Middle: Hogg Middle School (Houston)
- High: Heights High School
Source: HAR. This data may not be complete. We recommend contacting the local school district to confirm school assignments for this home.
Similar homes
- $2,495,0004 bd5 ba4.6k sqft2434 White Oak Dr, Houston, TX 77009New Construction
 MLS ID #74589231, Ed Wolff, Beth Wolff Realtors. HAR
 - $2,299,9004 bd5 ba4.2k sqft735 E 8th 1/2 St, Houston, TX 77007New Construction
 MLS ID #5069786, Blake Vincent, DUX Realty, LLC. HAR
 - $2,299,9004 bd5 ba4.2k sqft731 E 8th 1/2 St, Houston, TX 77007New Construction
 MLS ID #40836939, Blake Vincent, DUX Realty, LLC. HAR
 - $1,250,0004 bd5 ba4.2k sqft613 Wendel St, Houston, TX 77009New Construction
 MLS ID #59672233, Destiny Demuren, Douglas Elliman Real Estate. HAR
