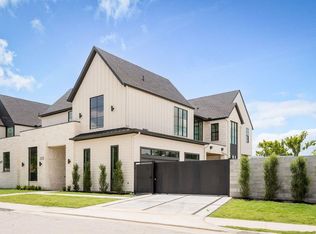
Premier custom Woodland Heights estate w/ravine views! Artfully created by Rice Residential Design, this 4600+sqft home is being masterfully built by Novel Signature Homes. Exceptional features include gated access, impressive courtyard entry, 25ft ceilings, 3 car garage & elevator capable. The grand foyer beams w/natural light & leads the way to a majestic great room & dining room enjoying the ravine views as well as a spacious veranda. The chef inspired kitchen boasts a walk-in pantry w/scullery kitchen. Adorning the dining room is a wine grotto. The handsome study w/full bath may serve as a downstairs bedroom. The gracious primary suite offers a luxurious bath featuring free standing tub, separate shower & water closet. The 15X11 ft closet as well as covered balcony complete the primary suite. The 3 secondary bedrooms are ensuite. An abundant game room completes the second floor. Zoned to Travis elementary, walking distance to restaurants, shopping & parks.
New construction
$2,395,000
2434 White Oak Dr, Houston, TX 77009
4beds
4,658sqft
:
Get pre-qualified$16,333/mo
Single Family Residence
Built in 2026
8,890 Square Feet Lot
$2,352,600 Zestimate®
$514/sqft
$-- HOA
What's special
Covered balconyImpressive courtyard entryGrand foyerHandsome studyMajestic great roomSpacious verandaNatural light
- 316 days |
- 102 |
- 1 |
Zillow last checked:
Listing updated:
Listed by:
Ed Wolff TREC #0430097 713-446-9205,
Beth Wolff Realtors,
Shayne Stinson TREC #0617240 713-304-2564,
Beth Wolff Realtors
Source: HAR,MLS#: 9001753
Facts & features
Interior
Bedrooms & bathrooms
- Bedrooms: 4
- Bathrooms: 5
- Full bathrooms: 5
Heating
- Natural Gas, Zoned
Cooling
- Ceiling Fan(s), Electric, Zoned
Appliances
- Included: Water Heater, Refrigerator, Wine Refrigerator, Convection Oven, Double Oven, Electric Oven, Free-Standing Range, Gas Range, Indoor Grill
- Laundry: Electric Dryer Hookup, Gas Dryer Hookup, Washer Hookup
Features
- Balcony, Dry Bar, Elevator Shaft, Formal Entry/Foyer, High Ceilings, Prewired for Alarm System, Beamed Ceilings, Wet Bar
- Flooring: Engineered Hardwood, Stone, Tile, Wood
- Doors: Insulated Doors
- Windows: Insulated/Low-E windows
Interior area
- Total structure area: 4,658
- Total interior livable area: 4,658 sqft
Property
Parking
- Total spaces: 3
- Parking features: Electric Gate, Driveway Gate, Attached, Oversized, Additional Parking, Garage Door Opener, Boat, Double-Wide Driveway, Extra Driveway
- Attached garage spaces: 3
Features
- Stories: 2
- Patio & porch: Covered, Patio/Deck, Porch
- Exterior features: Back Green Space, Balcony, Outdoor Kitchen, Side Yard, Sprinkler System
Lot
- Size: 8,890 Square Feet
- Features: Back Yard, Ravine, Subdivided, 0 Up To 1/4 Acre
Details
- Parcel number: 0561130020008
Construction
Type & style
- Home type: SingleFamily
- Architectural style: Traditional
- Property subtype: Single Family Residence
Materials
- Spray Foam Insulation, Cement Siding, Stone, Stucco
- Foundation: Block & Beam, Pillar/Post/Pier
- Roof: Composition,Metal
Condition
- New construction: Yes
- Year built: 2026
Details
- Builder name: Novel Signature Homes
Utilities & green energy
- Sewer: Public Sewer
- Water: Public
Green energy
- Energy efficient items: Thermostat, HVAC, Insulation, Exposure/Shade
Community & HOA
Community
- Security: Prewired for Alarm System
- Subdivision: White Oak Terrace
HOA
- Amenities included: Controlled Access
Location
- Region: Houston
Financial & listing details
- Price per square foot: $514/sqft
- Tax assessed value: $1,260,000
- Annual tax amount: $26,778
- Date on market: 9/22/2025
- Listing terms: Cash,Conventional,VA Loan
- Ownership: Full Ownership
- Road surface type: Concrete, Curbs, Gutters
Estimated market value
$2,352,600
$2.23M - $2.47M
$7,408/mo
Price history
| Date | Event | Price |
|---|---|---|
| 9/22/2025 | Listed for sale | $2,395,000+99.6%$514/sqft |
Source:  HAR #9001753 Report a problem HAR #9001753 Report a problem | ||
| 6/1/2024 | Listing removed | -- |
Source: HAR #9400769 Report a problem | ||
| 4/16/2024 | Pending sale | $1,200,000$258/sqft |
Source: HAR #9400769 Report a problem | ||
| 3/26/2024 | Price change | $1,200,000-11.1%$258/sqft |
Source: HAR #9400769 Report a problem | ||
| 1/8/2024 | Price change | $1,350,000-3.3%$290/sqft |
Source: HAR #9400769 Report a problem | ||
| 11/26/2023 | Listed for sale | $1,396,500$300/sqft |
Source: HAR #9400769 Report a problem | ||
| 5/11/2019 | Listing removed | $2,950$1/sqft |
Source: Zillow Rental Manager Report a problem | ||
| 5/10/2019 | Price change | $2,950-1.7%$1/sqft |
Source: Zillow Rental Manager Report a problem | ||
| 3/25/2019 | Listed for rent | $3,000+4.3%$1/sqft |
Source: Zillow Rental Manager Report a problem | ||
| 1/9/2019 | Listing removed | $2,875$1/sqft |
Source: Zillow Rental Manager Report a problem | ||
| 2/10/2018 | Listed for rent | $2,875+7.5%$1/sqft |
Source: Zillow Rental Manager Report a problem | ||
| 4/8/2014 | Listing removed | $2,675$1/sqft |
Source: Exceed Realty Report a problem | ||
| 2/19/2014 | Price change | $2,675+197.2%$1/sqft |
Source: Exceed Realty Report a problem | ||
| 2/11/2014 | Price change | $900-66.4% |
Source: Zillow Rental Network Report a problem | ||
| 2/6/2014 | Listed for rent | $2,675+8.1%$1/sqft |
Source: Exceed Realty Report a problem | ||
| 1/8/2013 | Listing removed | $2,475$1/sqft |
Source: Hotpads for Rent Report a problem | ||
| 12/11/2012 | Listed for rent | $2,475$1/sqft |
Source: Hotpads for Rent Report a problem | ||
Public tax history
| Year | Property taxes | Tax assessment |
|---|---|---|
| 2025 | $26,778 -5% | $1,260,000 -6.5% |
| 2024 | $28,194 +21.4% | $1,347,475 +16.9% |
| 2023 | $23,229 -4.3% | $1,152,934 +4.6% |
| 2022 | $24,269 | $1,102,205 -2.5% |
| 2021 | -- | $1,130,430 +4% |
| 2020 | $26,075 +4.7% | $1,086,725 +5.7% |
| 2019 | $24,900 +3.3% | $1,028,241 +7.8% |
| 2018 | $24,098 | $953,861 |
| 2017 | $24,098 +27.9% | $953,861 +28% |
| 2016 | $18,845 +14% | $745,290 +5.5% |
| 2015 | $16,538 | $706,376 +9.8% |
| 2014 | $16,538 | $643,324 +34.9% |
| 2013 | -- | $476,970 +16.7% |
| 2011 | -- | $408,614 -6.4% |
| 2010 | -- | $436,668 |
| 2009 | -- | $436,668 +23.4% |
| 2007 | -- | $353,880 +9.1% |
| 2006 | -- | $324,291 +14.4% |
| 2005 | -- | $283,500 +7% |
| 2004 | -- | $265,000 +9.4% |
| 2003 | -- | $242,300 |
| 2002 | -- | $242,300 -4.1% |
| 2001 | -- | $252,550 +38.6% |
| 2000 | -- | $182,200 |
Find assessor info on the county website
Monthly payment
Est. payment
Payment breakdown
Explore the cost of this home by adjusting the details. Changes won't be saved.Climate risks
Neighborhood: Greater Heights
Nearby schools
GreatSchools rating
- 9/10Travis Elementary SchoolGrades: K-5Distance: 0.7 mi
- 9/10Hogg Middle SchoolGrades: 6-8Distance: 0.6 mi
- 7/10Heights High SchoolGrades: 9-12Distance: 1.1 mi
Schools provided by the listing agent
- Elementary: Travis Elementary School (Houston)
- Middle: Hogg Middle School (Houston)
- High: Heights High School
Source: HAR. This data may not be complete. We recommend contacting the local school district to confirm school assignments for this home.
- $1,176,3004 bd2 ba3k sqft2430 White Oak Dr, Houston, TX 77009Off Market
- $2,595,0004 bd6 ba4.7k sqft2436 White Oak, Houston, TX 77009New Construction

- $2,422,5003 bd4 ba5.3k sqft2424 White Oak Dr, Houston, TX 77009For Sale

- $1,666,4006 bd3 ba3k sqft2438 White Oak Dr, Houston, TX 77009Off Market
- $1,862,6005 bd5 ba3.8k sqft2442 White Oak Dr, Houston, TX 77009Off Market
- $802,7002 bd2 ba1.2k sqft928 Ridge St, Houston, TX 77009Off Market
- $1,162,8962 bd2 ba2.9k sqft2420 White Oak Dr, Houston, TX 77009Off Market
- $1,207,4004 bd3 ba2.2k sqft924 Ridge St, Houston, TX 77009Off Market
A local agent can set up tours, give advice and negotiate with sellers.
Similar homes
- $2,595,0004 bd6 ba4.7k sqft2436 White Oak, Houston, TX 77009New ConstructionMLS ID #68235642, Ed Wolff, Beth Wolff Realtors. HAR
- $2,399,0005 bd6 ba4.5k sqft1113 Voight St, Houston, TX 77009New Construction
 MLS ID #31729523, Christopher Phan, Truss Real Estate | SERHANT.. HAR
 - $2,599,9005 bd6 ba4.7k sqft1002 E 6th 1/2 St, Houston, TX 77009New Construction
 MLS ID #93562410, Blake Vincent, DUX Realty, LLC. HAR
 - $2,350,0005 bd5 ba5.3k sqft515 W 33rd St, Houston, TX 77018New Construction
 MLS ID #10792025, Michelle Reyna, The Reyna Group. HAR
 - $2,299,9004 bd5 ba4.2k sqft735 E 8th 1/2 St, Houston, TX 77007New ConstructionMLS ID #5069786, Blake Vincent, DUX Realty, LLC. HAR
- $2,299,9004 bd5 ba4.2k sqft731 E 8th 1/2 St, Houston, TX 77007New ConstructionMLS ID #40836939, Blake Vincent, DUX Realty, LLC. HAR
- $1,800,0005 bd5 ba3.9k sqft614 Ridge St, Houston, TX 77009New ConstructionMLS ID #90107924, Mariana Garcia Gomez, Ranco Realty. HAR
- $1,674,9004 bd5 ba3.5k sqft2603 Julian St, Houston, TX 77009New ConstructionMLS ID #87208794, Blake Vincent, DUX Realty, LLC. HAR
- $1,795,0004 bd5 ba4.4k sqft408 Pecore St, Houston, TX 77009For SaleMLS ID #27469182, Samuel Carratala, eXp Realty LLC. HAR
- $1,350,0004 bd5 ba4.2k sqft613 Wendel St, Houston, TX 77009New ConstructionMLS ID #66551117, Destiny Demuren, Douglas Elliman Real Estate. HAR
- $2,450,0005 bd6 ba4.9k sqft822 W 31st St, Houston, TX 77018New ConstructionMLS ID #89323031, Deanna Zugheri, Keller Williams Realty Metropolitan. HAR
- $1,699,0004 bd5 ba3.4k sqft3115 Beauchamp St, Houston, TX 77009New ConstructionMLS ID #19943638, Elijah Levy, Maven Real Estate Advisors, LLC. HAR
- $2,399,9004 bd5 ba4.2k sqft2122 North Blvd, Houston, TX 77098New ConstructionMLS ID #61484738, Blake Vincent, DUX Realty, LLC. HAR
- $2,295,0005 bd7 ba5.5k sqft211 W 34th St, Houston, TX 77018New ConstructionMLS ID #28641268, Hans Adnani, Real Broker, LLC. HAR
- $2,500,0004 bd7 ba5.5k sqft315 W 32nd St, Houston, TX 77018New ConstructionMLS ID #44367620, Deanna Zugheri, Keller Williams Realty Metropolitan. HAR
- $2,500,0004 bd6 ba5.1k sqft713 W 42nd St, Houston, TX 77018New ConstructionMLS ID #98833200, Deanna Zugheri, Keller Williams Realty Metropolitan. HAR
- $2,489,0005 bd6 ba6.4k sqft316 W 30th St, Houston, TX 77018New ConstructionMLS ID #50088171, Michael Silva, Happen Houston. HAR
- $2,400,0004 bd6 ba5.7k sqft1606 Hazard St, Houston, TX 77019New ConstructionMLS ID #36559393, Ashton Martini, Martini & Co. Real Estate Advisors. HAR
- $2,150,0004 bd5 ba4.5k sqft2015 Harvard St, Houston, TX 77008New ConstructionMLS ID #63832613, Laura Ruppert, Norhill Realty. HAR
- $2,599,0005 bd8 ba5.7k sqft810 W 41st St, Houston, TX 77018New ConstructionMLS ID #39774887, Michael Silva, Happen Houston. HAR
