* 3 CAR TANDEM GARAGE * A timeless & elegantly designed residence by Mazzarino Const & Dev. Located in the highly desired, Heights area. This luxurious residence is 5b/5ba, with over 4,000 square feet of generous living and entertaining space, a tandem 3-car garage, a beautiful outdoor covered patio, and a backyard with room for a pool that will complement your family. It features a well thought out open floor living concept, formal dining, kitchen area, office, & game room w/wet bar. The kitchen is equipped w/Fisher & Paykel appliances, dual zone wine column, & designer selections. Other features: custom designed tile & countertops, engineered floors, designer selected lighting & plumbing fixtures, elevator shaft & more. This home is within walking distance to some of Houston's finest attractions, restaurants & retailers. Request your private viewing today.
Pending
$2,599,900
1002 E 6th 1/2 St, Houston, TX 77009
5beds
4,706sqft
Single Family Residence
Built in 2026
8,611 Square Feet Lot
$2,519,000 Zestimate®
$552/sqft
$-- HOA
What's special
Elevator shaftEngineered floorsFormal diningDual zone wine columnKitchen areaBeautiful outdoor covered patio
- 139 days
- 38
- 0
Zillow last checked:
Listing updated:
Listed by:
Blake Vincent TREC #0618369 281-924-0741,
DUX Realty, LLC
Source: HAR,MLS#: 93562410
Facts & features
Interior
Bedrooms & bathrooms
- Bedrooms: 5
- Bathrooms: 6
- Full bathrooms: 5
- 1/2 bathrooms: 1
Primary bedroom
- Features: Central Laundry
- Level: Second
- Area: 154
- Dimensions: 14x11
Bedroom
- Level: Second
- Area: 143
- Dimensions: 13x11
Bedroom
- Level: Second
- Area: 156
- Dimensions: 12x13
Bedroom
- Level: Second
- Area: 143
- Dimensions: 13x11
Bedroom
- Level: First
- Area: 156
- Dimensions: 12x13
Other
- Level: First
- Area: 143
- Dimensions: 11x13
Other
- Features: Tub + Separate Shower
- Level: First
- Dimensions: Powder
Other
- Features: Tub w/shower
- Level: Second
- Dimensions: 3
Other
- Features: Double Sinks, Tub + Separate Shower
- Level: Second
- Dimensions: 5
Other
- Features: Tub w/shower
- Level: Second
- Dimensions: 4
Other
- Features: Tub w/shower
- Level: Second
- Dimensions: 2
Dining room
- Features: Formal
- Level: First
- Area: 252
- Dimensions: 14x18
Game room
- Level: Second
- Area: 308
- Dimensions: 14x22
Kitchen
- Level: First
- Area: 352
- Dimensions: 16x22
Living room
- Level: First
- Area: 400
- Dimensions: 20x20
Primary bath
- Level: Second
Utility room
- Level: Second
Heating
- Natural Gas, Zoned
Cooling
- Ceiling Fan(s), Electric, Zoned
Appliances
- Included: ENERGY STAR Qualified Appliances, Disposal, Convection Oven, Double Oven, Freestanding Oven, Gas Oven, Microwave, Free-Standing Range, Gas Cooktop, Gas Range, Dishwasher
- Laundry: Electric Dryer Hookup, Gas Dryer Hookup, Washer Hookup
Features
- Elevator Shaft, Formal Entry/Foyer, High Ceilings, Prewired for Alarm System, Wet Bar, Wired for Sound, 1 Bedroom Down - Not Primary BR, All Bedrooms Up, En-Suite Bath, Primary Bed - 2nd Floor, Sitting Area, Walk-In Closet(s)
- Flooring: Carpet, Engineered Hardwood, Tile
- Windows: Insulated/Low-E windows
- Number of fireplaces: 1
- Fireplace features: Gas, Gas Log
Interior area
- Total structure area: 4,706
- Total interior livable area: 4,706 sqft
Property
Parking
- Total spaces: 3
- Parking features: Attached, Garage Door Opener
- Attached garage spaces: 3
Features
- Stories: 2
- Patio & porch: Covered, Patio/Deck, Porch
- Exterior features: Back Green Space
- Fencing: Back Yard,Partial
Lot
- Size: 8,611 Square Feet
- Features: Back Yard, Subdivided, 0 Up To 1/4 Acre
Details
- Parcel number: 0620740000001
Construction
Type & style
- Home type: SingleFamily
- Architectural style: Contemporary,Traditional
- Property subtype: Single Family Residence
Materials
- Batts Insulation, Spray Foam Insulation, Brick, Cement Siding, Wood Siding
- Foundation: Other, Slab
- Roof: Composition,Metal
Condition
- New construction: Yes
- Year built: 2026
Details
- Builder name: Mazzarino Cons & Dev
Utilities & green energy
- Sewer: Public Sewer
- Water: Public
Green energy
- Energy efficient items: Attic Vents, Thermostat, Lighting, HVAC, Other Energy Features
Community & HOA
Community
- Security: Prewired for Alarm System
- Subdivision: Norhill
Location
- Region: Houston
Financial & listing details
- Price per square foot: $552/sqft
- Tax assessed value: $665,000
- Annual tax amount: $3,157
- Date on market: 5/29/2026
- Listing terms: Cash,Conventional
- Road surface type: Asphalt
Estimated market value
$2,519,000
$2.39M - $2.64M
$8,051/mo
Price history
| Date | Event | Price |
|---|---|---|
| 9/12/2026 | Pending sale | $2,599,900$552/sqft |
Source:  HAR #93562410 Report a problem HAR #93562410 Report a problem | ||
| 1/4/2026 | Listed for sale | $2,599,900+170.9%$552/sqft |
Source: HAR #21060291 Report a problem | ||
| 3/13/2025 | Pending sale | $959,900$204/sqft |
Source: HAR #22891590 Report a problem | ||
| 3/6/2025 | Listed for sale | $959,900$204/sqft |
Source: HAR #82330131 Report a problem | ||
Public tax history
| Year | Property taxes | Tax assessment |
|---|---|---|
| 2025 | $3,157 +9.5% | $665,000 +3.5% |
| 2024 | $2,885 | $642,700 +2.8% |
| 2023 | -- | $625,000 +4.8% |
| 2022 | $4,138 | $596,452 +5.4% |
| 2021 | -- | $565,988 +3.9% |
| 2020 | $4,450 +0.9% | $544,908 +0.2% |
| 2019 | $4,410 +22.1% | $544,061 +20.1% |
| 2018 | $3,613 | $453,141 |
| 2017 | $3,613 +12% | $453,141 -1.3% |
| 2016 | $3,226 -0.8% | $459,000 +5% |
| 2015 | $3,252 | $437,000 +16.5% |
| 2014 | $3,252 | $375,000 +33.1% |
| 2013 | -- | $281,733 +12.7% |
| 2012 | -- | $250,000 -0.7% |
| 2011 | -- | $251,707 +8.5% |
| 2010 | -- | $232,000 |
| 2009 | -- | $232,000 +7.5% |
| 2007 | -- | $215,732 +26.9% |
| 2006 | -- | $170,000 +0.4% |
| 2005 | -- | $169,247 +4.2% |
| 2004 | -- | $162,500 +9.9% |
| 2003 | -- | $147,800 +10% |
| 2002 | -- | $134,400 +10% |
| 2001 | -- | $122,200 +10% |
| 2000 | -- | $111,100 |
Find assessor info on the county website
Monthly payment
Est. payment
Payment breakdown
Explore the cost of this home by adjusting the details. Changes won't be saved.Climate risks
Neighborhood: Greater Heights
Nearby schools
Schools provided by the listing agent
- Elementary: Travis Elementary School (Houston)
- Middle: Hogg Middle School (Houston)
- High: Heights High School
Source: HAR. This data may not be complete. We recommend contacting the local school district to confirm school assignments for this home.
Similar homes
- $2,589,0005 bd7 ba5.9k sqft867 W 42nd St, Houston, TX 77018New Construction
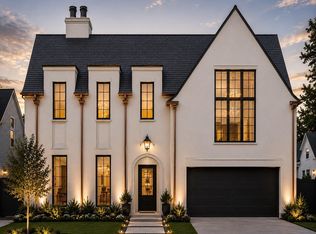 MLS ID #35985411, Michael Silva, Happen Houston. HAR
 - $2,250,0005 bd6 ba4.4k sqft410 Merrill St, Houston, TX 77009New Construction
 MLS ID #31444523, Richard Stone, Martha Turner Sotheby's International Realty. HAR
 - $1,999,0004 bd5 ba3.8k sqft906 Bayland Ave, Houston, TX 77009New Construction
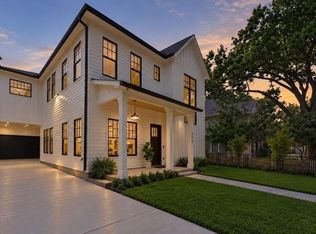 MLS ID #56747960, Laura Ruppert, Norhill Realty. HAR
 - $1,674,9004 bd5 ba3.5k sqft2603 Julian St, Houston, TX 77009New Construction
 MLS ID #59044155, Blake Vincent, DUX Realty, LLC. HAR
