Tucked beneath a canopy of majestic trees in coveted Tanglewood, this beautifully reimagined residence pairs timeless architecture with thoughtful modern updates. Set on an oversized 20,000+ sq ft lot, the home unfolds with vaulted ceilings, rich wood beams, a dramatic fireplace, & generous living spaces designed for both everyday living & entertaining. The kitchen makes a statement with custom cabinetry, stone surfaces, & a luxury appliance package featuring a 48" Miele gas range, Thermador refrigerator & freezer columns, dishwasher, microwave drawer, & stunning vent hood. A serene primary suite offers a spa-inspired bath & custom closet. Extensive improvements include updated electrical, HVAC, roof, doors, gutters, landscaping, & more, while still leaving room for the next owner to further personalize. Exceptional scale, beautiful grounds, & a premier Tanglewood setting create a rare opportunity to make an already striking home entirely your own.
For sale
Price cut: $100K (8/28)
$2,399,000
5642 Pine Forest Rd, Houston, TX 77056
5beds
4,783sqft
Single Family Residence
Built in 1956
0.46 Acres Lot
$2,231,000 Zestimate®
$502/sqft
$242/mo HOA
What's special
Dramatic fireplaceMajestic treesVaulted ceilingsCustom closetRich wood beamsStone surfacesCustom cabinetry
- 43 days
- 679
- 50
Zillow last checked:
Listing updated:
Listed by:
Sissy Lappin TREC #0329257 713-922-0602,
Lappin Properties
Source: HAR,MLS#: 53021595
Facts & features
Interior
Bedrooms & bathrooms
- Bedrooms: 5
- Bathrooms: 6
- Full bathrooms: 5
- 1/2 bathrooms: 1
Rooms
- Room types: Family Room, Guest Suite, Utility Room
Primary bedroom
- Level: First
- Area: 336
- Dimensions: 14 x 24
Bedroom
- Level: First
- Area: 176
- Dimensions: 16 x 11
Bedroom
- Level: Second
- Area: 198
- Dimensions: 11 x 18
Bedroom
- Level: First
- Area: 288
- Dimensions: 16 x 18
Bedroom
- Level: First
- Area: 168
- Dimensions: 12 x 14
Other
- Level: First
- Area: 224
- Dimensions: 14 x 16
Dining room
- Level: First
- Area: 286
- Dimensions: 22 x 13
Game room
- Level: Second
- Area: 416
- Dimensions: 16 x 26
Kitchen
- Level: First
- Area: 500
- Dimensions: 25 x 20
Living room
- Level: First
- Area: 684
- Dimensions: 38x 18
Sunroom
- Level: First
- Area: 228
- Dimensions: 12 x 19
Utility room
- Level: First
- Area: 84
- Dimensions: 12 x 7
Heating
- Natural Gas
Cooling
- Ceiling Fan(s), Electric
Appliances
- Included: Disposal, Gas Oven, Microwave, Gas Range, Dishwasher
- Laundry: Electric Dryer Hookup, Gas Dryer Hookup, Washer Hookup
Features
- Balcony, Crown Molding, High Ceilings, Prewired for Alarm System, Wet Bar, Wired for Sound, All Bedrooms Down, Primary Bed - 1st Floor, Walk-In Closet(s)
- Flooring: Engineered Hardwood, Tile
- Windows: Window Coverings
- Number of fireplaces: 1
- Fireplace features: Gas Log, Wood Burning
Interior area
- Total structure area: 4,783
- Total interior livable area: 4,783 sqft
Property
Parking
- Total spaces: 2
- Parking features: Attached
- Attached garage spaces: 2
Features
- Stories: 1
- Patio & porch: Covered
- Exterior features: Balcony, Side Yard, Sprinkler System
- Has private pool: Yes
- Pool features: Gunite, In Ground
- Fencing: Back Yard,Partial
Lot
- Size: 0.46 Acres
- Features: Back Yard, Subdivided, 1/4 Up to 1/2 Acre
Details
- Parcel number: 0832560000004
Construction
Type & style
- Home type: SingleFamily
- Architectural style: Traditional
- Property subtype: Single Family Residence
Materials
- Blown-In Insulation, Brick, Wood Siding
- Foundation: Slab
- Roof: Composition
Condition
- New construction: No
- Year built: 1956
Utilities & green energy
- Sewer: Public Sewer
- Water: Public
Green energy
- Energy efficient items: Attic Vents, Thermostat, Lighting
Community & HOA
Community
- Security: Prewired for Alarm System
- Subdivision: Tanglewood
HOA
- Has HOA: Yes
- HOA fee: $2,900 annually
Location
- Region: Houston
Financial & listing details
- Price per square foot: $502/sqft
- Tax assessed value: $2,320,712
- Annual tax amount: $42,684
- Date on market: 8/6/2026
- Listing terms: Cash,Conventional
- Ownership: Full Ownership
- Road surface type: Concrete, Curbs, Gutters
Estimated market value
$2,231,000
$2.12M - $2.34M
$8,617/mo
Price history
| Date | Event | Price |
|---|---|---|
| 8/28/2026 | Price change | $2,399,000-4%$502/sqft |
Source:  HAR #53021595 Report a problem HAR #53021595 Report a problem | ||
| 8/6/2026 | Price change | $2,499,000-3.5%$522/sqft |
Source: HAR #53021595 Report a problem | ||
| 7/13/2026 | Price change | $2,589,000-3.2%$541/sqft |
Source: HAR #51310971 Report a problem | ||
| 5/12/2026 | Listed for sale | $2,675,000+62.1%$559/sqft |
Source: HAR #51310971 Report a problem | ||
| 6/14/2022 | Listing removed | -- |
Source: HAR #91368844 Report a problem | ||
| 4/4/2022 | Pending sale | $1,650,000$345/sqft |
Source: HAR #91368844 Report a problem | ||
| 3/16/2022 | Listed for sale | $1,650,000$345/sqft |
Source: HAR #91368844 Report a problem | ||
| 7/12/2021 | Listing removed | -- |
Source: HAR #28283110 Report a problem | ||
| 6/24/2021 | Price change | $1,650,000+3.4%$345/sqft |
Source: HAR #28283110 Report a problem | ||
| 5/22/2021 | Price change | $1,595,000-3.3%$333/sqft |
Source: HAR #9503476 Report a problem | ||
| 2/5/2021 | Price change | $1,650,000-5.7%$345/sqft |
Source: HAR #9503476 Report a problem | ||
| 1/14/2021 | Price change | $1,749,000-2.8%$366/sqft |
Source: HAR #9503476 Report a problem | ||
| 11/22/2020 | Listed for sale | $1,800,000+44.2%$376/sqft |
Source: Keller Williams Realty #9503476 Report a problem | ||
| 4/13/2013 | Listing removed | $1,248,000$261/sqft |
Source: Martha Turner Properties #6318543 Report a problem | ||
| 11/21/2012 | Price change | $1,248,000-2.4%$261/sqft |
Source: Martha Turner Properties #6318543 Report a problem | ||
| 10/2/2012 | Price change | $1,279,000-1.6%$267/sqft |
Source: Martha Turner Properties #6318543 Report a problem | ||
| 7/10/2012 | Price change | $1,299,999-1.9%$272/sqft |
Source: Martha Turner Properties #6318543 Report a problem | ||
| 5/15/2012 | Listed for sale | $1,325,000$277/sqft |
Source: Martha Turner Properties #6318543 Report a problem | ||
Public tax history
| Year | Property taxes | Tax assessment |
|---|---|---|
| 2025 | $42,504 +12.4% | $2,320,712 +28.4% |
| 2024 | $37,825 -1.3% | $1,807,755 -5% |
| 2023 | $38,321 +56% | $1,901,962 +4.3% |
| 2022 | $24,561 | $1,823,258 +15.9% |
| 2021 | -- | $1,572,900 -1.1% |
| 2020 | $23,704 +3.4% | $1,590,668 +0.1% |
| 2019 | $22,931 -12.2% | $1,589,177 +22.2% |
| 2018 | $26,103 | $1,300,000 |
| 2017 | $26,103 -11.4% | $1,300,000 -16.2% |
| 2016 | $29,462 +18.6% | $1,550,541 |
| 2015 | $24,834 | $1,550,541 +28.1% |
| 2014 | $24,834 | $1,210,000 +15.9% |
| 2013 | -- | $1,044,241 +33% |
| 2012 | -- | $785,000 -5.3% |
| 2011 | -- | $828,838 -8% |
| 2010 | -- | $901,085 -14.4% |
| 2009 | -- | $1,053,000 +30.5% |
| 2007 | -- | $806,600 +7% |
| 2006 | -- | $753,830 +3.8% |
| 2005 | -- | $726,204 +1.6% |
| 2004 | -- | $714,800 +10% |
| 2003 | -- | $649,900 +10% |
| 2002 | -- | $590,900 +10% |
| 2001 | -- | $537,200 +10% |
| 2000 | -- | $488,400 |
Find assessor info on the county website
Monthly payment
Est. payment
Payment breakdown
Explore the cost of this home by adjusting the details. Changes won't be saved.Climate risks
Neighborhood: Greater Uptown
Nearby schools
Schools provided by the listing agent
- Elementary: Briargrove Elementary School
- Middle: Tanglewood Middle School
- High: Wisdom High School
Source: HAR. This data may not be complete. We recommend contacting the local school district to confirm school assignments for this home.
Similar homes
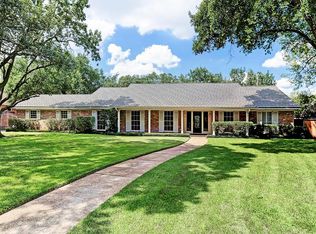
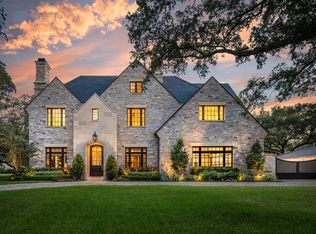
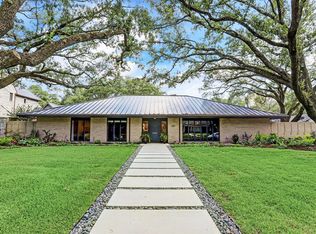
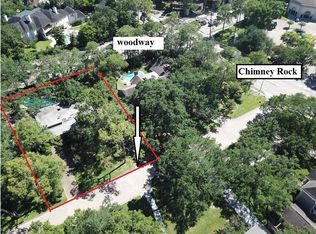
- $2,250,0004 bd4 ba5.4k sqft422 Pinewold Dr, Houston, TX 77056For Sale
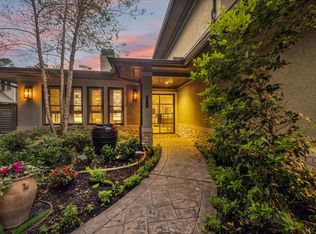 MLS ID #24002781, Charity Yarborough, Compass RE Texas, LLC - Houston. HAR
 - $2,395,0005 bd7 ba5.1k sqft2615 Yupon St, Houston, TX 77006For Sale
 MLS ID #7099026, Holly Hernandez, Real Broker, LLC. HAR
 - $2,099,0005 bd4 ba4.1k sqft107 Beaver Tail Point, Houston, TX 77024For Sale
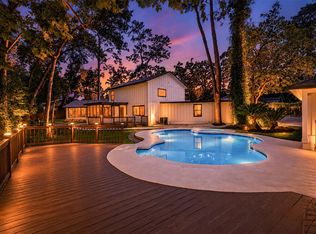 MLS ID #83994521, Zenko Coman, eXp Realty LLC. HAR
 - $2,200,0004 bd6 ba4.9k sqft1432 Bingle Rd, Houston, TX 77055For Sale
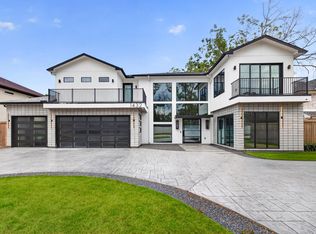 MLS ID #31000853, Denise Hernandez, Nan & Company Properties - Corporate Office (Heights). HAR
