Located in north Tanglewood, this light-filled estate presents superb Venetian-inspired Mediterranean architecture and magnificent interior spaces with soaring 10-ft+ ceilings. An impressively spacious foyer travels past elegant formal rooms, main staircase, gated wine vault, and a paneled study into an extensive family room and gathering kitchen. The chef’s kitchen offers professional-grade appliances, granite countertops, dual islands, and direct access to the sheltered summer kitchen and dining area. Joining the kitchen, a return staircase and home office have access to the 2-car garage. The secluded primary retreat features a sitting area, coffee bar, and a rich marble-clad dual bath with 2 water closets, opposing sink cabinets, air tub, steam shower, and 2 bespoke closets with packing islands. Luxurious en suite bedrooms have custom walk-in closets; and a media room includes a proscenium screen, projector, and sound system. Open-air patios and gardens surround a sparkling pool.
For sale
$3,550,000
5615 Pine Forest Rd, Houston, TX 77056
4beds
7,463sqft
Single Family Residence
Built in 2006
0.36 Acres Lot
$3,269,000 Zestimate®
$476/sqft
$263/mo HOA
What's special
Sparkling poolVenetian-inspired mediterranean architectureHome officeReturn staircaseSecluded primary retreatOpen-air patiosGranite countertops
- 72 days
- 555
- 32
Zillow last checked:
Listing updated:
Listed by:
Walter Bering TREC #0281846 713-851-9753,
Martha Turner Sotheby's International Realty
Source: HAR,MLS#: 53254754
Facts & features
Interior
Bedrooms & bathrooms
- Bedrooms: 4
- Bathrooms: 6
- Full bathrooms: 5
- 1/2 bathrooms: 1
Rooms
- Room types: Family Room, Media Room, Utility Room, Wine Room
Primary bedroom
- Level: Second
- Area: 504
- Dimensions: 28x18
Bedroom
- Level: Second
- Area: 238
- Dimensions: 17x14
Bedroom
- Level: Second
- Area: 255
- Dimensions: 17x15
Bedroom
- Level: Second
- Area: 270
- Dimensions: 18x15
Other
- Level: First
- Area: 221
- Dimensions: 17x13
Other
- Level: First
- Area: 104
- Dimensions: 13x8
Other
- Level: First
- Dimensions: 12z6
Other
- Level: First
- Area: 63
- Dimensions: 9x7
Other
- Level: First
- Area: 255
- Dimensions: 17x15
Other
- Level: Second
- Area: 65
- Dimensions: 13x5
Other
- Level: Second
- Area: 105
- Dimensions: 15x7
Other
- Level: Second
- Area: 63
- Dimensions: 9x7
Other
- Level: First
- Area: 56
- Dimensions: 8x7
Breakfast
- Level: First
- Area: 234
- Dimensions: 18x13
Dining room
- Level: First
- Area: 266
- Dimensions: 19x14
Other
- Level: First
- Area: 260
- Dimensions: 20x13
Family room
- Level: First
- Area: 504
- Dimensions: 28x18
Kitchen
- Level: First
- Area: 378
- Dimensions: 21x18
Living room
- Level: First
- Area: 238
- Dimensions: 17x14
Media room
- Level: Second
- Area: 357
- Dimensions: 21x17
Primary bath
- Level: Second
- Area: 391
- Dimensions: 23x17
Utility room
- Level: Second
- Area: 110
- Dimensions: 11x10
Other
- Level: First
- Area: 56
- Dimensions: 8x7
Heating
- Natural Gas, Zoned
Cooling
- Ceiling Fan(s), Electric, Zoned
Appliances
- Included: Disposal, Refrigerator, Wine Refrigerator, Convection Oven, Double Oven, Microwave, Gas Range, Dishwasher
- Laundry: Electric Dryer Hookup, Gas Dryer Hookup, Washer Hookup
Features
- 2 Staircases, Balcony, Crown Molding, Elevator Shaft, Formal Entry/Foyer, High Ceilings, Vaulted Ceiling, Wet Bar, Wired for Sound, All Bedrooms Up, En-Suite Bath, Sitting Area, Walk-In Closet(s)
- Flooring: Tile, Wood
- Doors: Insulated Doors
- Windows: Insulated/Low-E windows, Window Coverings
- Number of fireplaces: 4
- Fireplace features: Outside, Gas
Interior area
- Total structure area: 7,463
- Total interior livable area: 7,463 sqft
Property
Parking
- Total spaces: 2
- Parking features: Electric Gate, Driveway Gate, Garage, Additional Parking, Garage Door Opener
- Attached garage spaces: 2
Features
- Stories: 2
- Patio & porch: Covered, Patio/Deck
- Exterior features: Outdoor Kitchen, Sprinkler System
- Has private pool: Yes
- Pool features: In Ground, Pool/Spa Combo
- Has spa: Yes
- Spa features: Spa/Hot Tub
- Fencing: Back Yard
Lot
- Size: 0.36 Acres
- Features: Subdivided, Wooded, 1/4 Up to 1/2 Acre
Details
- Parcel number: 0832570000006
Construction
Type & style
- Home type: SingleFamily
- Architectural style: Mediterranean,Traditional
- Property subtype: Single Family Residence
Materials
- Stucco
- Foundation: Slab
- Roof: Tile
Condition
- New construction: No
- Year built: 2006
Utilities & green energy
- Sewer: Public Sewer
- Water: Public
Green energy
- Energy efficient items: Thermostat
Community & HOA
Community
- Subdivision: Tanglewood
HOA
- Has HOA: Yes
- Amenities included: Paid Patrol
- HOA fee: $3,150 annually
Location
- Region: Houston
Financial & listing details
- Price per square foot: $476/sqft
- Tax assessed value: $3,077,409
- Annual tax amount: $65,402
- Date on market: 7/7/2026
- Listing terms: Cash,Conventional
- Ownership: Full Ownership
- Road surface type: Concrete, Curbs, Gutters
Estimated market value
$3,269,000
$3.11M - $3.43M
Not available
Price history
| Date | Event | Price |
|---|---|---|
| 7/7/2026 | Listed for sale | $3,550,000+23.5%$476/sqft |
Source:  HAR #53254754 Report a problem HAR #53254754 Report a problem | ||
| 4/10/2015 | Listing removed | $2,875,000$385/sqft |
Source: Greenwood King Properties #19084542 Report a problem | ||
| 4/4/2015 | Pending sale | $2,875,000$385/sqft |
Source: Greenwood King Properties #19084542 Report a problem | ||
| 3/20/2015 | Listed for sale | $2,875,000$385/sqft |
Source: Greenwood King Properties #19084542 Report a problem | ||
| 3/10/2015 | Pending sale | $2,875,000$385/sqft |
Source: Greenwood King Properties #19084542 Report a problem | ||
| 3/6/2015 | Listed for sale | $2,875,000+6.9%$385/sqft |
Source: Greenwood King Properties #19084542 Report a problem | ||
| 5/25/2010 | Sold | -- |
Source: Agent Provided Report a problem | ||
| 11/21/2009 | Listing removed | $2,690,000$360/sqft |
Source: Heritage Texas Properties #3913291 Report a problem | ||
| 1/11/2009 | Listed for sale | $2,690,000$360/sqft |
Source: HAR #3913291 Report a problem | ||
Public tax history
| Year | Property taxes | Tax assessment |
|---|---|---|
| 2025 | $45,127 +3.3% | $3,077,409 +2.6% |
| 2024 | $43,681 +14.4% | $3,000,000 +15% |
| 2023 | $38,168 -24.5% | $2,608,207 -22.5% |
| 2022 | $50,554 | $3,367,450 +13.6% |
| 2021 | -- | $2,964,462 -3.8% |
| 2020 | $54,326 +9% | $3,081,764 +19.5% |
| 2019 | $49,819 -14.2% | $2,579,584 -10.3% |
| 2018 | $58,093 | $2,875,000 |
| 2017 | $58,093 -0.1% | $2,875,000 |
| 2016 | $58,144 +24.8% | $2,875,000 -10.9% |
| 2015 | $46,602 | $3,226,762 +37.3% |
| 2014 | $46,602 | $2,350,000 +4.4% |
| 2013 | -- | $2,250,000 +11.1% |
| 2012 | -- | $2,025,948 -10.3% |
| 2011 | -- | $2,259,569 |
| 2010 | -- | $2,259,569 -5.4% |
| 2009 | -- | $2,388,312 +140.3% |
| 2007 | -- | $993,743 +65.2% |
| 2006 | -- | $601,612 +10% |
| 2005 | -- | $546,920 +10% |
| 2004 | -- | $497,200 +10% |
| 2003 | -- | $452,000 -9.2% |
| 2002 | -- | $497,800 +10% |
| 2001 | -- | $452,600 +6.4% |
| 2000 | -- | $425,400 |
Find assessor info on the county website
Monthly payment
Est. payment
Payment breakdown
Explore the cost of this home by adjusting the details. Changes won't be saved.Climate risks
Neighborhood: Greater Uptown
Nearby schools
Schools provided by the listing agent
- Elementary: Briargrove Elementary School
- Middle: Tanglewood Middle School
- High: Wisdom High School
Source: HAR. This data may not be complete. We recommend contacting the local school district to confirm school assignments for this home.
Similar homes

- $3,650,0005 bd7 ba6.4k sqft5524 Sturbridge Dr, Houston, TX 77056For Sale
 MLS ID #47440992, Laura Sweeney, Compass RE Texas, LLC - Houston. HAR
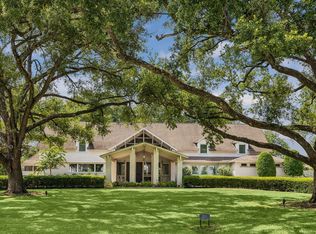
 - $3,500,0004 bd6 ba5.4k sqft5642 Cedar Creek Dr, Houston, TX 77056For Sale
 MLS ID #45616418, Ruthie Porterfield, Martha Turner Sotheby's International Realty. HAR
 - $4,299,0005 bd7 ba8.3k sqft5556 Lynbrook Dr, Houston, TX 77056For Sale
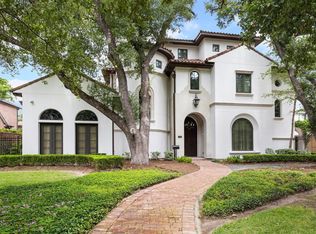 MLS ID #98804652, Rubina Khan-Byramji, HomeSmart. HAR
 - $3,675,0007 bd9 ba9.1k sqft5142 Huckleberry Cir, Houston, TX 77056For Sale
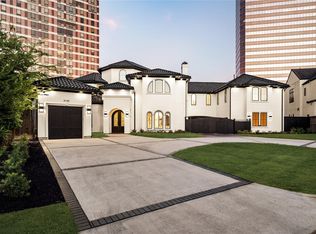 MLS ID #56971956, Ashley Le'Mone, Nextgen Real Estate Properties. HAR
