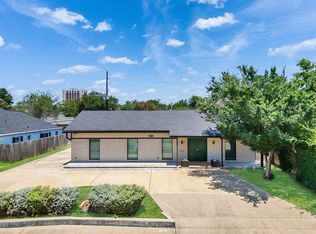
Welcome to the Rare Opportunity to transform this 2-bedroom Patio home with a Study, Four Baths, & an In-law Suite in the Prestigious Broad Oaks neighborhood of Tanglewood boasting a sought-after 77056 Zip code. This property just off Woodway & Chimney Rock, offers the Potential to Upgrade and Customize a Spacious 4446 Square Foot Residence on a Sprawling 13,330 Square Foot Lot or .306 of an Acre. The Single-Story Patio Home Features a Versatile Layout with a Unique Rear Entry & a Separate Entry to a 2 Story In-Law Suite or Apartment complete with an Upstairs Loft & 5th bathroom. This 5th bath presents a Unique Multi-Family Opportunity. Enjoy the Convenience of nearby Shopping, Dining, Entertainment, Major Highways, Hotels & Business Centers. The Spacious Master Suite offers Dual Bathrooms, Walk-in Closets, & Room for a Sauna or Additional Amenities. The Open-Concept Kitchen Showcases Generous Storage & White Corian Countertops. The Private Courtyard could easily host a pool.
For sale
$1,498,900
5610 Woodway Dr, Houston, TX 77056
3beds
4,446sqft
:
Get pre-qualifiedN/A
Single Family Residence
Built in 1968
0.31 Acres Lot
$1,362,700 Zestimate®
$337/sqft
$-- HOA
What's special
Private courtyardFour bathsSingle-story patio home
- 204 days |
- 275 |
- 6 |
Zillow last checked:
Listing updated:
Listed by:
Caprice Michelle TREC #0602530 214-789-7364,
Caprice Michelle, LLC
Source: HAR,MLS#: 33329734
Facts & features
Interior
Bedrooms & bathrooms
- Bedrooms: 3
- Bathrooms: 5
- Full bathrooms: 5
Rooms
- Room types: Family Room, Utility Room
Primary bathroom
- Features: Full Secondary Bathroom Down, Primary Bath: Double Sinks
Heating
- Electric, Natural Gas
Cooling
- Electric, Gas
Appliances
- Included: Disposal, Double Oven, Electric Cooktop, Dishwasher
- Laundry: Electric Dryer Hookup, Gas Dryer Hookup, Washer Hookup
Features
- Crown Molding, Formal Entry/Foyer, High Ceilings, Prewired for Alarm System, 2 Bedrooms Down, 2 Primary Bedrooms, Sitting Area, Walk-In Closet(s)
- Flooring: Stone, Tile, Wood
- Number of fireplaces: 2
- Fireplace features: Gas Log
Interior area
- Total structure area: 4,446
- Total interior livable area: 4,446 sqft
Property
Parking
- Total spaces: 1
- Parking features: Detached Carport
- Carport spaces: 1
Features
- Stories: 1
- Patio & porch: Porch
- Exterior features: Side Yard
- Fencing: Back Yard
Lot
- Size: 0.31 Acres
- Features: Back Yard, Build Line Restricted, Corner Lot, 1/4 Up to 1/2 Acre
Details
- Parcel number: 0700050050020
Construction
Type & style
- Home type: SingleFamily
- Architectural style: Traditional
- Property subtype: Single Family Residence
Materials
- Brick
- Foundation: Slab
- Roof: Composition
Condition
- New construction: No
- Year built: 1968
Utilities & green energy
- Water: Water District
Community & HOA
Community
- Security: Prewired for Alarm System
- Subdivision: Broad Oaks
Location
- Region: Houston
Financial & listing details
- Price per square foot: $337/sqft
- Tax assessed value: $1,350,000
- Annual tax amount: $24,782
- Date on market: 1/6/2026
- Listing terms: Cash,Conventional
- Ownership: Full Ownership
Estimated market value
$1,362,700
$1.29M - $1.43M
$7,867/mo
Price history
| Date | Event | Price |
|---|---|---|
| 12/12/2025 | Price change | $1,498,900-0.1%$337/sqft |
Source:  HAR #92340218 Report a problem HAR #92340218 Report a problem | ||
| 6/29/2025 | Price change | $1,499,900+3.5%$337/sqft |
Source: HAR #92340218 Report a problem | ||
| 2/9/2025 | Price change | $1,448,900-0.1%$326/sqft |
Source: HAR #24249438 Report a problem | ||
| 1/10/2025 | Listed for sale | $1,449,900+0.1%$326/sqft |
Source: HAR #24249438 Report a problem | ||
| 9/11/2024 | Listing removed | $1,448,900$326/sqft |
Source: HAR #96045739 Report a problem | ||
| 9/11/2024 | Price change | $1,448,900-3.3%$326/sqft |
Source: HAR #96045739 Report a problem | ||
| 9/1/2024 | Listed for sale | $1,498,900$337/sqft |
Source: HAR #96045739 Report a problem | ||
Public tax history
| Year | Property taxes | Tax assessment |
|---|---|---|
| 2025 | $10,007 +12.3% | $1,350,000 +10% |
| 2024 | $8,912 +2.9% | $1,226,892 -7.5% |
| 2023 | $8,660 -29.3% | $1,327,025 +10.9% |
| 2022 | $12,246 | $1,196,558 +7.8% |
| 2021 | -- | $1,110,100 -8.7% |
| 2020 | $13,865 -4.4% | $1,216,400 -0.6% |
| 2019 | $14,510 +14% | $1,224,182 +6.2% |
| 2018 | $12,732 | $1,152,973 |
| 2017 | $12,732 +8.3% | $1,152,973 +9.5% |
| 2016 | $11,752 +7.5% | $1,052,973 |
| 2015 | $10,928 | $1,052,973 +11.4% |
| 2014 | $10,928 | $945,000 +35% |
| 2013 | -- | $700,000 -7.3% |
| 2012 | -- | $755,000 -2.4% |
| 2011 | -- | $773,300 -7.6% |
| 2010 | -- | $836,751 |
| 2009 | -- | $836,751 +15.7% |
| 2007 | -- | $723,245 +44.6% |
| 2006 | -- | $500,000 -4.4% |
| 2005 | -- | $523,050 +10% |
| 2004 | -- | $475,500 +10% |
| 2003 | -- | $432,300 +10% |
| 2002 | -- | $393,000 +10% |
| 2001 | -- | $357,300 +10% |
| 2000 | -- | $324,900 |
Find assessor info on the county website
Monthly payment
Est. payment
Payment breakdown
Explore the cost of this home by adjusting the details. Changes won't be saved.Climate risks
Neighborhood: Greater Uptown
Nearby schools
GreatSchools rating
- 7/10Briargrove Elementary SchoolGrades: PK-5Distance: 1.4 mi
- 5/10Tanglewood MiddleGrades: 6-8Distance: 1.1 mi
- 3/10Lee High SchoolGrades: 9-12Distance: 2.8 mi
Schools provided by the listing agent
- Elementary: Briargrove Elementary School
- Middle: Tanglewood Middle School
- High: Wisdom High School
Source: HAR. This data may not be complete. We recommend contacting the local school district to confirm school assignments for this home.
- $1,556,7003 bd3 ba3.1k sqft5606 Woodway Dr, Houston, TX 77056Off Market

- $969,4003 bd3 ba3.2k sqft52 W Broad Oaks Dr, Houston, TX 77056Off Market
- $2,099,4003 bd3 ba3.2k sqft5627 Pine Forest Rd, Houston, TX 77056Off Market

- $5,373,6007 bd8 ba9.5k sqft5639 Pine Forest Rd, Houston, TX 77056Off Market
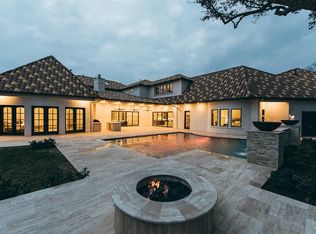
- $1,746,7004 bd4 ba4.1k sqft5602 Woodway Dr, Houston, TX 77056Off Market
- $1,364,5004 bd3 ba5.6k sqft58 W Broad Oaks Dr, Houston, TX 77056Off Market
- $3,550,0004 bd6 ba7.4k sqft5615 Pine Forest Rd, Houston, TX 77056For Sale
- $3,159,4004 bd3 ba4.3k sqft70 W Broad Oaks Dr, Houston, TX 77056Off Market
A local agent can set up tours, give advice and negotiate with sellers.
A local lender can help you make sure your offer is ready when you are.
Similar homes
- $1,577,0004 bd4 ba4.5k sqft2502 Chimney Rock Rd, Houston, TX 77056For Sale
 MLS ID #45260252, Samin Bazargan, Forever Realty, LLC. HAR
 - $1,250,0003 bd4 ba4.8k sqft1 Pine Briar Cir, Houston, TX 77056For Sale
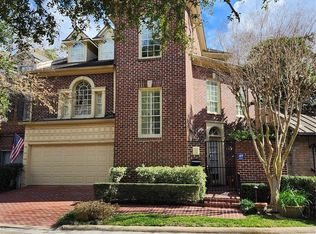 MLS ID #35480911, Michael Weber, Michael Weber, Broker. HAR
 - $1,599,0005 bd7 ba4.4k sqft922 T C Jester Blvd, Houston, TX 77008For Sale
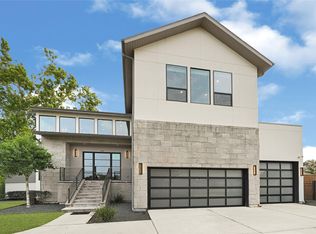 MLS ID #17263392, Shantanu Patil, eXp Realty LLC. HAR
 - $985,0003 bd3 ba2.4k sqft6206 San Felipe St, Houston, TX 77057For Sale
 MLS ID #97719413, Alexandra Pocora, Keller Williams Memorial. HAR
 - $1,500,0004 bd4 ba4.5k sqft402 Hyde Park Blvd, Houston, TX 77006For SaleMLS ID #29519622, Gabriel Torre, Ignite Real Estate Group. HAR
- $1,100,0004 bd4 ba3.1k sqft18 Hickory Shadows Dr, Houston, TX 77055For SaleMLS ID #55604774, Zoya Alam, eXp Realty LLC. HAR
- $1,399,0005 bd5 ba3.9k sqft2230 Gault Rd, Houston, TX 77039For SaleMLS ID #65136074, Bruce Ham, Real Broker, LLC. HAR
- $1,250,0003 bd4 ba3.4k sqft2030 Southgate Blvd, Houston, TX 77030For SaleMLS ID #17762805, Mike Spear, Compass RE Texas, LLC - Houston. HAR
- $1,219,0003 bd2 ba4.9k sqft10939 Timberoak Dr, Houston, TX 77043For SaleMLS ID #14366842, Rafael Landaverde, PROXY REALTY, INC.. HAR
- $1,150,0004 bd3 ba3.4k sqft103 Beaver Tail Point, Houston, TX 77024For SaleMLS ID #85260041, Sherry Barker, Greenwood King Properties - Voss Office. HAR
- $1,575,0005 bd5 ba5.4k sqft11415 Legend Manor Dr, Houston, TX 77082For SaleMLS ID #69207162, David Young, Compass RE Texas, LLC - Houston. HAR
- $1,390,0002 bd3 ba2.5k sqft826 Heights Blvd, Houston, TX 77007For SaleMLS ID #56486388, Rick Dittemore, PMA Real Estate Services, Inc.. HAR
- $1,450,0006 bd3 ba3.5k sqft8638 Catalina Ln, Houston, TX 77075For SaleMLS ID #17138058, Sammy Wang, Golden Key Realty LLC. HAR
- $1,699,0005 bd4 ba2.8k sqft5626 Spindle Dr, Houston, TX 77086For SaleMLS ID #4145622, Shawn Dangerfield, Redwood Realty Group. HAR
- $1,275,0003 bd3 ba2.9k sqft14355 Schiller Rd, Houston, TX 77082For SaleMLS ID #15827542, Elena Jackson, House Hunter Houston, Inc. HAR
- $1,285,0005 bd3 ba3.5k sqft2320 Gramercy St, Houston, TX 77030For SaleMLS ID #2520656, Jonathan Minerick, homecoin.com. HAR
- $1,300,0003 bd2 ba2.4k sqft815 Hawthorne St, Houston, TX 77006For SaleMLS ID #90950703, Virginia De Simone-Solis, Rose Above Realty. HAR
- $1,195,0005 bd5 ba4.8k sqft11815 Marrs Dr, Houston, TX 77065For SaleMLS ID #53005543, Alejandro Delatorre, Champions NextGen Real Estate. HAR
- $812,0003 bd3 ba2.8k sqft1211 Campton Ct, Houston, TX 77055For SaleMLS ID #59621305, Cristian Marsico, JPAR Houston. HAR
- $1,249,9004 bd4 ba3.8k sqft1327 Ashland St, Houston, TX 77008For SaleMLS ID #11425856, Ozzie Ausburne, Coldwell Banker Realty - Heights. HAR
