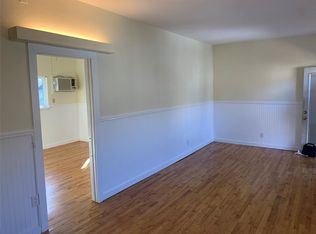
Exceptional & centrally located commercial/residential property. Vibrant & walkable heart of Houston Heights—one of the city's most sought-after urban neighborhoods. Well-maintained 1-story property features original refinished hardwood floors, remodeled kitchen & bath. upgraded double paned windows, 24KW Generac whole-house generator, Toshiba 15 phone system, security cam monitoring system, multiple workstations in 2 large workrooms & a large conference table - virtually everything needed to set up shop. Separate guest house or office. High foot traffic, excellent visibility & strong local demographics make this an investor’s dream or a perfect live/work setup. Offering modern upgrades while retaining classic Heights charm, ample parking & quick access to I-10 and major corridors. Surrounded by popular restaurants, coffee shops, farmer's market & thriving local businesses. Don’t miss this rare chance to own income-producing real estate in one of Houston’s most iconic communities.
Pending
$1,390,000
826 Heights Blvd, Houston, TX 77007
3beds
2,588sqft
Single Family Residence
Built in 1947
0.26 Acres Lot
$1,287,100 Zestimate®
$537/sqft
$-- HOA
What's special
Original refinished hardwood floorsAmple parkingUpgraded double paned windowsLarge conference tableRemodeled kitchen and bath
- 238 days
- 106
- 4
Zillow last checked:
Listing updated:
Listed by:
Rick Dittemore TREC #0382604 832-788-4123,
The Dittemore Team
Source: HAR,MLS#: 56486388
Facts & features
Interior
Bedrooms & bathrooms
- Bedrooms: 3
- Bathrooms: 3
- Full bathrooms: 1
- 1/2 bathrooms: 2
Primary bedroom
- Level: First
- Area: 270
- Dimensions: 18x15
Bedroom
- Level: First
- Area: 360
- Dimensions: 20x18
Bedroom
- Level: First
- Area: 180
- Dimensions: 15x12
Other
- Level: First
- Area: 216
- Dimensions: 18x12
Breakfast
- Level: First
- Area: 90
- Dimensions: 10x09
Den
- Level: First
- Area: 320
- Dimensions: 20x16
Dining room
- Level: First
- Area: 324
- Dimensions: 18x18
Other
- Level: First
- Area: 361
- Dimensions: 19x19
Kitchen
- Level: First
- Area: 90
- Dimensions: 10x09
Heating
- Natural Gas, Zoned
Cooling
- Attic Fan, Ceiling Fan(s), Electric, Zoned
Appliances
- Included: Refrigerator, Electric Oven, Electric Range, Dishwasher
Features
- Formal Entry/Foyer, Prewired for Alarm System, 2 Bedrooms Down, All Bedrooms Down, Primary Bed - 1st Floor, Sitting Area, Split Plan, Walk-In Closet(s)
- Flooring: Carpet, Laminate, Tile
- Doors: Insulated Doors
- Windows: Insulated/Low-E windows, Window Coverings
- Number of fireplaces: 1
- Fireplace features: Wood Burning
Interior area
- Total structure area: 2,588
- Total interior livable area: 2,588 sqft
Property
Parking
- Parking features: No Garage, Additional Parking, Electric Gate, Double-Wide Driveway, Driveway Gate, Extra Driveway, Porte-Cochere
Accessibility
- Accessibility features: Disabled Access
Features
- Stories: 1
- Patio & porch: Patio/Deck
- Exterior features: Back Green Space, Side Yard, Sprinkler System
- Fencing: Back Yard,Full
Lot
- Size: 0.26 Acres
- Dimensions: 75 x 150
- Features: Back Yard, Cleared, Other, Subdivided, 1/4 Up to 1/2 Acre
Details
- Additional structures: Detached Gar Apt /Quarters, Shed(s)
- Parcel number: 0202430000020
Construction
Type & style
- Home type: SingleFamily
- Architectural style: Ranch,Traditional
- Property subtype: Single Family Residence
Materials
- Cement Siding, Other, Wood Siding
- Foundation: Slab
- Roof: Composition
Condition
- New construction: No
- Year built: 1947
Utilities & green energy
- Sewer: Public Sewer
- Water: Public
Green energy
- Energy efficient items: Attic Vents, Thermostat, HVAC, HVAC>13 SEER, Insulation
Community & HOA
Community
- Security: Prewired for Alarm System
- Subdivision: Houston Heights
Location
- Region: Houston
Financial & listing details
- Price per square foot: $537/sqft
- Tax assessed value: $1,319,033
- Annual tax amount: $30,467
- Date on market: 2/21/2026
- Listing terms: Cash,Conventional,FHA,VA Loan
- Road surface type: Concrete, Curbs
Estimated market value
$1,287,100
$1.22M - $1.35M
$4,311/mo
Price history
| Date | Event | Price |
|---|---|---|
| 10/1/2026 | Pending sale | $1,390,000$537/sqft |
Source:  HAR #56486388 Report a problem HAR #56486388 Report a problem | ||
| 6/26/2026 | Price change | $1,390,000-7.3%$537/sqft |
Source: HAR #56486388 Report a problem | ||
| 2/21/2026 | Listed for sale | $1,500,000-6.3%$580/sqft |
Source: HAR #56486388 Report a problem | ||
| 12/18/2025 | Listing removed | $1,600,000$618/sqft |
Source: HAR #83951604 Report a problem | ||
| 12/4/2025 | Price change | $1,600,000-3%$618/sqft |
Source: HAR #83951604 Report a problem | ||
| 7/31/2025 | Price change | $1,650,000-8.3%$638/sqft |
Source: HAR #83951604 Report a problem | ||
| 7/1/2025 | Listed for sale | $1,800,000$696/sqft |
Source: HAR #83951604 Report a problem | ||
Public tax history
| Year | Property taxes | Tax assessment |
|---|---|---|
| 2025 | $28,032 -8% | $1,319,033 -9.4% |
| 2024 | $30,467 +6.4% | $1,456,086 +2.5% |
| 2023 | $28,632 +8.2% | $1,421,076 +18.3% |
| 2022 | $26,457 | $1,201,553 +4% |
| 2021 | -- | $1,155,245 +2.6% |
| 2020 | $27,004 +32.2% | $1,125,455 +5.6% |
| 2019 | $20,424 +4.8% | $1,066,170 +9.5% |
| 2018 | $19,483 | $974,095 |
| 2017 | $19,483 -7.7% | $974,095 +16.7% |
| 2016 | $21,103 +36.8% | $834,595 +11.4% |
| 2015 | $15,424 | $749,000 +9% |
| 2014 | $15,424 | $687,394 +23.9% |
| 2013 | -- | $555,001 +11.7% |
| 2012 | -- | $497,045 +7.5% |
| 2011 | -- | $462,301 +0.5% |
| 2010 | -- | $460,060 |
| 2009 | -- | $460,060 +7.9% |
| 2007 | -- | $426,213 +17.1% |
| 2006 | -- | $363,829 +9.1% |
| 2005 | -- | $333,600 +38.9% |
| 2001 | -- | $240,100 +15.2% |
| 2000 | -- | $208,500 |
Find assessor info on the county website
Monthly payment
Est. payment
Payment breakdown
Explore the cost of this home by adjusting the details. Changes won't be saved.Climate risks
Neighborhood: Greater Heights
Nearby schools
Schools provided by the listing agent
- Elementary: Harvard Elementary School
- Middle: Hogg Middle School (Houston)
- High: Heights High School
Source: HAR. This data may not be complete. We recommend contacting the local school district to confirm school assignments for this home.

Similar homes
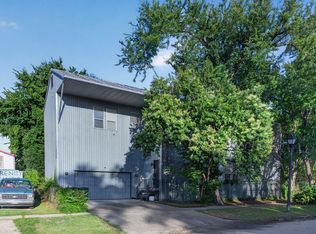
- $1,445,0003 bd3 ba3.5k sqft402 Harvard St, Houston, TX 77007For Sale
 MLS ID #66806328, Hafsa Gillani, Better Homes and Gardens Real Estate Gary Greene - The Woodlands. HAR
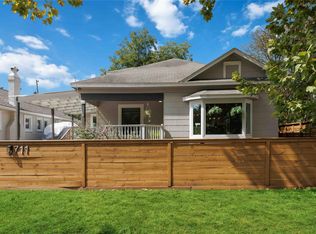
 - $720,0003 bd3 ba2.1k sqft711 Walton St, Houston, TX 77009For Sale
 MLS ID #23496719, Melisa Soliman, CB&A, Realtors- Loop Central. HAR
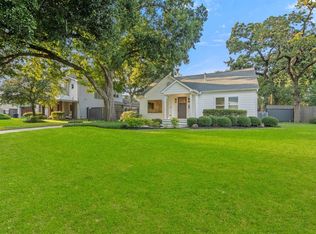
 - $925,0003 bd2 ba2.5k sqft742 W 42nd St, Houston, TX 77018For Sale
 MLS ID #88514776, James Krueger, Corcoran Prestige Realty. HAR
 - $1,400,0003 bd3 ba2.5k sqft2008 Dryden Rd, Houston, TX 77030For Sale
 MLS ID #12049768, Raphiza Burke, Texas United Realty. HAR
