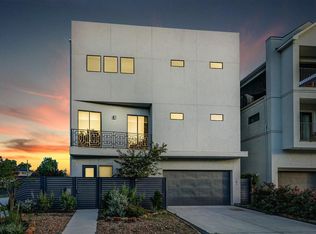
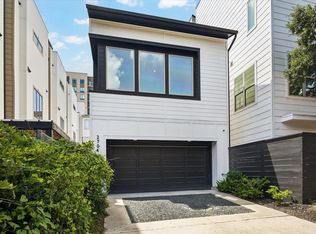
Beautifully appointed free standing home in the heart of Montrose with numerous upgrades including hardwood floors throughout. First floor living and dining with gourmet kitchen, soaring ceilings and expansive windows to allow an abundance of natural light. Spacious primary suite is on the second floor along with a secondary bedroom and private bath. The third floor features an ensuite secondary bedroom, a designated study and a sprawling flex space with wet bar perfect for a game room, media room or home gym. Enjoy the evening breeze off the generous third floor terrace overlooking the neighborhood or dine al fresco on the private patio with lush landscaping on the first floor off the living room. This home is ideal for entertaining while also offering a low maintenance lock and leave lifestyle. Minutes from downtown, the Medical Center and numerous restaurant and retail options.
For sale
$925,000
305 Peden St, Houston, TX 77006
3beds
3,329sqft
Single Family Residence
Built in 2014
2,827 Square Feet Lot
$891,300 Zestimate®
$278/sqft
$-- HOA
What's special
Hardwood floors throughoutDesignated studySoaring ceilingsGourmet kitchen
- 20 days
- 148
- 5
Likely to sell faster than
Zillow last checked:
Listing updated:
Listed by:
Ann Singleton TREC #0543371 713-907-1499,
Martha Turner Sotheby's International Realty
Source: HAR,MLS#: 33943996
Facts & features
Interior
Bedrooms & bathrooms
- Bedrooms: 3
- Bathrooms: 5
- Full bathrooms: 4
- 1/2 bathrooms: 1
Primary bedroom
- Level: Second
- Area: 288
- Dimensions: 18 x 16
Bedroom
- Level: Third
- Area: 196
- Dimensions: 14 x 14
Bedroom
- Level: Second
- Area: 196
- Dimensions: 14 x 14
Other
- Level: Third
- Area: 100
- Dimensions: 10 x 10
Dining room
- Level: First
- Area: 192
- Dimensions: 16 x 12
Game room
- Level: Third
- Area: 280
- Dimensions: 20 x 14
Kitchen
- Level: First
- Area: 204
- Dimensions: 17 x 12
Living room
- Level: First
- Area: 380
- Dimensions: 20 x 19
Heating
- Electric, Natural Gas, Zoned
Cooling
- Attic Fan, Electric, Zoned
Appliances
- Included: ENERGY STAR Qualified Appliances, Disposal, Refrigerator, Electric Oven, Microwave, Gas Cooktop, Dishwasher
- Laundry: Electric Dryer Hookup, Gas Dryer Hookup, Washer Hookup
Features
- High Ceilings, Prewired for Alarm System, Vaulted Ceiling, All Bedrooms Up, Primary Bed - 2nd Floor
- Flooring: Tile, Wood
Interior area
- Total structure area: 3,329
- Total interior livable area: 3,329 sqft
Property
Parking
- Total spaces: 2
- Parking features: Attached, Garage Door Opener, Double-Wide Driveway
- Attached garage spaces: 2
Features
- Stories: 3
- Patio & porch: Covered, Porch
- Exterior features: Balcony
- Fencing: Back Yard,Partial
Lot
- Size: 2,827 Square Feet
- Features: Back Yard, Subdivided, 0 Up To 1/4 Acre
Details
- Parcel number: 1344080010002
Construction
Type & style
- Home type: SingleFamily
- Architectural style: Traditional
- Property subtype: Single Family Residence
Materials
- Batts Insulation, Cement Siding, Synthetic Stucco, Wood Siding
- Foundation: Slab
- Roof: Composition
Condition
- New construction: No
- Year built: 2014
Details
- Builder name: MTK Enterprises
Utilities & green energy
- Sewer: Public Sewer
- Water: Public
Green energy
- Energy efficient items: Attic Vents, Thermostat, Lighting, HVAC
Community & HOA
Community
- Security: Prewired for Alarm System
- Subdivision: Peden City Scene
Location
- Region: Houston
Financial & listing details
- Price per square foot: $278/sqft
- Tax assessed value: $918,581
- Annual tax amount: $19,522
- Date on market: 9/19/2026
- Listing terms: Cash,Conventional
- Road surface type: Asphalt, Curbs
Estimated market value
$891,300
$847,000 - $936,000
$5,820/mo
Price history
| Date | Event | Price |
|---|---|---|
| 9/19/2026 | Listed for sale | $925,000$278/sqft |
Source:  HAR #33943996 Report a problem HAR #33943996 Report a problem | ||
Public tax history
| Year | Property taxes | Tax assessment |
|---|---|---|
| 2025 | $8,737 -1.8% | $918,581 +7.6% |
| 2024 | $8,898 -1.2% | $853,495 -2.3% |
| 2023 | $9,009 -14.8% | $873,524 +10.3% |
| 2022 | $10,574 | $791,789 +5.3% |
| 2021 | -- | $752,202 +3.8% |
| 2020 | $11,100 -4.4% | $725,000 |
| 2019 | $11,611 -18.9% | $725,000 +0.7% |
| 2018 | $14,322 | $720,000 |
| 2017 | $14,322 -0.1% | $720,000 |
| 2016 | $14,335 +181.6% | $720,000 -8.9% |
| 2015 | $5,091 | $790,438 |
| 2014 | $5,091 | -- |
Find assessor info on the county website
Monthly payment
Est. payment
Payment breakdown
Explore the cost of this home by adjusting the details. Changes won't be saved.Climate risks
Neighborhood: Neartown - Montrose
Nearby schools
Schools provided by the listing agent
- Elementary: William Wharton K-8 Dual Language Academy
- Middle: Gregory-Lincoln Middle School
- High: Lamar High School (Houston)
Source: HAR. This data may not be complete. We recommend contacting the local school district to confirm school assignments for this home.


Similar homes
- $875,0003 bd5 ba3.4k sqft716 W Drew St, Houston, TX 77006For Sale
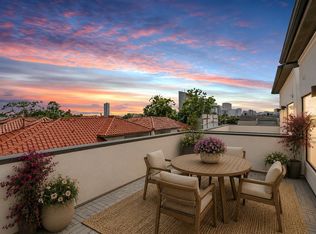 MLS ID #74846380, Robert Mark Maniha, Martha Turner Sotheby's International Realty. HAR
 - $949,5003 bd4 ba3.5k sqft1526 Vermont St, Houston, TX 77006For Sale
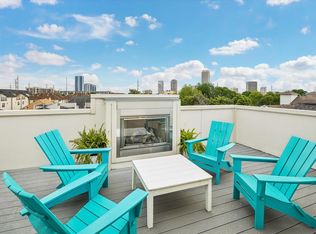 MLS ID #23781690, Jay Monroe, Martha Turner Sotheby's International Realty. HAR
 - $899,9003 bd3 ba2.6k sqft813 Ashland St, Houston, TX 77007For Sale
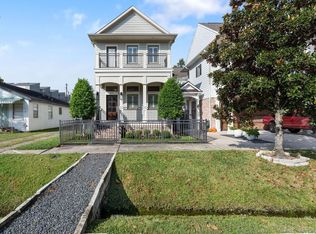 MLS ID #97037964, Kyle Hatcher, Hatch Agency Real Estate. HAR
 - $689,0003 bd3 ba2.3k sqft2704 Baldwin St, Houston, TX 77006For Sale
 MLS ID #98827881, Lauren Harris, Keller Williams Realty Metropolitan. HAR
