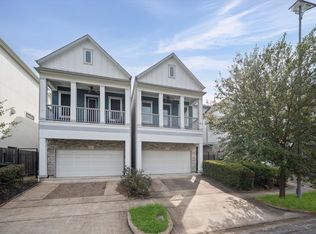
Very spacious Montrose single family property featuring first floor living areas with beautiful wood floors. Perfect property for WFH space. The kitchen boasts a breakfast bar with quartz counters and ample storage, opening up to the dining room and living area. Enjoy the inviting patio and great natural light throughout. The second floor offers a large primary bedroom with a huge closet and a fabulous bath with double sink, jetted tub, and separate shower. A balcony off the primary bedroom provides a relaxing retreat. The third floor includes two en suite bedrooms, a large gameroom with a wetbar and beverage refrigerator. In house laundry room has a sink with full-size washer and dryer. Perfectly located near restaurants, Allen Parkway, and the bayou bike trails. All this plus driveway parking! This meticulously maintained property is move-in ready.
For sale
Price cut: $25K (8/28)
$825,000
309 Peden St, Houston, TX 77006
4beds
3,467sqft
Single Family Residence
Built in 2014
2,835 Square Feet Lot
$802,900 Zestimate®
$238/sqft
$-- HOA
What's special
- 92 days
- 214
- 10
Zillow last checked:
Listing updated:
Listed by:
Peggie Kohnert TREC #0371010 713-446-7838,
Keller Williams Realty Metropolitan
Source: HAR,MLS#: 44999631
Facts & features
Interior
Bedrooms & bathrooms
- Bedrooms: 4
- Bathrooms: 5
- Full bathrooms: 4
- 1/2 bathrooms: 1
Primary bedroom
- Level: Second
- Area: 304
- Dimensions: 19x16
Bedroom
- Level: Third
- Area: 132
- Dimensions: 12x11
Bedroom
- Level: Second
- Area: 196
- Dimensions: 14x14
Bedroom
- Level: Third
- Area: 196
- Dimensions: 14x14
Dining room
- Level: First
- Area: 192
- Dimensions: 16x12
Game room
- Level: Third
- Area: 280
- Dimensions: 20x14
Kitchen
- Level: First
- Area: 204
- Dimensions: 17x12
Living room
- Level: First
- Area: 380
- Dimensions: 20x19
Heating
- Natural Gas, Zoned
Cooling
- Ceiling Fan(s), Electric, Zoned
Appliances
- Included: ENERGY STAR Qualified Appliances, Disposal, Refrigerator, Washer, Wine Refrigerator, Electric Oven, Microwave, Gas Cooktop, Dishwasher
- Laundry: Electric Dryer Hookup, Gas Dryer Hookup, Washer Hookup
Features
- Balcony, Elevator Shaft, Wet Bar, All Bedrooms Up
- Flooring: Tile, Wood
- Windows: Insulated/Low-E windows, Window Coverings
Interior area
- Total structure area: 3,467
- Total interior livable area: 3,467 sqft
Property
Parking
- Total spaces: 2
- Parking features: Attached, Additional Parking, Garage Door Opener, Double-Wide Driveway
- Attached garage spaces: 2
Features
- Stories: 3
- Patio & porch: Covered, Patio/Deck, Deck
- Has spa: Yes
- Fencing: Back Yard,Full
Lot
- Size: 2,835 Square Feet
- Features: Back Yard, Patio Lot, 0 Up To 1/4 Acre
Details
- Parcel number: 1346030010002
Construction
Type & style
- Home type: SingleFamily
- Architectural style: Contemporary
- Property subtype: Single Family Residence
Materials
- Batts Insulation, Cement Siding, Stone, Stucco
- Foundation: Slab
- Roof: Composition
Condition
- New construction: No
- Year built: 2014
Utilities & green energy
- Sewer: Public Sewer
- Water: Public
Green energy
- Energy efficient items: Thermostat, HVAC, HVAC>13 SEER, Exposure/Shade
Community & HOA
Community
- Subdivision: Peden Views
Location
- Region: Houston
Financial & listing details
- Price per square foot: $238/sqft
- Tax assessed value: $937,881
- Annual tax amount: $19,932
- Date on market: 7/8/2026
- Listing terms: Cash,Conventional
- Road surface type: Asphalt, Curbs, Gutters
Estimated market value
$802,900
$763,000 - $843,000
$5,879/mo
Price history
| Date | Event | Price |
|---|---|---|
| 8/28/2026 | Price change | $825,000-2.9%$238/sqft |
Source:  HAR #44999631 Report a problem HAR #44999631 Report a problem | ||
| 7/8/2026 | Price change | $850,000-1.7%$245/sqft |
Source: HAR #44999631 Report a problem | ||
| 6/18/2026 | Price change | $865,000-0.6%$249/sqft |
Source: HAR #8790168 Report a problem | ||
| 6/4/2026 | Price change | $870,000-0.6%$251/sqft |
Source: HAR #8790168 Report a problem | ||
| 5/13/2026 | Price change | $875,000-1.6%$252/sqft |
Source: HAR #8790168 Report a problem | ||
| 4/25/2026 | Price change | $889,000-1.1%$256/sqft |
Source: HAR #93273758 Report a problem | ||
| 3/4/2026 | Listed for sale | $899,000+9%$259/sqft |
Source: HAR #93273758 Report a problem | ||
| 9/30/2021 | Listing removed | -- |
Source: HAR #90356166 Report a problem | ||
| 8/10/2021 | Pending sale | $824,500$238/sqft |
Source: HAR #90356166 Report a problem | ||
| 6/10/2021 | Listed for sale | $824,500-2.9%$238/sqft |
Source: HAR #90356166 Report a problem | ||
| 6/9/2021 | Listing removed | -- |
Source: HAR #37150209 Report a problem | ||
| 4/16/2021 | Listed for sale | $849,500$245/sqft |
Source: HAR #37150209 Report a problem | ||
Public tax history
| Year | Property taxes | Tax assessment |
|---|---|---|
| 2025 | $14,719 +6.7% | $937,881 +7.2% |
| 2024 | $13,798 +1.9% | $874,689 -2.3% |
| 2023 | $13,538 -2.7% | $895,406 +10.4% |
| 2022 | $13,912 | $811,110 +5.3% |
| 2021 | -- | $770,547 +6.4% |
| 2020 | $13,659 -0.9% | $724,470 |
| 2019 | $13,787 -2.5% | $724,470 +1.9% |
| 2018 | $14,139 | $711,000 |
| 2017 | $14,139 -0.1% | $711,000 |
| 2016 | $14,152 +177.4% | $711,000 |
| 2015 | $5,101 | $711,000 |
| 2014 | $5,101 | -- |
Find assessor info on the county website
Monthly payment
Est. payment
Payment breakdown
Explore the cost of this home by adjusting the details. Changes won't be saved.Climate risks
Neighborhood: Neartown - Montrose
Nearby schools
Schools provided by the listing agent
- Elementary: William Wharton K-8 Dual Language Academy
- Middle: Gregory-Lincoln Middle School
- High: Lamar High School (Houston)
Source: HAR. This data may not be complete. We recommend contacting the local school district to confirm school assignments for this home.


Similar homes
- $869,0004 bd4 ba2.8k sqft1307 Crocker St, Houston, TX 77019For Sale
 MLS ID #5064200, Andrew Codia, Ameri Choice Realty, LLC. HAR
 - $875,0003 bd5 ba3.4k sqft716 W Drew St, Houston, TX 77006For Sale
 MLS ID #74846380, Robert Mark Maniha, Martha Turner Sotheby's International Realty. HAR
 - $925,0003 bd5 ba3.3k sqft305 Peden St, Houston, TX 77006For Sale
 MLS ID #33943996, Ann Singleton, Martha Turner Sotheby's International Realty. HAR
 - $720,9003 bd4 ba3.1k sqft2114 Mason St, Houston, TX 77006For Sale
 MLS ID #65521908, Rochelle Jones, Aplomb Real Estate. HAR
