Beautiful home Nestled on 2.45 acres, this stunning home boasts 6 bedrooms, 3 full baths, and 2 overhead garages. Featuring marble tiles, Persian rugs, cathedral ceilings, and a fully fenced backyard with a patio and two storage units. Enjoy the extra room behind the garage as a sunroom or your workshop. With the option to have your own poultry in the backyard, this property offers a unique opportunity. Additional highlights include a patio off the master bedroom, large closets, ceiling fans, all kitchen appliances, two laundry areas, and an electronic gate. Don't miss out - schedule your private showing today!
For sale
Price cut: $40K (7/13)
$1,450,000
8638 Catalina Ln, Houston, TX 77075
6beds
3,518sqft
Single Family Residence
Built in 1999
2.45 Acres Lot
$1,370,200 Zestimate®
$412/sqft
$-- HOA
What's special
- 121 days
- 164
- 2
Zillow last checked:
Listing updated:
Listed by:
Sammy Wang TREC #0538825 281-468-6368,
Golden Key Realty LLC
Source: HAR,MLS#: 17138058
Facts & features
Interior
Bedrooms & bathrooms
- Bedrooms: 6
- Bathrooms: 3
- Full bathrooms: 3
Rooms
- Room types: Family Room, Game Room, Utility Room
Primary bathroom
- Features: Full Secondary Bathroom Down, Primary Bath: Double Sinks, Primary Bath: Jetted Tub, Primary Bath: Separate Shower, Primary Bath: Soaking Tub, Primary Bath: Tub/Shower Combo
Kitchen
- Features: Breakfast Bar
Heating
- Natural Gas
Cooling
- Ceiling Fan(s), Electric
Appliances
- Included: Disposal, Refrigerator, Electric Oven, Freestanding Oven, Microwave, Gas Cooktop, Dishwasher
- Laundry: Electric Dryer Hookup, Gas Dryer Hookup, Washer Hookup
Features
- High Ceilings, 2 Bedrooms Up, Primary Bed - 1st Floor, Split Plan, Walk-In Closet(s)
- Flooring: Carpet, Tile, Wood
- Windows: Window Coverings
- Number of fireplaces: 1
- Fireplace features: Wood Burning
Interior area
- Total structure area: 3,518
- Total interior livable area: 3,518 sqft
Property
Parking
- Total spaces: 2
- Parking features: Attached, Oversized, Electric Gate, Garage Door Opener, Double-Wide Driveway, Driveway Gate, Extra Driveway, Workshop in Garage
- Attached garage spaces: 2
Features
- Stories: 2
- Patio & porch: Patio/Deck
- Has spa: Yes
- Fencing: Back Yard,Full
Lot
- Size: 2.45 Acres
- Features: Back Yard, Other, 2 Up to 5 Acres
Details
- Additional structures: Shed(s)
- Parcel number: 0430200000032
Construction
Type & style
- Home type: SingleFamily
- Architectural style: Traditional
- Property subtype: Single Family Residence
Materials
- Brick
- Foundation: Slab
- Roof: Composition
Condition
- New construction: No
- Year built: 1999
Utilities & green energy
- Sewer: Public Sewer
- Water: Public
Community & HOA
Community
- Subdivision: Southridge Add
Location
- Region: Houston
Financial & listing details
- Price per square foot: $412/sqft
- Tax assessed value: $896,443
- Annual tax amount: $16,197
- Date on market: 5/7/2026
- Listing terms: Cash,Conventional,FHA
- Road surface type: Concrete
Estimated market value
$1,370,200
$1.30M - $1.44M
$3,472/mo
Price history
| Date | Event | Price |
|---|---|---|
| 7/13/2026 | Price change | $1,450,000-2.7%$412/sqft |
Source:  HAR #17138058 Report a problem HAR #17138058 Report a problem | ||
| 5/12/2026 | Listed for sale | $1,490,000$424/sqft |
Source: HAR #17138058 Report a problem | ||
| 4/3/2014 | Sold | -- |
Source: Agent Provided Report a problem | ||
| 7/16/2013 | Sold | -- |
Source: Public Record Report a problem | ||
Public tax history
| Year | Property taxes | Tax assessment |
|---|---|---|
| 2025 | $6,972 +11.7% | $896,443 -0.6% |
| 2024 | $6,244 +17.5% | $901,736 +1% |
| 2023 | $5,313 +7.1% | $892,533 +11.6% |
| 2022 | $4,963 | $799,625 +78.9% |
| 2021 | -- | $447,000 -16.6% |
| 2020 | $5,521 -33% | $536,036 -11.3% |
| 2019 | $8,239 +8.5% | $604,535 +43.9% |
| 2018 | $7,592 | $420,000 +31.3% |
| 2017 | $7,592 +4.7% | $320,000 |
| 2016 | $7,252 -22.9% | $320,000 |
| 2015 | $9,403 | $320,000 -4.6% |
| 2014 | $9,403 | $335,500 |
| 2013 | -- | $335,500 |
| 2012 | -- | -- |
| 2011 | -- | $501,609 +42.4% |
| 2010 | -- | $352,241 +27.7% |
| 2009 | -- | $275,730 -4.2% |
| 2007 | -- | $287,765 +25.1% |
| 2006 | -- | $230,025 |
| 2005 | -- | $230,025 +9.6% |
| 2004 | -- | $209,800 |
| 2003 | -- | $209,800 |
| 2002 | -- | $209,800 |
| 2001 | -- | $209,800 |
Find assessor info on the county website
Monthly payment
Est. payment
Payment breakdown
Explore the cost of this home by adjusting the details. Changes won't be saved.Climate risks
Neighborhood: South Belt - Ellington
Nearby schools
Schools provided by the listing agent
- Elementary: Bush Elementary School (Pasadena)
- Middle: Morris Middle School (Pasadena)
- High: Dobie High School
Source: HAR. This data may not be complete. We recommend contacting the local school district to confirm school assignments for this home.
Similar homes
- $1,200,0004 bd3 ba2.7k sqft7006 Bailey Rd, Pearland, TX 77584For Sale
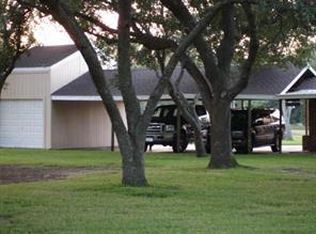 MLS ID #63533662, Somarajan Nair, ABI Enterprises. HAR
 - $1,445,0003 bd3 ba3.5k sqft402 Harvard St, Houston, TX 77007For Sale
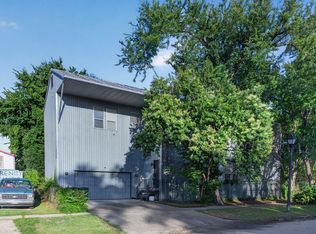 MLS ID #66806328, Hafsa Gillani, Better Homes and Gardens Real Estate Gary Greene - The Woodlands. HAR
 - $725,0003 bd3 ba2.5k sqft12746 Roy Rd, Brookside Village, TX 77581For Sale
 MLS ID #61684548, Binu Alex, MIH REALTY, LLC. HAR
 - $1,399,9994 bd5 ba5.1k sqft2042 Darby Ln, Fresno, TX 77545For Sale
 MLS ID #56467681, John Nguyen, Keller Williams Memorial. HAR
