INVESTOR OPPORTUNITY! TENANT ALREADY OCCUPIED paying 4k per month until 08/01/2027!
Check out the 3D Tour.
***INVESTORS ONLY***
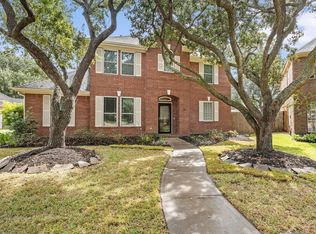
Located in the highly desirable, 24/7 guarded gated community of the Village of Afton Woods, this beautifully renovated 3 bed 3 bath luxury Spring Branch, Houston home is thoughtfully designed for both elegance and everyday comfort & showcases stunning "Carrara marble-like" porcelain tile flooring, two automated fireplaces, an open-concept layout filled with natural light, and a gourmet kitchen equipped with premium stainless steel appliances including LG double ovens, an ultra-quiet LG dishwasher, and a KitchenAid cooktop.
The home features granite countertops and cabinetry finished in today’s sought-after warm tones. The massive primary suite has a spa-inspired bath including dual sinks, a dressing area, and a beautifully crafted walk-in shower. Lives like a one story. Ideally located near Downtown Houston, The Galleria, and The Heights
For sale
$812,000
1211 Campton Ct, Houston, TX 77055
3beds
2,813sqft
Single Family Residence
Built in 1996
4,721 Square Feet Lot
$777,600 Zestimate®
$289/sqft
$218/mo HOA
What's special
Ultra-quiet lg dishwasherGranite countertopsTwo automated fireplacesBeautifully crafted walk-in showerDressing areaLg double ovensKitchenaid cooktop
- 87 days
- 154
- 4
Zillow last checked:
Listing updated:
Listed by:
Cristian Marsico TREC #0659264 713-494-1344,
JPAR Houston
Source: HAR,MLS#: 59621305
Facts & features
Interior
Bedrooms & bathrooms
- Bedrooms: 3
- Bathrooms: 3
- Full bathrooms: 3
Rooms
- Room types: Den, Family Room, Media Room
Primary bathroom
- Features: Full Secondary Bathroom Down, Primary Bath: Double Sinks, Primary Bath: Shower Only, Secondary Bath(s): Tub/Shower Combo
Kitchen
- Features: Breakfast Bar, Island w/ Cooktop, Kitchen open to Family Room, Pantry
Heating
- Natural Gas
Cooling
- Ceiling Fan(s), Electric
Appliances
- Included: Disposal, Convection Oven, Electric Oven, Microwave, Electric Cooktop, Gas Cooktop, Dishwasher
- Laundry: Electric Dryer Hookup, Washer Hookup
Features
- Crown Molding, High Ceilings, 1 Bedroom Up, Primary Bed - 1st Floor
- Flooring: Tile
- Windows: Solar Screens, Window Coverings
- Number of fireplaces: 2
- Fireplace features: Gas Log
Interior area
- Total structure area: 2,813
- Total interior livable area: 2,813 sqft
Property
Parking
- Total spaces: 2
- Parking features: Attached
- Attached garage spaces: 2
Features
- Stories: 2
- Patio & porch: Covered
- Exterior features: Sprinkler System
- Fencing: Back Yard
Lot
- Size: 4,721 Square Feet
- Features: Cul-De-Sac, 0 Up To 1/4 Acre
Details
- Parcel number: 1179500010067
Construction
Type & style
- Home type: SingleFamily
- Architectural style: Traditional
- Property subtype: Single Family Residence
Materials
- Brick
- Foundation: Slab
- Roof: Composition
Condition
- New construction: No
- Year built: 1996
Utilities & green energy
- Sewer: Public Sewer
- Water: Public
Community & HOA
Community
- Subdivision: Village Afton Woods R/P
HOA
- Has HOA: Yes
- Amenities included: Pool
- HOA fee: $2,617 annually
Location
- Region: Houston
Financial & listing details
- Price per square foot: $289/sqft
- Tax assessed value: $670,000
- Annual tax amount: $2,680
- Date on market: 7/14/2026
- Listing terms: Cash,Conventional,FHA,VA Loan
- Ownership: Full Ownership
Estimated market value
$777,600
$739,000 - $816,000
$3,854/mo
Price history
| Date | Event | Price |
|---|---|---|
| 7/10/2026 | Listing removed | $4,000$1/sqft |
Source:  HAR #19148499 Report a problem HAR #19148499 Report a problem | ||
| 5/29/2026 | Listed for rent | $4,000$1/sqft |
Source: HAR #19148499 Report a problem | ||
| 5/26/2026 | Listing removed | $829,900$295/sqft |
Source:  HAR #39951780 Report a problem HAR #39951780 Report a problem | ||
| 5/1/2026 | Listed for sale | $829,900$295/sqft |
Source: HAR #39951780 Report a problem | ||
| 4/21/2026 | Listing removed | $829,900$295/sqft |
Source: HAR #55908190 Report a problem | ||
| 1/13/2026 | Listed for sale | $829,900-1.2%$295/sqft |
Source: HAR #47488685 Report a problem | ||
| 1/12/2026 | Listing removed | $839,900$299/sqft |
Source: HAR #10045787 Report a problem | ||
| 10/18/2025 | Price change | $839,900-1.2%$299/sqft |
Source: HAR #10045787 Report a problem | ||
| 9/19/2025 | Price change | $849,900-1.7%$302/sqft |
Source: HAR #10045787 Report a problem | ||
| 8/27/2025 | Price change | $864,900-1.2%$307/sqft |
Source: HAR #40986356 Report a problem | ||
| 7/21/2025 | Listed for sale | $875,000$311/sqft |
Source: HAR #40986356 Report a problem | ||
Public tax history
| Year | Property taxes | Tax assessment |
|---|---|---|
| 2025 | $2,680 +27.7% | $670,000 +12% |
| 2024 | $2,099 +5.8% | $598,100 -2% |
| 2023 | $1,984 +16.4% | $610,169 +0.5% |
| 2022 | $1,704 | $607,074 +28.9% |
| 2021 | -- | $470,852 +7% |
| 2020 | $1,825 -56.2% | $440,000 |
| 2019 | $4,170 -52.9% | $440,000 |
| 2018 | $8,852 | $440,000 |
| 2017 | $8,852 -9.9% | $440,000 -9.5% |
| 2016 | $9,822 +72.7% | $485,950 -1.8% |
| 2015 | $5,687 | $495,000 +3.1% |
| 2014 | $5,687 | $480,284 +31.1% |
| 2013 | -- | $366,469 +3.5% |
| 2012 | -- | $354,245 |
| 2011 | -- | $354,245 +4.8% |
| 2010 | -- | $337,917 |
| 2009 | -- | $337,917 +3.5% |
| 2007 | -- | $326,492 +3.3% |
| 2006 | -- | $316,100 |
| 2005 | -- | $316,100 +0.3% |
| 2004 | -- | $315,000 +10% |
| 2003 | -- | $286,400 |
| 2002 | -- | $286,400 |
| 2001 | -- | $286,400 +9.5% |
| 2000 | -- | $261,500 |
Find assessor info on the county website
Monthly payment
Est. payment
Payment breakdown
Explore the cost of this home by adjusting the details. Changes won't be saved.Climate risks
Neighborhood: Spring Branch East
Nearby schools
Schools provided by the listing agent
- Elementary: Hunters Creek Elementary School
- Middle: Spring Branch Middle School (Spring Branch)
- High: Memorial High School (Spring Branch)
Source: HAR. This data may not be complete. We recommend contacting the local school district to confirm school assignments for this home.

Similar homes
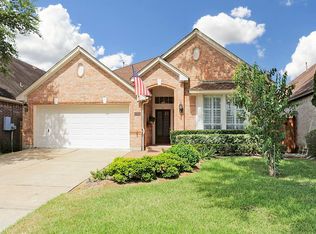
- $749,0004 bd4 ba2.7k sqft1111 Clovis Rd, Houston, TX 77008For Sale
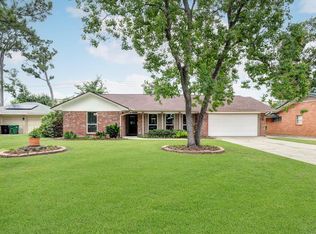 MLS ID #49218779, Roland Bodden, Greenwood King Properties - Kirby Office. HAR
 - $639,9983 bd3 ba2.5k sqft1111 W 26th St, Houston, TX 77008For Sale
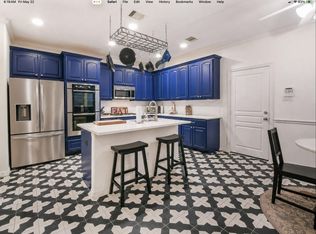 MLS ID #16987931, Sal Gill, Houstonian Properties. HAR
 - $650,0003 bd3 ba2.4k sqft832B W 26th St, Houston, TX 77008For Sale
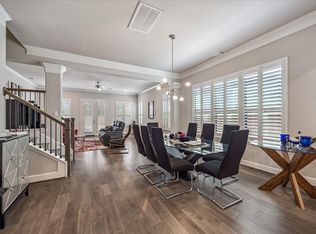 MLS ID #30339741, Ben Suscavage, Better Homes and Gardens Real Estate Gary Greene - West Gray. HAR
 - $549,0004 bd3 ba2.5k sqft19603 Piney Place Ct, Houston, TX 77094For Sale
 MLS ID #33430540, Marinko Plavljanic, NB Elite Realty. HAR
