Skip main navigation
For sale
  • $685,000

    1207 Campton Ct, Houston, TX 77055

    3beds
    2,090sqft
    : 
    $5,845/mo
    Get pre-qualified
    Single Family Residence
    Built in 1997
    4,944 Square Feet Lot
    $660,400 Zestimate®
    $328/sqft
    $175/mo HOA

    What's special

    Engineered wood flooringQuiet cul-de-sacGenerously sized laundry roomHigh-end wood shuttersOpen and inviting layoutSpa-like shower
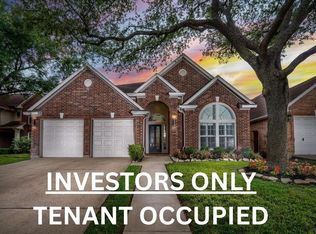
    Recently renovated and newly zoned to highly rated Hunters Creek Elementary! Welcome to this beautiful 3-bedroom, 2.5-bath home tucked away at the end of a quiet cul-de-sac in the manned-gated Village of Afton Woods. Located in Spring Branch ISD and zoned to Hunters Creek Elementary and Memorial High School, this home offers an exceptional combination of location, schools, and comfortable living. Inside, you’ll find engineered wood flooring, granite countertops in the kitchen and bathrooms, high-end wood shutters, and a spacious primary suite with a walk-in closet and spa-like shower. The game room overlooks the impressive double-height family room, creating an open and inviting layout. Additional features include a generously sized laundry room, new AC unit, and a private wrap-around yard with a covered pergola—perfect for relaxing or entertaining. Residents also enjoy access to the community pool, which is available for private parties.
    15 days
    |
    315
    |
    16
    |

    Likely to sell faster than

    Zillow last checked:

    Listing updated:

    Listed by:

    Jorge Lopez TREC #0796264 832-746-2415,

    Green Residential

    Source: HAR,MLS#: 94916447MLS Logo

      Facts & features

      Interior

      Bedrooms & bathrooms
      • Bedrooms: 3
      • Bathrooms: 3
      • Full bathrooms: 2
      • 1/2 bathrooms: 1
      Rooms
      • Room types: Family Room, Utility Room
      Primary bedroom
      • Level: Second
      • Area: 182
      • Dimensions: 14x13
      Bedroom
      • Level: Second
      • Area: 100
      • Dimensions: 10x10
      Bedroom
      • Level: Second
      • Area: 130
      • Dimensions: 13x10
      Breakfast
      • Level: First
      • Area: 70
      • Dimensions: 10x7
      Dining room
      • Level: First
      • Area: 110
      • Dimensions: 11x10
      Family room
      • Level: First
      • Area: 266
      • Dimensions: 19x14
      Game room
      • Level: Second
      • Area: 140
      • Dimensions: 14x10
      Kitchen
      • Level: First
      • Area: 168
      • Dimensions: 14x12
      Utility room
      • Level: First
      • Area: 40
      • Dimensions: 8x5
      Heating
      • Natural Gas, Zoned
      Cooling
      • Ceiling Fan(s), Electric, Zoned
      Appliances
      • Included: Disposal, Electric Oven, Microwave, Gas Cooktop, Dishwasher
      • Laundry: Electric Dryer Hookup, Washer Hookup
      Features
      • High Ceilings, All Bedrooms Up, Primary Bed - 2nd Floor
      • Flooring: Tile, Wood
      • Windows: Insulated/Low-E windows
      • Number of fireplaces: 1
      • Fireplace features: Gas Log
      Interior area
      • Total structure area: 2,090
      • Total interior livable area: 2,090 sqft

      Property

      Parking
      • Total spaces: 2
      • Parking features: Attached
      • Attached garage spaces: 2
      Features
      • Stories: 2
      • Patio & porch: Covered
      • Exterior features: Sprinkler System
      • Fencing: Back Yard
      Lot
      • Size: 4,944 Square Feet
      • Features: Subdivided, 0 Up To 1/4 Acre
      Details
      • Parcel number: 1179500010066

      Construction

      Type & style
      • Home type: SingleFamily
      • Architectural style: Traditional
      • Property subtype: Single Family Residence
      Materials
      • Brick, Wood Siding
      • Foundation: Slab
      • Roof: Composition
      Condition
      • New construction: No
      • Year built: 1997

      Utilities & green energy

      • Sewer: Public Sewer
      • Water: Public

      Community & HOA

      Community
      • Subdivision: Village Afton Woods R/P
      HOA
      • Has HOA: Yes
      • HOA fee: $2,100 annually
      Location
      • Region: Houston

      Financial & listing details

      • Price per square foot: $328/sqft
      • Tax assessed value: $569,787
      • Annual tax amount: $6,542
      • Date on market: 8/9/2026
      • Listing terms: Cash,Conventional,FHA,VA Loan
      • Road surface type: Concrete

        Estimated market value

        $660,400

        $627,000 - $693,000

        $3,366/mo

        Price history

        DateEventPrice
        8/9/2026Listed for sale$685,000+29.5%$328/sqft
        Source: HAR #94916447 Report a problem
        7/23/2024Listing removed--
        Source: HAR #52697384 Report a problem
        6/25/2024Price change$3,650-2.7%$2/sqft
        Source: HAR #52697384 Report a problem
        6/19/2024Listed for rent$3,750+2.7%$2/sqft
        Source: HAR #52697384 Report a problem
        9/2/2022Listing removed--
        Source: Zillow Rental Network Premium Report a problem
        8/27/2022Listed for rent$3,650$2/sqft
        Source: Zillow Rental Network Premium #98579118 Report a problem
        4/26/2019Sold--
        Source: Agent Provided Report a problem
        3/22/2019Pending sale$529,000$253/sqft
        Source: Mike Bloom Properties, LLC #74248860 Report a problem
        3/7/2019Listed for sale$529,000$253/sqft
        Source: Mike Bloom Properties, LLC #74248860 Report a problem
        12/27/2018Listing removed$529,000$253/sqft
        Source: Mike Bloom Properties, LLC #20585816 Report a problem
        7/9/2018Listed for sale$529,000+33.2%$253/sqft
        Source: Mike Bloom Properties, LLC #20585816 Report a problem
        4/25/2013Sold--
        Source: Agent Provided Report a problem
        3/9/2013Listed for sale$397,000$190/sqft
        Source: John Daugherty, REALTORS #95364390 Report a problem

        Public tax history

        YearProperty taxesTax assessment
        2025$6,542 +38.9%$569,787 +7.8%
        2024$4,709 +7.7%$528,555
        2023$4,371 +8.5%$528,555 -3%
        2022$4,030 $544,913 +27.2%
        2021-- $428,344 -6.7%
        2020-- $459,177
        2019$4,326 -48.1%$459,177 +10.6%
        2018$8,329 $415,000
        2017$8,329 -1.3%$415,000 -1.2%
        2016$8,441 +4.3%$420,000 -18.9%
        2015$8,095 $517,633 +32.7%
        2014$8,095 $390,000 +18.1%
        2013-- $330,328 +3.8%
        2012-- $318,333
        2011-- $318,333 +4.4%
        2010-- $304,931
        2009-- $304,931 +3.2%
        2007-- $295,525 +3.6%
        2006-- $285,300
        2005-- $285,300
        2004-- $285,300 +12.9%
        2003-- $252,700
        2002-- $252,700
        2001-- $252,700 +8.8%
        2000-- $232,300
        Find assessor info on the county website

        Monthly payment

        Est. payment

        Payment breakdown

        Explore the cost of this home by adjusting the details. Changes won't be saved.
        All calculations are estimates and provided by Zillow, Inc. for informational purposes only. Actual amounts may vary.
        HOA fees may include property taxes on listings classified as Co-Ops. Contact the listing agent and/or owner for fee details.
        See how much you could borrow to make a competitive offer.

        Climate risks

        Neighborhood: Spring Branch East

        Getting around

        41 / 100
        Car-Dependent
        39 / 100
        Some Transit
        48 / 100
        Somewhat Bikeable

        Nearby schools

        GreatSchools rating
        Schools provided by the listing agent
        • Elementary: Hunters Creek Elementary School
        • Middle: Spring Branch Middle School (Spring Branch)
        • High: Memorial High School (Spring Branch)

        Source: HAR. This data may not be complete. We recommend contacting the local school district to confirm school assignments for this home.

        A local agent can set up tours, give advice and negotiate with sellers.

        Browse local experts

        Similar homes