This is a rare 3BR, 3.5 bathroom home in a gated community with a 1st floor kitchenette (Stove ,microwave, dishwasher) perfect for guests or roommates and an ELEVATOR. 2nd floor Kitchen features long island with stainless steel appliances with open concept to the living room great for entertaining. On the 3rd floor, you will find another guest bedroom and the large primary bedroom. Primary bathroom features towel closet, 2 massive walk in closets, and separate tub and shower. Tile and wood throughout this house. Garage has epoxy floors. Only carpet in the bedrooms. Conveniently located between Westchase and the Energy Corridor next to Westheimer, Beltway 8, I-10 and Westpark Tollway. Make this your future home, rental property, or Airbnb! Water is included in the HOA fee.
For sale
Price cut: $5K (6/24)
$419,000
11123 Olympia Dr, Houston, TX 77042
3beds
3,144sqft
:
Get pre-qualified$3,172/mo
Single Family Residence
Built in 2015
2,234 Square Feet Lot
$412,400 Zestimate®
$133/sqft
$150/mo HOA
What's special
Stainless steel appliancesLarge primary bedroomSeparate tub and shower
- 115 days |
- 103 |
- 3 |
Zillow last checked:
Listing updated:
Listed by:
Steven Tran TREC #0705994 713-405-9836,
The Sears Group
Source: HAR,MLS#: 17790922
Facts & features
Interior
Bedrooms & bathrooms
- Bedrooms: 3
- Bathrooms: 4
- Full bathrooms: 3
- 1/2 bathrooms: 1
Heating
- Electric
Cooling
- Electric
Appliances
- Included: Disposal, Microwave, Dishwasher
- Laundry: Electric Dryer Hookup, Washer Hookup
Features
- Elevator
Interior area
- Total structure area: 3,144
- Total interior livable area: 3,144 sqft
Property
Parking
- Total spaces: 2
- Parking features: Attached
- Attached garage spaces: 2
Features
- Stories: 3
Lot
- Size: 2,234 Square Feet
- Features: Subdivided, 0 Up To 1/4 Acre
Details
- Parcel number: 1022860010007
Construction
Type & style
- Home type: SingleFamily
- Architectural style: Traditional
- Property subtype: Single Family Residence
Materials
- Stucco, Wood Siding
- Foundation: Slab
- Roof: Composition
Condition
- New construction: No
- Year built: 2015
Utilities & green energy
- Sewer: Public Sewer
- Water: Public
Community & HOA
Community
- Subdivision: Lakeside Estates Sec 2 Pt Re
HOA
- Has HOA: Yes
- HOA fee: $150 monthly
Location
- Region: Houston
Financial & listing details
- Price per square foot: $133/sqft
- Tax assessed value: $399,658
- Annual tax amount: $8,654
- Date on market: 4/10/2026
Estimated market value
$412,400
$392,000 - $433,000
$3,463/mo
Price history
| Date | Event | Price |
|---|---|---|
| 6/24/2026 | Price change | $419,000-1.2%$133/sqft |
Source:  HAR #17790922 Report a problem HAR #17790922 Report a problem | ||
| 6/5/2026 | Price change | $424,000-0.2%$135/sqft |
Source: HAR #17790922 Report a problem | ||
| 5/20/2026 | Price change | $425,000-1.1%$135/sqft |
Source: HAR #17790922 Report a problem | ||
| 1/3/2026 | Price change | $429,900+0.2%$137/sqft |
Source: HAR #97096466 Report a problem | ||
| 11/25/2025 | Price change | $429,000-0.2%$136/sqft |
Source: HAR #15315146 Report a problem | ||
| 11/17/2025 | Price change | $430,000-0.2%$137/sqft |
Source: HAR #15315146 Report a problem | ||
| 11/3/2025 | Price change | $431,000-0.2%$137/sqft |
Source: HAR #15315146 Report a problem | ||
| 10/27/2025 | Price change | $432,000-0.3%$137/sqft |
Source: HAR #15315146 Report a problem | ||
| 10/7/2025 | Price change | $433,500-0.3%$138/sqft |
Source: HAR #15315146 Report a problem | ||
| 9/29/2025 | Price change | $435,000-1.1%$138/sqft |
Source: HAR #15315146 Report a problem | ||
| 9/22/2025 | Price change | $440,000-1.1%$140/sqft |
Source: HAR #15315146 Report a problem | ||
| 9/16/2025 | Price change | $445,000-1.1%$142/sqft |
Source: HAR #15315146 Report a problem | ||
| 8/30/2025 | Price change | $450,000-1.1%$143/sqft |
Source: HAR #15315146 Report a problem | ||
| 8/22/2025 | Price change | $455,000-1.1%$145/sqft |
Source: HAR #15315146 Report a problem | ||
| 8/11/2025 | Price change | $460,000-1.1%$146/sqft |
Source: HAR #15315146 Report a problem | ||
| 8/1/2025 | Listed for sale | $465,000+11%$148/sqft |
Source: HAR #15315146 Report a problem | ||
| 1/29/2023 | Listing removed | -- |
Source: HAR #15657925 Report a problem | ||
| 11/30/2022 | Pending sale | $419,000$133/sqft |
Source: HAR #15657925 Report a problem | ||
| 10/16/2022 | Price change | $419,000-2.3%$133/sqft |
Source: HAR #15657925 Report a problem | ||
| 10/5/2022 | Price change | $429,000-4.5%$136/sqft |
Source: HAR #15657925 Report a problem | ||
| 7/18/2022 | Listed for sale | $449,000+4.7%$143/sqft |
Source: HAR #15657925 Report a problem | ||
| 4/8/2022 | Listing removed | -- |
Source: HAR #79062875 Report a problem | ||
| 4/3/2022 | Price change | $429,000-4.5%$136/sqft |
Source: HAR #79062875 Report a problem | ||
| 3/31/2022 | Price change | $449,000-9.3%$143/sqft |
Source: HAR #79062875 Report a problem | ||
| 3/22/2022 | Listed for sale | $495,000$157/sqft |
Source: HAR #79062875 Report a problem | ||
Public tax history
| Year | Property taxes | Tax assessment |
|---|---|---|
| 2025 | $5,577 -24.2% | $399,658 -3.4% |
| 2024 | $7,360 +5.6% | $413,590 +19.6% |
| 2023 | $6,969 -8.5% | $345,876 |
| 2022 | $7,616 | $345,876 +8.5% |
| 2021 | -- | $318,866 |
| 2020 | $7,651 -0.9% | $318,866 |
| 2019 | $7,722 +3.2% | $318,866 +7.7% |
| 2018 | $7,479 | $296,053 |
| 2017 | $7,479 -2.6% | $296,053 |
| 2016 | $7,681 | -- |
Find assessor info on the county website
Monthly payment
Est. payment
Payment breakdown
Explore the cost of this home by adjusting the details. Changes won't be saved.Climate risks
Neighborhood: Briarforest Area
Nearby schools
GreatSchools rating
- 5/10Askew Elementary SchoolGrades: PK-5Distance: 0.7 mi
- 4/10Revere Middle SchoolGrades: 6-8Distance: 0.8 mi
- 5/10Westside High SchoolGrades: 9-12Distance: 4 mi
Schools provided by the listing agent
- Elementary: Askew Elementary School
- Middle: Revere Middle School
- High: Westside High School
Source: HAR. This data may not be complete. We recommend contacting the local school district to confirm school assignments for this home.
- $363,7004 bd4 ba2.7k sqft11125 Olympia Dr, Houston, TX 77042Off Market

- $357,5003 bd3 ba2.9k sqft11127 Olympia Dr, Houston, TX 77042Off Market

- $355,6004 bd3 ba2.9k sqft11129 Olympia Dr, Houston, TX 77042Off Market
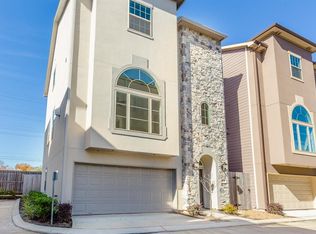
- $3,0003 bd4 ba2.2k sqft11115 Olympia Dr, Houston, TX 77042For Rent

- $394,2003 bd3 ba2.2k sqft11111 Olympia Dr, Houston, TX 77042Off Market
- $362,0004 bd3 ba2.9k sqft11131 Olympia Dr, Houston, TX 77042Off Market
- $375,3003 bd3 ba2.2k sqft11113 Olympia Dr, Houston, TX 77042Off Market
- $47,571-- bd-- ba-- sqft11109 Olympia Dr, Houston, TX 77042Off Market
A local agent can set up tours, give advice and negotiate with sellers.
Similar homes
- $465,0003 bd4 ba2.3k sqft10928 Wrenwood Park, Houston, TX 77043For Sale
 MLS ID #62735792, Jenny Guerra, Surge Realty. HAR
 - $489,9953 bd4 ba3.1k sqft1415 Maple Stream Dr, Houston, TX 77043For Sale
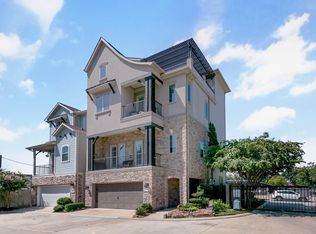 MLS ID #30863229, Vinh Dang, Central Metro Realty. HAR
 - $374,0003 bd3 ba2.5k sqft2110 Paso Rello Dr, Houston, TX 77077For Sale
 MLS ID #61057624, Kimberly Barnhart, Keller Williams Realty The Woodlands. HAR
 - $410,9893 bd4 ba2.1k sqft5525 Petty St #A, Houston, TX 77007For Sale
 MLS ID #42623728, Linda Riddle, Team Riddle Realty. HAR
 - $399,9003 bd3 ba2.1k sqft1910 Barrel Oak Dr, Houston, TX 77080For SaleMLS ID #58452971, Rachel Conkling, Compass RE Texas, LLC - Houston. HAR
- $449,0004 bd3 ba2.7k sqft14454 Summerleaf Ln, Houston, TX 77077For SaleMLS ID #22340555, Rene Sorola, Keller Williams Realty Metropolitan. HAR
- $519,9003 bd3 ba2.6k sqft4407 Calvet Forest Dr, Katy, TX 77494For SaleMLS ID #88237058, Florencia Cabeza, White Picket Realty LLC. HAR
- $469,9003 bd4 ba2.1k sqft5720 Petty St, Houston, TX 77007For SaleMLS ID #68591037, Wenhao Ye, Walzel Properties - Corporate Office. HAR
- $460,0003 bd3 ba2.2k sqft2308 Couch St, Houston, TX 77008For SaleMLS ID #16901459, Lance Loken, Keller Williams Platinum. HAR
- $475,0003 bd4 ba2.2k sqft442 N Live Oak St, Houston, TX 77003For SaleMLS ID #87495442, Lisa Rigdon, Keller Williams Memorial. HAR
- $435,0003 bd3 ba2.4k sqft21226 Baileywood Dr, Richmond, TX 77407For SaleMLS ID #89845735, Julian Perrin, Nest Finders. HAR
- $450,0006 bd4 ba3.2k sqft2115 Thistlerock Ln, Sugar Land, TX 77479For SaleMLS ID #15661772, Lois De Armas, eXp Realty LLC. HAR
- $415,0004 bd3 ba2.5k sqft23103 Verona Vista Dr, Katy, TX 77493For SaleMLS ID #79286097, Austin Inzer, CENTURY 21 Western Realty, Inc. HAR
- $420,5404 bd3 ba2.6k sqft24723 Heirloom Ln, Katy, TX 77493For SaleMLS ID #56935973, Francis Bonghan, HomeSmart. HAR
- $450,0003 bd3 ba2.1k sqft1206 Cushing St, Houston, TX 77019For SaleMLS ID #16534902, Soniya Raju, eXp Realty LLC. HAR
- $379,9994 bd3 ba2.6k sqft2755 Parker Oak Pass, Missouri City, TX 77459For SaleMLS ID #52081916, Ivy Jackson, LPT Realty, LLC. HAR
- $449,9003 bd3 ba2.6k sqft28631 Far West Trl, Katy, TX 77494For SaleMLS ID #60272644, Kathy Garrison, BHHS Karapasha Realty. HAR
- $469,0003 bd4 ba2.2k sqft955 W 24th St Unit D, Houston, TX 77008For SaleMLS ID #42604518, Marc McAllister, Green Residential. HAR
- $499,9993 bd2 ba1.8k sqft3203 Millwork St, Houston, TX 77080For SaleMLS ID #66728088, James Rhodus, Keller Williams Realty Metropolitan. HAR
- $518,0003 bd4 ba2.6k sqft2108 Sherwin St, Houston, TX 77007For SaleMLS ID #42126952, Diana Ayers, Ayers & Associates. HAR
