Beautiful home perfect for those looking to live in the sought after Spring Branch area. One of a kind community in Spring Branch with great amenities. The community offers resort-style amenities including a large clubhouse, lap pool, fitness center, walking paths, and a covered kids play area. Low-maintenance living in a prime, convenient location. This location offers quick access to I-10 and Hwy 290. Located in a newer gated community within a thriving new development, combining privacy and modern living. Inside, enjoy high ceilings and a flexible 2–3 bedroom layout, perfect for a home office or guest space. Surround sound and much more. A dedicated wine room adds a touch of luxury. Step outside to your private patio with a personal putting green, ideal for relaxing or entertaining.
For sale
$535,000
3203 Millwork St, Houston, TX 77080
3beds
1,832sqft
Single Family Residence
Built in 2018
3,445 Square Feet Lot
$519,400 Zestimate®
$292/sqft
$92/mo HOA
What's special
Newer gated communityPrivate patioHigh ceilingsDedicated wine roomPersonal putting greenSurround sound
- 18 hours
- 17
- 0
Zillow last checked:
Listing updated:
Listed by:
Victoria Arellano TREC #0857396 646-673-4141,
RE/MAX Real Estate Assoc.
Source: HAR,MLS#: 25859012
Facts & features
Interior
Bedrooms & bathrooms
- Bedrooms: 3
- Bathrooms: 2
- Full bathrooms: 2
Primary bedroom
- Level: First
- Area: 210
- Dimensions: 15x14
Bedroom
- Level: First
- Area: 132
- Dimensions: 12x11
Bedroom
- Level: First
- Area: 132
- Dimensions: 12x11
Primary bathroom
- Level: First
- Area: 100
- Dimensions: 10x10
Bathroom
- Level: First
- Area: 55
- Dimensions: 11x5
Kitchen
- Level: First
- Area: 252
- Dimensions: 21x12
Living room
- Level: First
- Area: 374
- Dimensions: 22x17
Utility room
- Level: First
- Area: 50
- Dimensions: 10x5
Other
- Level: First
- Area: 25
- Dimensions: 5x5
Heating
- Natural Gas
Cooling
- Electric
Appliances
- Included: Dryer, Refrigerator, Washer, Wine Refrigerator, Microwave, Gas Cooktop, Dishwasher
- Laundry: Electric Dryer Hookup, Washer Hookup
Features
- Dry Bar, High Ceilings, Wired for Sound, All Bedrooms Down, Walk-In Closet(s)
- Windows: Window Coverings
Interior area
- Total structure area: 1,832
- Total interior livable area: 1,832 sqft
Property
Parking
- Total spaces: 2
- Parking features: Attached
- Attached garage spaces: 2
Features
- Stories: 1
- Has spa: Yes
Lot
- Size: 3,445 Square Feet
- Features: Subdivided, 0 Up To 1/4 Acre
Details
- Parcel number: 1390360050008
Construction
Type & style
- Home type: SingleFamily
- Architectural style: Traditional
- Property subtype: Single Family Residence
Materials
- Brick, Cement Siding
- Foundation: Slab
- Roof: Composition
Condition
- New construction: No
- Year built: 2018
Utilities & green energy
- Water: Public
Community & HOA
Community
- Subdivision: Spring Brook/Pinecrest
HOA
- Has HOA: Yes
- Amenities included: Dog Park, Fitness Center, Jogging Path, Party Room, Picnic Area, Playground, Pool
- HOA fee: $1,100 annually
Location
- Region: Houston
Financial & listing details
- Price per square foot: $292/sqft
- Tax assessed value: $434,917
- Annual tax amount: $4,993
- Date on market: 11/17/2026
- Listing terms: Cash,Conventional,FHA,Owner Will Carry
- Ownership: Full Ownership
Estimated market value
$519,400
$493,000 - $545,000
$2,598/mo
Price history
| Date | Event | Price |
|---|---|---|
| 11/17/2026 | Listed for sale | $535,000+7%$292/sqft |
Source:  HAR #25859012 Report a problem | ||
| 10/16/2026 | Price change | $2,900-16.9%$2/sqft |
Source:  HAR #30020680 Report a problem | ||
| 9/17/2026 | Listed for rent | $3,490$2/sqft |
Source: HAR #30020680 Report a problem | ||
| 8/22/2026 | Listing removed | $499,999$273/sqft |
Source: HAR #66728088 Report a problem | ||
| 8/12/2026 | Pending sale | $499,999$273/sqft |
Source: HAR #66728088 Report a problem | ||
| 4/27/2026 | Price change | $499,999-5.7%$273/sqft |
Source: HAR #66728088 Report a problem | ||
| 3/28/2026 | Listed for sale | $530,000+14.7%$289/sqft |
Source: HAR #66728088 Report a problem | ||
| 10/27/2022 | Listing removed | -- |
Source:  Meritage Homes Report a problem | ||
| 4/18/2022 | Price change | $461,990+0.7%$252/sqft |
Source: Meritage Homes Report a problem | ||
| 4/1/2022 | Price change | $458,990+2.2%$251/sqft |
Source: Meritage Homes Report a problem | ||
| 2/17/2022 | Price change | $448,990+1.1%$245/sqft |
Source: Meritage Homes Report a problem | ||
| 2/1/2022 | Price change | $443,990+1.1%$242/sqft |
Source: Meritage Homes Report a problem | ||
| 1/17/2022 | Listed for sale | $438,990+1.2%$240/sqft |
Source: Meritage Homes Report a problem | ||
| 6/1/2021 | Price change | $433,990+1.2%$237/sqft |
Source: Meritage Homes Report a problem | ||
| 4/27/2021 | Price change | $428,990+1.2%$234/sqft |
Source: Meritage Homes Report a problem | ||
| 4/23/2021 | Price change | $423,990+1.2%$231/sqft |
Source: Meritage Homes Report a problem | ||
| 4/1/2021 | Price change | $418,990+1.2%$229/sqft |
Source: Meritage Homes Report a problem | ||
| 3/2/2021 | Price change | $413,990+0.7%$226/sqft |
Source: Meritage Homes Report a problem | ||
| 2/2/2021 | Price change | $410,990+2.5%$224/sqft |
Source: Meritage Homes Report a problem | ||
| 1/2/2021 | Price change | $400,990+1.3%$219/sqft |
Source: Meritage Homes Report a problem | ||
| 9/2/2020 | Price change | $395,990+0.8%$216/sqft |
Source: Meritage Homes Report a problem | ||
| 8/2/2020 | Price change | $392,990+1.3%$215/sqft |
Source: Meritage Homes Report a problem | ||
| 6/10/2020 | Price change | $387,990+0.5%$212/sqft |
Source: Meritage Homes Report a problem | ||
| 4/3/2020 | Price change | $385,990+0.5%$211/sqft |
Source: Meritage Homes Report a problem | ||
| 3/3/2020 | Listed for sale | $383,990$210/sqft |
Source: Meritage Homes Report a problem | ||
Public tax history
| Year | Property taxes | Tax assessment |
|---|---|---|
| 2025 | $4,993 +11.6% | $434,917 +9.6% |
| 2024 | $4,476 +6.3% | $396,814 -0.6% |
| 2023 | $4,211 +20.2% | $399,386 +21.9% |
| 2022 | $3,503 | $327,654 -7.4% |
| 2021 | -- | $353,981 +8% |
| 2020 | $3,821 +366.8% | $327,654 +374.3% |
| 2019 | $818 | $69,087 |
| 2018 | -- | -- |
Find assessor info on the county website
Monthly payment
Est. payment
Payment breakdown
Explore the cost of this home by adjusting the details. Changes won't be saved.Climate risks
Neighborhood: Spring Branch North
Nearby schools
Schools provided by the listing agent
- Elementary: Terrace Elementary School
- Middle: Spring Oaks Middle School
- High: Spring Woods High School
Source: HAR. This data may not be complete. We recommend contacting the local school district to confirm school assignments for this home.
Similar homes
- $435,0004 bd4 ba2.4k sqft10709 Centre Forest Dr, Houston, TX 77043For Sale
 MLS ID #41354972, Paola Seehausen, RE/MAX Signature. HAR
- $479,0003 bd2 ba1.9k sqft8662 Green Kolbe Ln, Houston, TX 77080For Sale
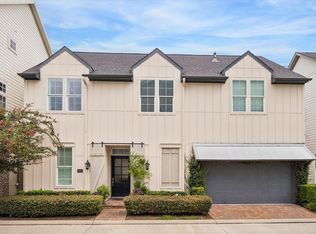 MLS ID #52011870, Carol Lance, Martha Turner Sotheby's International Realty - Memorial. HAR
- $418,0003 bd3 ba2.1k sqft4211 Upland Bend Dr, Houston, TX 77080For Sale
 MLS ID #10499814, Alex luo, Houcon Realty LLC. HAR
- $349,0003 bd3 ba1.6k sqft9804 Rugged Oaks Dr, Houston, TX 77080For Sale
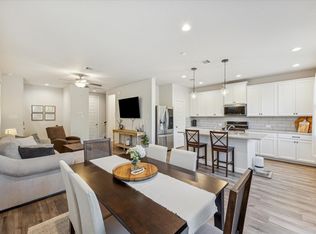 MLS ID #55844902, Mark Fuller, Ark Real Estate Partners, LLC. HAR
