Modern Farmhouse chic three story, 3/3.5 bath free standing home with yard space and a Generator located in the Highly Desired Spring Branch area. This Corner lot home features an open floor plan and modern bright finishes. No Carpet in the home. UPGRADES GALORE! Owner has spent over $40K in improvements including a whole house GENERATOR, upgraded landscaping, custom built-ins, XPEL tint on all the windows and MORE. Natural light streams throughout the home with 11 feet ceilings to create maximum cubic living space. Spacious and energy efficient, this gated community has everything you're looking for! This home and community are perfect for professionals and families looking to be near the city and away from major streets. Close proximity to 290, I-10, 610 and the Energy Corridor.
For sale
$469,000
1952 Purswell Rd, Houston, TX 77055
3beds
2,361sqft
Single Family Residence
Built in 2022
3,149 Square Feet Lot
$555,600 Zestimate®
$199/sqft
$83/mo HOA
What's special
Yard spaceOpen floor planCustom built-insCorner lot homeModern bright finishesSpacious and energy efficientUpgraded landscaping
- 144 days
- 31
- 1
Zillow last checked:
Listing updated:
Listed by:
Eden Tieh TREC #0545208 281-787-2788,
Keller Williams Realty Southwest
Source: HAR,MLS#: 33263115
Facts & features
Interior
Bedrooms & bathrooms
- Bedrooms: 3
- Bathrooms: 4
- Full bathrooms: 3
- 1/2 bathrooms: 1
Primary bedroom
- Level: Third
- Area: 217.5
- Dimensions: 15x14.5
Bedroom
- Level: Third
- Area: 154
- Dimensions: 11x14
Bedroom
- Level: First
- Area: 132.25
- Dimensions: 11.5x11.5
Dining room
- Level: Second
Family room
- Level: Second
- Area: 360
- Dimensions: 15x24
Kitchen
- Level: Second
- Area: 150
- Dimensions: 15x10
Heating
- Natural Gas
Cooling
- Ceiling Fan(s), Electric
Appliances
- Included: Disposal, Refrigerator, Wine Refrigerator, Gas Oven, Microwave, Gas Range, Dishwasher
- Laundry: Electric Dryer Hookup, Washer Hookup
Features
- Balcony, Formal Entry/Foyer, High Ceilings, 1 Bedroom Down - Not Primary BR, 2 Bedrooms Up, En-Suite Bath, Primary Bed - 3rd Floor, Walk-In Closet(s)
- Flooring: Tile, Vinyl
- Windows: Insulated/Low-E windows, Window Coverings
Interior area
- Total structure area: 2,361
- Total interior livable area: 2,361 sqft
Property
Parking
- Total spaces: 2
- Parking features: Electric Gate, Attached, Garage Door Opener
- Attached garage spaces: 2
Features
- Stories: 3
- Patio & porch: Covered, Patio/Deck, Porch
- Exterior features: Side Yard
- Fencing: Full
Lot
- Size: 3,149 Square Feet
- Features: Corner Lot, 0 Up To 1/4 Acre
Details
- Parcel number: 1360850010018
Construction
Type & style
- Home type: SingleFamily
- Architectural style: Contemporary
- Property subtype: Single Family Residence
Materials
- Blown-In Insulation, Cement Siding
- Foundation: Slab
- Roof: Composition
Condition
- New construction: No
- Year built: 2022
Utilities & green energy
- Sewer: Public Sewer
- Water: Public
Green energy
- Energy efficient items: Thermostat, HVAC>13 SEER
Community & HOA
Community
- Subdivision: Silber Estates
HOA
- Has HOA: Yes
- Amenities included: Controlled Access
- HOA fee: $1,000 annually
Location
- Region: Houston
Financial & listing details
- Price per square foot: $199/sqft
- Tax assessed value: $444,700
- Annual tax amount: $10,100
- Date on market: 6/4/2026
- Road surface type: Concrete
Estimated market value
$555,600
$506,000 - $611,000
$3,738/mo
Price history
| Date | Event | Price |
|---|---|---|
| 7/20/2026 | Price change | $469,000-4.1%$199/sqft |
Source:  HAR #33263115 Report a problem | ||
| 6/11/2026 | Price change | $489,000-2%$207/sqft |
Source: HAR #33263115 Report a problem | ||
| 6/4/2026 | Listed for sale | $499,000$211/sqft |
Source: HAR #33263115 Report a problem | ||
Public tax history
| Year | Property taxes | Tax assessment |
|---|---|---|
| 2025 | $4,085 -3.2% | $444,700 +18.9% |
| 2024 | $4,218 +0.9% | $373,978 -5.7% |
| 2023 | $4,181 +30.1% | $396,620 +32% |
| 2022 | $3,214 | $300,580 +100.6% |
| 2021 | -- | $149,850 |
| 2020 | -- | $149,850 +18.6% |
| 2019 | $1,496 -54.7% | $126,315 |
| 2018 | $3,302 | $126,315 |
| 2017 | $3,302 -0.1% | $126,315 |
| 2016 | $3,305 | $126,315 |
| 2015 | -- | -- |
Find assessor info on the county website
Monthly payment
Est. payment
Payment breakdown
Explore the cost of this home by adjusting the details. Changes won't be saved.Climate risks
Neighborhood: Spring Branch East
Nearby schools
Schools provided by the listing agent
- Elementary: Housman Elementary School
- Middle: Landrum Middle School
- High: Northbrook High School
Source: HAR. This data may not be complete. We recommend contacting the local school district to confirm school assignments for this home.

Similar homes
- $487,7993 bd4 ba2k sqft1408 W 21st St #C, Houston, TX 77008For Sale
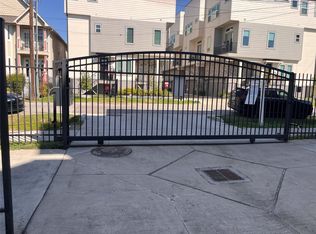 MLS ID #76567361, Voni Welch, Vylla Home. HAR
- $454,9003 bd4 ba1.9k sqft6342 Paddington Bend Dr, Houston, TX 77008New Construction
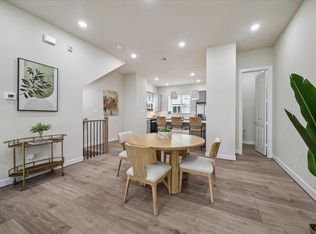 MLS ID #15985067, Reed Coleman, City Choice Realty. HAR
- $450,0003 bd3 ba2k sqft1407 Arkley Way, Houston, TX 77055For Sale
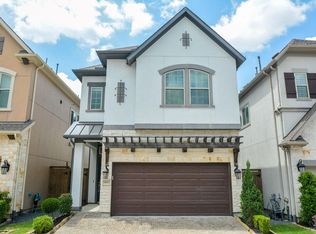 MLS ID #55034545, Alice Zhen, Expertise Realty Group LLC. HAR
- $444,9003 bd4 ba1.8k sqft6346 Paddington Bend Dr, Houston, TX 77008New Construction
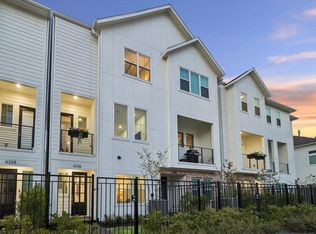 MLS ID #31897316, Reed Coleman, City Choice Realty. HAR
