This beautiful new construction home offers 2,058 sqft of open and bright living space with 3 bedrooms and 3.5 baths, plus an oversized backyard rarely found in this location. Elegant LVP flooring flows throughout, complementing the modern design and high ceilings that greet you as you enter the foyer. The kitchen features Quartz countertops, built-in stainless steel appliances, a breakfast bar, and custom cabinetry providing abundant storage. The dining and living areas connect seamlessly, creating a perfect space for entertaining. Sliding glass doors open to a covered patio overlooking the spacious backyard, ideal for relaxing evenings or weekend gatherings. Just off the garage, a convenient mud room offers the perfect drop zone for everyday essentials. Upstairs features a versatile game or flex room. The spacious primary suite fits king-sized furniture and includes a beautiful bath and oversized walk-in closet, while secondary bedrooms are generously sized w/ their own baths.
New construction
$489,900
311 E 34th St #B, Houston, TX 77018
3beds
2,058sqft
Single Family Residence
Built in 2026
3,005 Square Feet Lot
$485,600 Zestimate®
$238/sqft
$-- HOA
What's special
Built-in stainless steel appliancesQuartz countertopsBreakfast bar
- 189 days
- 145
- 15
Zillow last checked:
Listing updated:
Listed by:
Mario Negron TREC #0583554 713-261-6900,
AroundTown Properties Inc,
Courtlin Sherman TREC #0735291 832-592-3368,
AroundTown Properties Inc
Source: HAR,MLS#: 66163083
Facts & features
Interior
Bedrooms & bathrooms
- Bedrooms: 3
- Bathrooms: 4
- Full bathrooms: 3
- 1/2 bathrooms: 1
Primary bedroom
- Level: Second
- Area: 196
- Dimensions: 14 x 14
Bedroom
- Level: Second
- Area: 169
- Dimensions: 13 x 13
Bedroom
- Level: Second
- Area: 169
- Dimensions: 13 x 13
Dining room
- Level: First
- Area: 153
- Dimensions: 17 x 9
Game room
- Level: Second
- Area: 154
- Dimensions: 14 x 11
Kitchen
- Level: First
- Area: 150
- Dimensions: 15 x 10
Living room
- Level: First
- Area: 374
- Dimensions: 22 x 17
Utility room
- Level: Second
- Area: 20
- Dimensions: 5 x 4
Heating
- Natural Gas
Cooling
- Ceiling Fan(s), Electric
Appliances
- Included: ENERGY STAR Qualified Appliances, Disposal, Electric Oven, Microwave, Gas Range, Dishwasher
- Laundry: Electric Dryer Hookup, Gas Dryer Hookup, Washer Hookup
Features
- Formal Entry/Foyer, High Ceilings, 3 Bedrooms Up, All Bedrooms Up, Primary Bed - 2nd Floor, Sitting Area, Walk-In Closet(s)
- Flooring: Tile, Vinyl
Interior area
- Total structure area: 2,058
- Total interior livable area: 2,058 sqft
Video & virtual tour
Property
Parking
- Total spaces: 2
- Parking features: Attached
- Attached garage spaces: 2
Features
- Stories: 2
- Fencing: Back Yard
Lot
- Size: 3,005 Square Feet
- Features: Back Yard, Cleared, 0 Up To 1/4 Acre
Construction
Type & style
- Home type: SingleFamily
- Architectural style: Contemporary
- Property subtype: Single Family Residence
Materials
- Cement Siding
- Foundation: Slab
- Roof: Composition
Condition
- New construction: Yes
- Year built: 2026
Details
- Builder name: MDJ GROUP
Utilities & green energy
- Sewer: Public Sewer
- Water: Public
Green energy
- Energy efficient items: Attic Vents, Thermostat
Community & HOA
Community
- Subdivision: Independence Heights
Location
- Region: Houston
Financial & listing details
- Price per square foot: $238/sqft
- Annual tax amount: $3,570
- Date on market: 4/3/2026
- Listing terms: Cash,Conventional,FHA,Investor,VA Loan
- Ownership: Full Ownership
- Road surface type: Concrete
Estimated market value
$485,600
$461,000 - $510,000
$2,829/mo
Price history
| Date | Event | Price |
|---|---|---|
| 5/14/2026 | Price change | $489,900-2%$238/sqft |
Source:  HAR #66163083 Report a problem HAR #66163083 Report a problem | ||
| 4/3/2026 | Listed for sale | $499,900$243/sqft |
Source: HAR #66163083 Report a problem | ||
Public tax history
Tax history is unavailable.
Monthly payment
Est. payment
Payment breakdown
Explore the cost of this home by adjusting the details. Changes won't be saved.Climate risks
Neighborhood: Independence Heights
Nearby schools
Schools provided by the listing agent
- Elementary: Burrus Elementary School
- Middle: Hamilton Middle School (Houston)
- High: Washington High School
Source: HAR. This data may not be complete. We recommend contacting the local school district to confirm school assignments for this home.
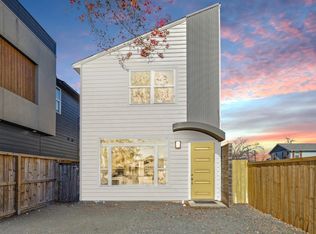
Similar homes
- $484,0004 bd3 ba2.5k sqft403 Fenn St, Houston, TX 77018For Sale
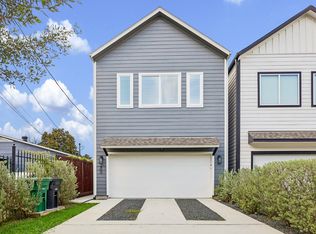 MLS ID #8178638, Benjamin Chin, Century 21 Olympian Area Specialists. HAR
 - $565,0003 bd4 ba2.1k sqft923 Fisher St #E, Houston, TX 77018New Construction
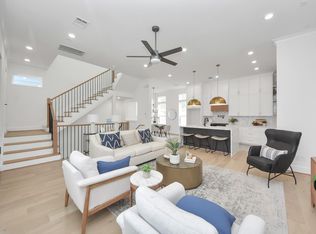 MLS ID #10553636, Melissa Leiskau, Compass RE Texas, LLC - The Heights. HAR
 - $570,0003 bd4 ba2.1k sqft927 Fisher St #B, Houston, TX 77018New Construction
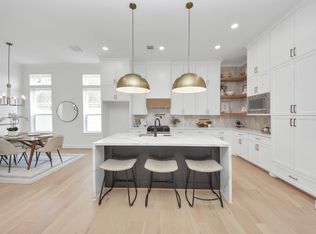 MLS ID #85684387, Melissa Leiskau, Compass RE Texas, LLC - The Heights. HAR
 - $429,9003 bd4 ba1.9k sqft752 Curtin St, Houston, TX 77018New Construction
 MLS ID #64228294, Christian Martin, Riverway Properties. HAR
