Beautiful home with custom design touches Snuggled in a small, gated community of Lacey Oaks in popular Shepherd Park/Candlelight area. Step into a dramatic grand entry foyer, open to the second level with a spiral staircase, lots of light. An open concept home, great for entertaining & family gatherings. The first-floor features crown, hardwoods, cast stone gas fireplace w/side shelves & cabinets, spacious kitchen island w/quartz counters, SS appliances, under-cab lighting and spacious pantry. Upstairs has 3 bedrms, with en-suite baths. Primary bedrm retreat features oversized shower, soaking tub, toilet room, dual vanities, laundry access and 2 walk-in closets. Lots of closet storage space. Relax/entertain in your gorgeous, oversized yard with covered patio/pergola, grilling area & Generac generator. A prime location in the community w/full driveway. Minutes to Garden Oaks/Heights shopping & restaurants. Easy access to 610, I-10, 290 & 45. A perfect home for an upscale lock & leave.
For sale
$574,000
5103 W Lacey Garden Loop, Houston, TX 77018
3beds
2,554sqft
Single Family Residence
Built in 2019
4,207 Square Feet Lot
$561,800 Zestimate®
$225/sqft
$150/mo HOA
What's special
Generac generatorLots of lightDramatic grand entry foyerGrilling areaToilet roomSoaking tubFull driveway
- 16 days
- 181
- 20
Likely to sell faster than
Zillow last checked:
Listing updated:
Listed by:
Paul Tucciarone TREC #0401446 713-540-8663,
Berkshire Hathaway HomeServices Premier Properties
Source: HAR,MLS#: 93636030
Facts & features
Interior
Bedrooms & bathrooms
- Bedrooms: 3
- Bathrooms: 4
- Full bathrooms: 3
- 1/2 bathrooms: 1
Primary bedroom
- Level: Second
- Area: 252
- Dimensions: 18 X 14
Bedroom
- Level: Second
- Area: 150
- Dimensions: 15 X 10
Bedroom
- Level: Second
- Area: 144
- Dimensions: 12 X 12
Dining room
- Level: First
- Area: 187
- Dimensions: 17 X 11
Kitchen
- Level: First
- Area: 187
- Dimensions: 17 X 11
Living room
- Level: First
- Area: 270
- Dimensions: 15 X 18
Heating
- Natural Gas
Cooling
- Ceiling Fan(s), Electric
Appliances
- Included: Disposal, Electric Oven, Gas Cooktop, Dishwasher
- Laundry: Electric Dryer Hookup, Gas Dryer Hookup, Washer Hookup
Features
- Crown Molding, Formal Entry/Foyer, High Ceilings, All Bedrooms Up, En-Suite Bath, Primary Bed - 2nd Floor, Walk-In Closet(s)
- Flooring: Carpet, Engineered Hardwood, Tile
- Windows: Insulated/Low-E windows, Window Coverings
- Number of fireplaces: 1
- Fireplace features: Electric, Gas Log
Interior area
- Total structure area: 2,554
- Total interior livable area: 2,554 sqft
Property
Parking
- Total spaces: 2
- Parking features: Electric Gate, Attached, Garage Door Opener
- Attached garage spaces: 2
Features
- Stories: 2
- Patio & porch: Covered
- Fencing: Back Yard,Full
Lot
- Size: 4,207 Square Feet
- Features: Cul-De-Sac, Subdivided, 0 Up To 1/4 Acre
Details
- Parcel number: 1380480020007
Construction
Type & style
- Home type: SingleFamily
- Architectural style: Contemporary,Traditional
- Property subtype: Single Family Residence
Materials
- Blown-In Insulation, Cement Siding, Stone, Stucco
- Foundation: Slab
- Roof: Composition
Condition
- New construction: No
- Year built: 2019
Utilities & green energy
- Sewer: Public Sewer
- Water: Public
Green energy
- Green verification: HERS Index Score
- Energy efficient items: Attic Vents, Thermostat, HVAC
Community & HOA
Community
- Subdivision: Lacey Oaks
HOA
- Has HOA: Yes
- Amenities included: Controlled Access
- HOA fee: $1,800 annually
Location
- Region: Houston
Financial & listing details
- Price per square foot: $225/sqft
- Tax assessed value: $481,771
- Annual tax amount: $10,239
- Date on market: 10/23/2026
- Listing terms: Cash,Conventional
- Ownership: Full Ownership
- Road surface type: Concrete
Estimated market value
$561,800
$534,000 - $590,000
$3,302/mo
Price history
| Date | Event | Price |
|---|---|---|
| 10/23/2026 | Listed for sale | $574,000$225/sqft |
Source:  HAR #93636030 Report a problem | ||
Public tax history
| Year | Property taxes | Tax assessment |
|---|---|---|
| 2025 | $2,465 -25% | $481,771 |
| 2024 | $3,288 -5.3% | $481,771 |
| 2023 | $3,470 -31.5% | $481,771 |
| 2022 | $5,065 | $481,771 +10% |
| 2021 | -- | $437,837 -6.6% |
| 2020 | $8,739 +406.4% | $468,801 +557.8% |
| 2019 | $1,726 +91.7% | $71,268 |
| 2018 | $900 | $71,268 |
| 2017 | $900 | -- |
Find assessor info on the county website
Monthly payment
Est. payment
Payment breakdown
Explore the cost of this home by adjusting the details. Changes won't be saved.Climate risks
Neighborhood: Oak Forest - Garden Oaks
Nearby schools
Schools provided by the listing agent
- Elementary: Durham Elementary School
- Middle: Black Middle School
- High: Waltrip High School
Source: HAR. This data may not be complete. We recommend contacting the local school district to confirm school assignments for this home.
- $618,2004 bd5 ba3.1k sqft935 S Lacey Garden Loop, Houston, TX 77018Off Market

- $505,1003 bd3 ba2.8k sqft5107 W Lacey Garden Loop, Houston, TX 77018Off Market
- $498,1003 bd3 ba2.5k sqft5111 W Lacey Garden Loop, Houston, TX 77018Off Market
- $519,9003 bd3 ba2.4k sqft931 S Lacey Garden Loop, Houston, TX 77018Off Market
Similar homes
- $533,8004 bd4 ba2.6k sqft1006 Shepherd Oaks Dr, Houston, TX 77018For Sale
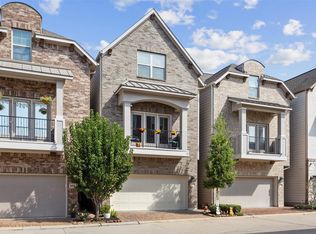 MLS ID #15792466, Terri Lockler, Brooks Ballard International Real Estate. HAR
- $607,7503 bd3 ba2.5k sqft1013 E 27th St, Houston, TX 77009For Sale
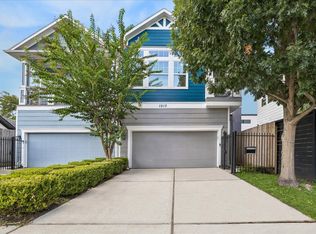 MLS ID #84185945, Marie Dupres, Compass RE Texas, LLC - Memorial. HAR
- $550,0003 bd4 ba2.3k sqft160 Reinicke St, Houston, TX 77007For Sale
 MLS ID #11354447, Brad Fleming, Better Homes and Gardens Real Estate Gary Greene - Memorial. HAR
- $425,0003 bd3 ba2.1k sqft4020 Starbright St, Houston, TX 77018For Sale
 MLS ID #43771109, Michael Borrel, Keller Williams Memorial. HAR
