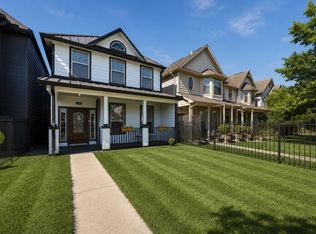
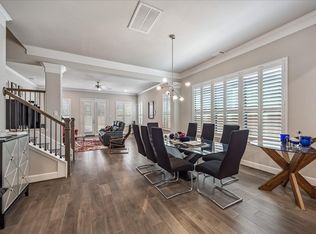
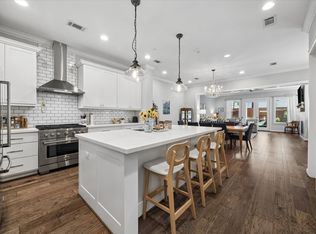
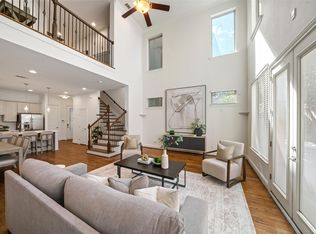
LOCATION, LOCATION, LOCATION! Immaculately maintained two-story home in the heart of the Heights, featuring a covered patio and an oversized backyard—a rare find in this sought-after neighborhood. Bright, open-concept first-floor living offers a spacious island kitchen with breakfast bar, quality stainless steel appliances, and a large walk-in pantry. The generously sized primary suite features two walk-in closets and an en-suite bath. Upstairs, the game room or family room provides abundant space for relaxing or entertaining, with built-in shelving for additional storage. Enjoy easy access to the Heights’ popular coffee shops, entertainment, and outstanding restaurants. A wonderful combination of location, space, and comfort!
For sale
$675,000
838 W 20th St, Houston, TX 77008
3beds
2,548sqft
Single Family Residence
Built in 2016
4,848 Square Feet Lot
$668,800 Zestimate®
$265/sqft
$-- HOA
What's special
Oversized backyardCovered patioTwo walk-in closetsGenerously sized primary suiteEn-suite bathBright open-concept first-floor livingLarge walk-in pantry
- 13 days
- 413
- 63
Likely to sell faster than
Zillow last checked:
Listing updated:
Listed by:
Wayne Cohen TREC #0591655 832-259-8316,
Bernstein Realty
Source: HAR,MLS#: 39737967
Facts & features
Interior
Bedrooms & bathrooms
- Bedrooms: 3
- Bathrooms: 3
- Full bathrooms: 2
- 1/2 bathrooms: 1
Primary bedroom
- Level: Second
- Area: 300
- Dimensions: 20x15
Bedroom
- Level: Second
- Area: 143
- Dimensions: 13x11
Bedroom
- Level: Second
- Area: 143
- Dimensions: 13x11
Dining room
- Level: First
- Area: 182
- Dimensions: 14x13
Game room
- Level: Second
- Area: 270
- Dimensions: 18x15
Kitchen
- Level: First
- Area: 168
- Dimensions: 14x12
Living room
- Level: First
- Area: 375
- Dimensions: 25x15
Heating
- Natural Gas, Zoned
Cooling
- Ceiling Fan(s), Electric, Zoned
Appliances
- Included: Disposal, Dryer, Refrigerator, Washer, Electric Oven, Microwave, Gas Range, Dishwasher
- Laundry: Electric Dryer Hookup, Gas Dryer Hookup, Washer Hookup
Features
- High Ceilings, All Bedrooms Up, En-Suite Bath, Walk-In Closet(s)
- Flooring: Carpet, Tile, Wood
- Windows: Insulated/Low-E windows, Window Coverings
Interior area
- Total structure area: 2,548
- Total interior livable area: 2,548 sqft
Property
Parking
- Total spaces: 2
- Parking features: Attached, Double-Wide Driveway
- Attached garage spaces: 2
Features
- Stories: 2
- Patio & porch: Patio/Deck
- Has spa: Yes
- Fencing: Back Yard
Lot
- Size: 4,848 Square Feet
- Features: Back Yard, Subdivided, 0 Up To 1/4 Acre
Details
- Parcel number: 0200910000018
Construction
Type & style
- Home type: SingleFamily
- Architectural style: Contemporary
- Property subtype: Single Family Residence
Materials
- Batts Insulation, Spray Foam Insulation, Brick, Cement Siding
- Foundation: Slab
- Roof: Composition
Condition
- New construction: No
- Year built: 2016
Utilities & green energy
- Sewer: Public Sewer
- Water: Public
Green energy
- Energy efficient items: Attic Vents, Thermostat, HVAC>13 SEER
Community & HOA
Community
- Subdivision: Houston Heights
Location
- Region: Houston
Financial & listing details
- Price per square foot: $265/sqft
- Tax assessed value: $810,000
- Annual tax amount: $15,132
- Date on market: 10/19/2026
- Listing terms: Cash,Conventional,FHA,VA Loan
- Ownership: Full Ownership
- Road surface type: Asphalt, Concrete, Curbs
Estimated market value
$668,800
$635,000 - $702,000
$3,853/mo
Price history
| Date | Event | Price |
|---|---|---|
| 10/19/2026 | Listed for sale | $675,000+18.6%$265/sqft |
Source:  HAR #39737967 Report a problem | ||
| 3/19/2020 | Listing removed | $569,000$223/sqft |
Source: John Daugherty, REALTORS #74321352 Report a problem | ||
| 2/11/2020 | Pending sale | $569,000$223/sqft |
Source: John Daugherty, REALTORS #74321352 Report a problem | ||
| 2/5/2020 | Listed for sale | $569,000+13.8%$223/sqft |
Source: John Daugherty, REALTORS #74321352 Report a problem | ||
| 3/17/2017 | Listing removed | $499,900$196/sqft |
Source: In Town Properties #44951014 Report a problem | ||
| 1/28/2017 | Pending sale | $499,900$196/sqft |
Source: In Town Properties #44951014 Report a problem | ||
| 10/6/2016 | Listed for sale | $499,900+185.7%$196/sqft |
Source: In Town Properties #44951014 Report a problem | ||
| 3/4/2015 | Listing removed | $175,000$69/sqft |
Source: Keller Williams Realty The Woodlands #90230163 Report a problem | ||
| 3/3/2015 | Price change | $175,000-12.5%$69/sqft |
Source: Keller Williams Realty The Woodlands #90230163 Report a problem | ||
| 12/30/2014 | Price change | $200,000-9.1%$78/sqft |
Source: Keller Williams Realty The Woodlands #90230163 Report a problem | ||
| 12/6/2014 | Price change | $220,000-8.3%$86/sqft |
Source: Keller Williams Realty The Woodlands #90230163 Report a problem | ||
| 11/20/2014 | Price change | $240,000-14%$94/sqft |
Source: Keller Williams Realty The Woodlands #90230163 Report a problem | ||
| 10/3/2014 | Price change | $279,000+18.7%$109/sqft |
Source: Keller Williams Realty The Woodlands #90230163 Report a problem | ||
| 9/28/2014 | Price change | $235,000+6.9%$92/sqft |
Source: Owner Report a problem | ||
| 9/1/2014 | Price change | $219,900-4.3%$86/sqft |
Source: Brecker Realty #12733141 Report a problem | ||
| 8/23/2014 | Price change | $229,900-4.2%$90/sqft |
Source: Brecker Realty #12733141 Report a problem | ||
| 8/19/2014 | Price change | $239,900-4%$94/sqft |
Source: Brecker Realty #12733141 Report a problem | ||
| 8/13/2014 | Price change | $250,000-7.4%$98/sqft |
Source: Brecker Realty #12733141 Report a problem | ||
| 7/11/2014 | Price change | $269,999-1.8%$106/sqft |
Source: Brecker Realty #12733141 Report a problem | ||
| 7/3/2014 | Price change | $275,000-8.3%$108/sqft |
Source: Brecker Realty #12733141 Report a problem | ||
| 6/28/2014 | Listed for sale | $299,999+62.2%$118/sqft |
Source: Brecker Realty #12733141 Report a problem | ||
| 12/31/2013 | Sold | -- |
Source: Agent Provided Report a problem | ||
| 11/8/2013 | Listed for sale | $185,000$73/sqft |
Source: Prime Realty Group #14603446 Report a problem | ||
Public tax history
| Year | Property taxes | Tax assessment |
|---|---|---|
| 2025 | $12,518 +9.5% | $810,000 +2.1% |
| 2024 | $11,436 +5.4% | $793,071 +0.2% |
| 2023 | $10,850 -3.5% | $791,457 +19% |
| 2022 | $11,239 | $665,298 +10.9% |
| 2021 | -- | $599,818 -0.9% |
| 2020 | $10,615 +9.3% | $605,181 +14.8% |
| 2019 | $9,715 +1.5% | $527,000 +12.6% |
| 2018 | $9,571 | $468,010 +23.5% |
| 2017 | $9,571 +116.3% | $378,839 +116.5% |
| 2016 | $4,425 -7.7% | $175,000 -29.3% |
| 2015 | $4,792 | $247,639 +32.9% |
| 2014 | $4,792 | $186,395 +21.3% |
| 2013 | -- | $153,721 |
| 2012 | -- | $153,721 |
| 2011 | -- | $153,721 |
| 2010 | -- | $153,721 |
| 2009 | -- | $153,721 |
| 2008 | -- | $153,721 +34.5% |
| 2007 | -- | $114,263 +97.6% |
| 2006 | -- | $57,838 +10% |
| 2005 | -- | $52,580 +10% |
| 2004 | -- | $47,800 +9.9% |
| 2003 | -- | $43,500 +9.8% |
| 2002 | -- | $39,600 +10% |
| 2001 | -- | $36,000 +9.8% |
| 2000 | -- | $32,800 |
Find assessor info on the county website
Monthly payment
Est. payment
Payment breakdown
Explore the cost of this home by adjusting the details. Changes won't be saved.Climate risks
Neighborhood: Greater Heights
Nearby schools
Schools provided by the listing agent
- Elementary: Sinclair Elementary School (Houston)
- Middle: Hamilton Middle School (Houston)
- High: Waltrip High School
Source: HAR. This data may not be complete. We recommend contacting the local school district to confirm school assignments for this home.


Similar homes
- $675,0003 bd3 ba2.6k sqft741 W 20th St, Houston, TX 77008For Sale
 MLS ID #48547174, Rachel Solar, Martha Turner Sotheby's International Realty. HAR
- $650,0003 bd3 ba2.4k sqft832B W 26th St, Houston, TX 77008For Sale
 MLS ID #30339741, Ben Suscavage, Better Homes and Gardens Real Estate Gary Greene - West Gray. HAR
- $695,0003 bd4 ba2.6k sqft118 E 27th St #B, Houston, TX 77008For Sale
 MLS ID #37855844, Christopher O'Docharty, Corcoran Prestige Realty. HAR
- $499,9003 bd3 ba2.4k sqft2627 Shady Woods Ln, Houston, TX 77008For Sale
 MLS ID #21448917, Melissa Mims, KSP. HAR
