Fantastic home in the Centre Park Terrace gated Subdivision. 4 bedrooms/3.5 bathrooms/flex room & private backyard. Impeccable condition! Open floor plan great for gatherings & entertainment w/spacious living & dining areas. The huge gourmet kitchen is equipped w/plenty of cabinets, counter space, SS appliances, island & pantry. Finishes include Quartz counter tops, hardwood floors in living areas & upgraded carpet in bedrooms. The spacious primary bedroom has an oversized walking closet. Lots of windows allow for plenty of natural light throughout! Tones of closets & storage space. Extra room on the first floor can be used as a study, office or game room. The backyard has an extended patio to accommodate outdoor furniture & plenty of grass area for kids & pets to play. Prime location in Spring Branch! Within minutes to City Centre, Memorial City Mall, Energy Corridor, restaurants & shopping. Easy access to major freeways like Beltway 8 & I-10. City lifestyle at its best! No flooding!
For sale
Price cut: $13.1K (7/24)
$455,900
10709 Centre Forest Dr, Houston, TX 77043
4beds
2,450sqft
:
Get pre-qualified$3,878/mo
Single Family Residence
Built in 2020
2,347 Square Feet Lot
$445,400 Zestimate®
$186/sqft
$138/mo HOA
What's special
- 22 days |
- 139 |
- 9 |
Zillow last checked:
Listing updated:
Listed by:
Paola Seehausen TREC #0510680 832-788-4477,
RE/MAX Signature
Source: HAR,MLS#: 31252471
Facts & features
Interior
Bedrooms & bathrooms
- Bedrooms: 4
- Bathrooms: 4
- Full bathrooms: 3
- 1/2 bathrooms: 1
Rooms
- Room types: Family Room, Utility Room
Primary bathroom
- Features: Full Secondary Bathroom Down, Half Bath, Primary Bath: Double Sinks, Primary Bath: Separate Shower, Primary Bath: Soaking Tub, Secondary Bath(s): Tub/Shower Combo
Kitchen
- Features: Breakfast Bar, Kitchen Island, Kitchen open to Family Room, Pantry, Under Cabinet Lighting
Heating
- Natural Gas
Cooling
- Ceiling Fan(s), Electric, Zoned
Appliances
- Included: Water Heater, Disposal, Gas Oven, Microwave, Gas Cooktop, Dishwasher
- Laundry: Electric Dryer Hookup, Gas Dryer Hookup, Washer Hookup
Features
- High Ceilings, Prewired for Alarm System, Wired for Sound, 1 Bedroom Down - Not Primary BR, En-Suite Bath, Primary Bed - 3rd Floor, Walk-In Closet(s)
- Flooring: Carpet, Tile, Wood
- Windows: Insulated/Low-E windows, Window Coverings
Interior area
- Total structure area: 2,450
- Total interior livable area: 2,450 sqft
Property
Parking
- Total spaces: 2
- Parking features: Electric Gate, Driveway Gate, Attached, Garage Door Opener
- Attached garage spaces: 2
Features
- Stories: 3
- Patio & porch: Patio/Deck
- Exterior features: Sprinkler System
- Fencing: Back Yard,Partial
Lot
- Size: 2,347 Square Feet
- Dimensions: 74 x 34
- Features: Back Yard, Cul-De-Sac, Patio Lot, 0 Up To 1/4 Acre
Details
- Parcel number: 1407810010028
Construction
Type & style
- Home type: SingleFamily
- Architectural style: Contemporary
- Property subtype: Single Family Residence
Materials
- Batts Insulation, Blown-In Insulation, Cement Siding, Stucco
- Foundation: Slab
- Roof: Composition
Condition
- New construction: No
- Year built: 2020
Details
- Builder name: K. Hovnanian Homes
Utilities & green energy
- Sewer: Public Sewer
- Water: Public
Green energy
- Green verification: HERS Index Score
- Energy efficient items: Attic Vents, Thermostat, HVAC>13 SEER, Exposure/Shade
Community & HOA
Community
- Security: Prewired for Alarm System
- Subdivision: Centre Park Terrace South
HOA
- Has HOA: Yes
- Amenities included: Controlled Access
- HOA fee: $1,650 annually
Location
- Region: Houston
Financial & listing details
- Price per square foot: $186/sqft
- Tax assessed value: $467,690
- Annual tax amount: $10,358
- Date on market: 7/6/2026
- Listing terms: Cash,Conventional,FHA,VA Loan
- Ownership: Full Ownership
- Road surface type: Concrete
Estimated market value
$445,400
$423,000 - $468,000
$3,465/mo
Price history
| Date | Event | Price |
|---|---|---|
| 7/24/2026 | Price change | $455,900-2.8%$186/sqft |
Source:  HAR #31252471 Report a problem HAR #31252471 Report a problem | ||
| 7/6/2026 | Price change | $469,000-2.1%$191/sqft |
Source: HAR #31252471 Report a problem | ||
| 6/15/2026 | Listed for sale | $479,000+1.1%$196/sqft |
Source: HAR #27735173 Report a problem | ||
| 10/26/2024 | Listing removed | $3,350$1/sqft |
Source:  HAR #11609034 Report a problem HAR #11609034 Report a problem | ||
| 10/24/2024 | Price change | $3,350+4.7%$1/sqft |
Source: HAR #11609034 Report a problem | ||
| 10/23/2024 | Listing removed | $474,000+22.6%$193/sqft |
Source: HAR #40577692 Report a problem | ||
| 10/20/2024 | Listed for rent | $3,200$1/sqft |
Source: HAR #11609034 Report a problem | ||
| 1/13/2021 | Listing removed | -- |
Source:  K. Hovnanian Companies, LLC Report a problem K. Hovnanian Companies, LLC Report a problem | ||
| 9/24/2020 | Price change | $386,775$158/sqft |
Source: K Hovnanian Homes Report a problem | ||
| 3/7/2020 | Listed for sale | -- |
Source: K Hovnanian Homes Report a problem | ||
Public tax history
| Year | Property taxes | Tax assessment |
|---|---|---|
| 2025 | $5,370 +113.1% | $467,690 +1.2% |
| 2024 | $2,520 +0.7% | $461,972 -0.7% |
| 2023 | $2,501 +11.5% | $465,407 +10.4% |
| 2022 | $2,243 | $421,662 +8.3% |
| 2021 | -- | $389,248 +488.6% |
| 2020 | $771 | $66,131 |
Find assessor info on the county website
Monthly payment
Est. payment
Payment breakdown
Explore the cost of this home by adjusting the details. Changes won't be saved.Climate risks
Neighborhood: Spring Branch North
Nearby schools
GreatSchools rating
- 3/10Terrace Elementary SchoolGrades: PK-5Distance: 0.7 mi
- 3/10Spring Oaks Middle SchoolGrades: 6-8Distance: 1.2 mi
- 3/10Spring Woods High SchoolGrades: 9-12Distance: 1.3 mi
Schools provided by the listing agent
- Elementary: Terrace Elementary School
- Middle: Spring Oaks Middle School
- High: Spring Woods High School
Source: HAR. This data may not be complete. We recommend contacting the local school district to confirm school assignments for this home.
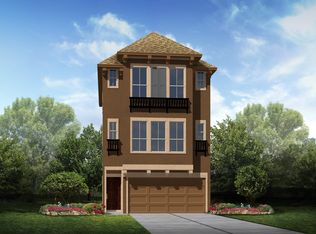
- $415,1003 bd2 ba2.3k sqft10707 Centre Forest Dr, Houston, TX 77043Off Market
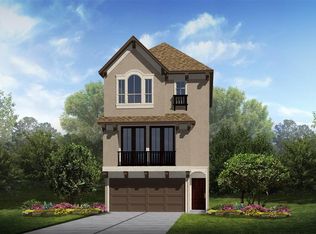
- $437,2003 bd4 ba2.6k sqft10711 Centre Forest Dr, Houston, TX 77043Off Market
- $486,3003 bd4 ba2.6k sqft10705 Centre Forest Dr, Houston, TX 77043Off Market

- $366,8002 bd2 ba1.7k sqft10713 Centre Forest Dr, Houston, TX 77043Off Market
- $413,7003 bd2 ba2.3k sqft10708 Centre Forest Dr, Houston, TX 77043Off Market
- $491,1004 bd3 ba2.6k sqft3903 Centre Plains Way, Houston, TX 77043Off Market
- $379,3003 bd2 ba1.7k sqft10710 Centre Forest Dr, Houston, TX 77043Off Market
- $--3 bd4 ba2.7k sqft10703 Centre Forest Dr, Houston, TX 77043Sold
A local agent can set up tours, give advice and negotiate with sellers.
Similar homes
- $449,9004 bd4 ba2.3k sqft10616 Centre Shadows Dr, Houston, TX 77043For Sale
 MLS ID #9304639, Tuyet Nguyen, T & T Real Estate Company. HAR
 - $474,9004 bd4 ba2.8k sqft3904 Centre Plains Way, Houston, TX 77043For Sale
 MLS ID #6756121, Britany Freeman, Exclusive Prime Realty, LLC. HAR
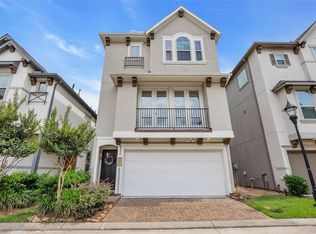
 - $459,9003 bd4 ba2.2k sqft10607 Centre Forest Dr, Houston, TX 77043For Sale
 MLS ID #57546095, Katina Chimney, Coldwell Banker Realty - Memorial Office. HAR
 - $465,0003 bd4 ba2.3k sqft10928 Wrenwood Park, Houston, TX 77043For Sale
 MLS ID #62735792, Jenny Guerra, Surge Realty. HAR
 - $389,0003 bd4 ba2.2k sqft11012 Mikula Dr, Houston, TX 77043For SaleMLS ID #92794973, Thalina Garcia, Nan & Company Properties - Corporate Office (Heights). HAR
- $489,9953 bd4 ba3.1k sqft1415 Maple Stream Dr, Houston, TX 77043For SaleMLS ID #30863229, Vinh Dang, Central Metro Realty. HAR
- $487,0003 bd4 ba3k sqft10918 Brookeshire Chase Ln, Houston, TX 77043For SaleMLS ID #22300136, Sheryle Campbell, Energy Realty. HAR
- $515,0004 bd4 ba2.3k sqft8306 Ginger Oak St, Houston, TX 77055For SaleMLS ID #55827435, Colette Franz, Compass RE Texas, LLC - Memorial. HAR
- $427,0003 bd3 ba2.2k sqft8812 Narrow Leaf St, Houston, TX 77080For SaleMLS ID #33229330, Huy Dinh, The Taylor Group - Fine Properties. HAR
- $449,0003 bd4 ba2.3k sqft12227 Oxford Crescent Cir, Houston, TX 77082For SaleMLS ID #75434028, Ruth Carratala-Vargas, Coldwell Banker Realty - Heights. HAR
- $399,9003 bd3 ba2.1k sqft1910 Barrel Oak Dr, Houston, TX 77080For SaleMLS ID #58452971, Rachel Conkling, Compass RE Texas, LLC - Houston. HAR
- $410,9893 bd4 ba2.1k sqft5525 Petty St #A, Houston, TX 77007For SaleMLS ID #42623728, Linda Riddle, Team Riddle Realty. HAR
- $459,9003 bd4 ba2.1k sqft2309 Kolbe Grove Ln, Houston, TX 77080For SaleMLS ID #45934072, Muhammad Ali Kasim, HomeSmart. HAR
- $469,0003 bd4 ba2.2k sqft955 W 24th St Unit D, Houston, TX 77008For SaleMLS ID #42604518, Marc McAllister, Green Residential. HAR
- $469,9003 bd4 ba2.1k sqft5720 Petty St, Houston, TX 77007For SaleMLS ID #68591037, Wenhao Ye, Walzel Properties - Corporate Office. HAR
- $475,0003 bd4 ba2.2k sqft442 N Live Oak St, Houston, TX 77003For SaleMLS ID #87495442, Lisa Rigdon, Keller Williams Memorial. HAR
- $439,9004 bd4 ba2.3k sqft18603 Magpie Ct, Cypress, TX 77429For SaleMLS ID #20179911, Monty Singh, RE/MAX Universal. HAR
- $499,0003 bd4 ba2.2k sqft615 W 24th St, Houston, TX 77008For SaleMLS ID #58941153, Adam Robertson, Keller Williams Realty Metropolitan. HAR
- $365,0003 bd3 ba2k sqft8903 Spring Knoll Forest Dr, Houston, TX 77080For SaleMLS ID #96733929, Julia Fitch, Compass RE Texas, LLC - Austin. HAR
- $410,0004 bd4 ba2.5k sqft19802 La Portada Dr, Cypress, TX 77433For SaleMLS ID #82853572, David Flory, RE/MAX Universal. HAR
