Beautifully maintained by its original owner, this unique split-level home offers 3 spacious bedrooms, 3.5 baths, and a 2-car garage in the gated pocket community of Centrepark Terrace. The first floor offers a secondary bedroom, flexible activity room space and full bath. The second floor level showcases an open-concept design with a gourmet kitchen featuring quartz countertops, under-cabinet lighting, stainless steel appliances, and a gas cooktop, all flowing seamlessly into the dining and great room areas. All appliances included. The third floor has a spacious owner's suite with attached owner's bath that has an oversized tub & separate shower, dual vanity sinks and two walk-in closets. An additional bedroom has an en-suite bath with separate soaker tub and shower. No front neighbors and conveniently located directly across from guest parking. Great location- near Beltway 8 & I-10 and located within minutes of CITYCENTRE, Memorial City Mall, Energy Corridor, parks & restaurants.
For sale
Price cut: $12.6K (6/30)
$459,900
10607 Centre Forest Dr, Houston, TX 77043
3beds
2,299sqft
:
Get pre-qualified$3,924/mo
Single Family Residence
Built in 2022
2,330 Square Feet Lot
$448,700 Zestimate®
$200/sqft
$151/mo HOA
What's special
Stainless steel appliancesFlexible activity room spaceQuartz countertopsTwo walk-in closetsGourmet kitchenGas cooktopDual vanity sinks
- 43 days |
- 67 |
- 8 |
Zillow last checked:
Listing updated:
Listed by:
Katina Chimney TREC #0674980 832-297-8289,
Coldwell Banker Realty - Memorial Office
Source: HAR,MLS#: 57546095
Facts & features
Interior
Bedrooms & bathrooms
- Bedrooms: 3
- Bathrooms: 4
- Full bathrooms: 3
- 1/2 bathrooms: 1
Rooms
- Room types: Utility Room
Primary bathroom
- Features: Half Bath, Primary Bath: Double Sinks, Primary Bath: Separate Shower, Primary Bath: Soaking Tub, Secondary Bath(s): Tub/Shower Combo
Kitchen
- Features: Kitchen Island, Kitchen open to Family Room, Pantry, Under Cabinet Lighting
Heating
- Natural Gas, Zoned
Cooling
- Ceiling Fan(s), Electric, Zoned
Appliances
- Included: Water Heater, Disposal, Electric Oven, Oven, Microwave, Gas Cooktop, Dishwasher
- Laundry: Electric Dryer Hookup, Gas Dryer Hookup, Washer Hookup
Features
- 2 Staircases, High Ceilings, Prewired for Alarm System, 1 Bedroom Down - Not Primary BR, 2 Bedrooms Up, En-Suite Bath, Primary Bed - 3rd Floor, Walk-In Closet(s)
- Flooring: Carpet, Engineered Hardwood, Tile
- Windows: Insulated/Low-E windows
Interior area
- Total structure area: 2,299
- Total interior livable area: 2,299 sqft
Property
Parking
- Total spaces: 2
- Parking features: Electric Gate, Attached, Garage Door Opener
- Attached garage spaces: 2
Features
- Stories: 3
- Patio & porch: Covered
- Exterior features: Sprinkler System
- Fencing: Back Yard
Lot
- Size: 2,330 Square Feet
- Features: Back Yard, Subdivided, 0 Up To 1/4 Acre
Details
- Parcel number: 1407810010013
Construction
Type & style
- Home type: SingleFamily
- Architectural style: Contemporary
- Property subtype: Single Family Residence
Materials
- Batts Insulation, Blown-In Insulation, Cement Siding, Stucco
- Foundation: Slab
- Roof: Composition
Condition
- New construction: No
- Year built: 2022
Details
- Builder name: K. HOVNANIAN
Utilities & green energy
- Sewer: Public Sewer
- Water: Public
Green energy
- Green verification: HERS Index Score
- Energy efficient items: Attic Vents, Thermostat, HVAC, HVAC>13 SEER
Community & HOA
Community
- Security: Prewired for Alarm System
- Subdivision: Centre Park Terrace
HOA
- Has HOA: Yes
- HOA fee: $1,815 annually
Location
- Region: Houston
Financial & listing details
- Price per square foot: $200/sqft
- Tax assessed value: $442,820
- Annual tax amount: $10,057
- Date on market: 6/16/2026
- Listing terms: Cash,Conventional,FHA,VA Loan
- Exclusions: See Exhibit A
- Road surface type: Concrete, Curbs, Gutters
Estimated market value
$448,700
$426,000 - $471,000
$3,356/mo
Price history
| Date | Event | Price |
|---|---|---|
| 6/30/2026 | Price change | $459,900-2.7%$200/sqft |
Source:  HAR #57546095 Report a problem HAR #57546095 Report a problem | ||
| 6/16/2026 | Listed for sale | $472,500+3.2%$206/sqft |
Source: HAR #57546095 Report a problem | ||
| 6/10/2022 | Sold | -- |
Source: Agent Provided Report a problem | ||
| 2/7/2022 | Pending sale | $457,725$199/sqft |
Source: HAR #60846974 Report a problem | ||
| 1/28/2022 | Price change | $457,725-1.1%$199/sqft |
Source: HAR #60846974 Report a problem | ||
| 1/21/2022 | Price change | $462,995+1.1%$201/sqft |
Source: HAR #60846974 Report a problem | ||
| 1/10/2022 | Price change | $457,995+1.1%$199/sqft |
Source: HAR #60846974 Report a problem | ||
| 1/3/2022 | Price change | $452,995+8.1%$197/sqft |
Source: HAR #60846974 Report a problem | ||
| 12/30/2021 | Price change | $418,950-6.5%$182/sqft |
Source:  K. Hovnanian Companies, LLC Report a problem K. Hovnanian Companies, LLC Report a problem | ||
| 12/29/2021 | Price change | $447,995+8.2%$195/sqft |
Source: HAR #60846974 Report a problem | ||
| 11/22/2021 | Price change | $413,950+1.2%$180/sqft |
Source: K. Hovnanian Companies, LLC Report a problem | ||
| 11/7/2021 | Price change | $408,950+1.2%$178/sqft |
Source: K. Hovnanian Companies, LLC Report a problem | ||
| 10/8/2021 | Price change | $403,950-5.8%$176/sqft |
Source: K. Hovnanian Companies, LLC Report a problem | ||
| 6/3/2021 | Price change | $428,950+1.9%$187/sqft |
Source: K. Hovnanian Companies, LLC Report a problem | ||
| 5/27/2021 | Price change | $420,950+1.7%$183/sqft |
Source: K. Hovnanian Companies, LLC Report a problem | ||
| 5/12/2021 | Price change | $413,950+2.5%$180/sqft |
Source: K. Hovnanian Companies, LLC Report a problem | ||
| 4/17/2021 | Price change | $403,950+2.3%$176/sqft |
Source: K. Hovnanian Companies, LLC Report a problem | ||
| 3/6/2021 | Price change | $394,950+2.3%$172/sqft |
Source: K. Hovnanian Companies, LLC Report a problem | ||
| 2/7/2021 | Price change | $385,950+1.3%$168/sqft |
Source: K. Hovnanian Companies, LLC Report a problem | ||
| 1/11/2021 | Price change | $380,950-7.3%$166/sqft |
Source: K. Hovnanian Companies, LLC Report a problem | ||
| 1/2/2021 | Price change | $410,950+1.2%$179/sqft |
Source: K. Hovnanian Companies, LLC Report a problem | ||
| 1/1/2021 | Price change | $405,950$177/sqft |
Source: K. Hovnanian Companies, LLC Report a problem | ||
| 3/7/2020 | Listed for sale | -- |
Source: K Hovnanian Homes Report a problem | ||
Public tax history
| Year | Property taxes | Tax assessment |
|---|---|---|
| 2025 | $4,067 +1.7% | $442,820 0% |
| 2024 | $3,997 +2.4% | $443,015 -4.3% |
| 2023 | $3,905 +201.8% | $463,003 +239.6% |
| 2022 | $1,294 | $136,331 +3.2% |
| 2021 | -- | $132,145 +100% |
| 2020 | $770 | $66,073 |
Find assessor info on the county website
Monthly payment
Est. payment
Payment breakdown
Explore the cost of this home by adjusting the details. Changes won't be saved.Climate risks
Neighborhood: Spring Branch North
Nearby schools
GreatSchools rating
- 3/10Terrace Elementary SchoolGrades: PK-5Distance: 0.7 mi
- 3/10Spring Oaks Middle SchoolGrades: 6-8Distance: 1.2 mi
- 3/10Spring Woods High SchoolGrades: 9-12Distance: 1.3 mi
Schools provided by the listing agent
- Elementary: Terrace Elementary School
- Middle: Spring Oaks Middle School
- High: Spring Woods High School
Source: HAR. This data may not be complete. We recommend contacting the local school district to confirm school assignments for this home.
- $465,5004 bd4 ba2.3k sqft10609 Centre Forest Dr, Houston, TX 77043Off Market

- $413,2762,308 Square Feet10605 Centre Forest Dr, Houston, TX 77043Off Market
- $413,0552,308 Square Feet10611 Centre Forest Dr, Houston, TX 77043Off Market
- $520,4003 bd4 ba2.7k sqft10603 Centre Forest Dr, Houston, TX 77043Off Market
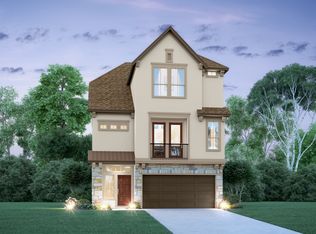
- $434,4002,352 Square Feet10613 Centre Forest Dr, Houston, TX 77043Off Market
- $530,8004 bd2 ba2.6k sqft3030 Shadowdale Dr, Houston, TX 77043Off Market
- $465,2922,439 Square Feet10610 Centre Forest Dr, Houston, TX 77043Off Market
- $501,4002,439 Square Feet10612 Centre Forest Dr, Houston, TX 77043Off Market
A local agent can set up tours, give advice and negotiate with sellers.
Similar homes
- $449,9004 bd4 ba2.3k sqft10616 Centre Shadows Dr, Houston, TX 77043For Sale
 MLS ID #9304639, Tuyet Nguyen, T & T Real Estate Company. HAR
 - $389,0003 bd4 ba2.2k sqft11012 Mikula Dr, Houston, TX 77043For Sale
 MLS ID #92794973, Thalina Garcia, Nan & Company Properties - Corporate Office (Heights). HAR
 - $470,0005 bd4 ba2.4k sqft11119 Sherwood Forest Glen Dr, Houston, TX 77043For Sale
 MLS ID #98064344, Brian Varvel, Keller Williams Premier Realty. HAR
 - $374,9003 bd3 ba1.8k sqft11013 Cane Oak Way, Houston, TX 77043For Sale
 MLS ID #45810284, Christina Dadoush, Texas Skyline Brokers. HAR
 - $459,5003 bd3 ba2k sqft808 Woodcrest Dr #A, Houston, TX 77018For SaleMLS ID #60043853, Deanna Zugheri, Keller Williams Realty Metropolitan. HAR
- $579,0003 bd4 ba3.2k sqft11003 Aspen Reserve Way, Houston, TX 77043For SaleMLS ID #39563188, Claudia Fathivand, Compass RE Texas, LLC - Houston. HAR
- $429,0003 bd3 ba2.3k sqft8923 Highgate Ln, Houston, TX 77080For SaleMLS ID #75191217, Harris Benson, Douglas Elliman Real Estate. HAR
- $425,0003 bd4 ba2.1k sqft5809 E Post Oak Ln, Houston, TX 77055For SaleMLS ID #95802307, Richard Stone, Martha Turner Sotheby's International Realty. HAR
- $404,9003 bd3 ba1.9k sqft8419 Pech Landing Dr, Houston, TX 77055New ConstructionMLS ID #28854055, Brian Nguyen, Truss Real Estate | SERHANT.. HAR
- $415,0004 bd3 ba2k sqft8806 Hollywood Garden Ln, Houston, TX 77080For SaleMLS ID #5534587, Carmen Munoz, Keller Williams Realty Metropolitan. HAR
- $379,9003 bd4 ba1.8k sqft3705 Creekmont Green Ln, Houston, TX 77091For SaleMLS ID #25794164, Kyle Jefferson, Realty Of America, LLC. HAR
- $399,9003 bd3 ba2.1k sqft1910 Barrel Oak Dr, Houston, TX 77080For SaleMLS ID #58452971, Rachel Conkling, Compass RE Texas, LLC - Houston. HAR
- $549,9003 bd3 ba2.5k sqft7804 Janak Dr #B, Houston, TX 77055For SaleMLS ID #68193727, Sandra Boza, Tu Casa Realty. HAR
- $519,0003 bd3 ba2.2k sqft8326 Ginger Oak St, Houston, TX 77055For SaleMLS ID #31968733, LaVonne Pitney, Next Trend Realty LLC. HAR
- $385,0003 bd4 ba2.5k sqft8905 Wind Springs Dr, Houston, TX 77080For SaleMLS ID #80916822, Molly McGinty, SERHANT.. HAR
- $469,9003 bd4 ba2.2k sqft6005 Kansas St #B, Houston, TX 77007For SaleMLS ID #35834019, Alan Morlan, Keller Williams Realty Metropolitan. HAR
- $424,9003 bd4 ba1.9k sqft920 Thornton Rd #G, Houston, TX 77018For SaleMLS ID #28629847, Harley Hedgpeth, Coldwell Banker Realty - Heights. HAR
- $510,0003 bd4 ba2.6k sqft1565 W 22nd St, Houston, TX 77008For SaleMLS ID #64416482, Terri Lockler, Brooks Ballard International Real Estate. HAR
- $495,5003 bd3 ba2.3k sqft2207 Silverbonnet St, Houston, TX 77055For SaleMLS ID #53173370, Dallas Tadlock, CB&A, Realtors. HAR
- $449,0003 bd4 ba2.1k sqft3411 Kensington Yellow Pl, Houston, TX 77008For SaleMLS ID #60371550, Zar Garcia, Coldwell Banker Realty - Houston Bay Area. HAR
