Situated on one of the premier corner lots in this gated Spring Branch community, this exceptional home offers no side neighbor, added green space, guest parking, and abundant natural light. Designed for today's lifestyle, the sought-after first-floor living layout features French Oak hardwood floors throughout, soaring 11' ceilings, 8' doors, and an open-concept design ideal for entertaining. The chef-inspired kitchen showcases a large island, custom cabinetry, subway tile backsplash, designer finishes, Bertazzoni 36" gas range, and Bosch stainless steel appliances. The private primary suite is located on the second floor, while all secondary bedrooms offer en-suite baths and walk-in closets. Additional spaces include a private study, game room with balcony, and elevator-ready shaft. Zoned to top-rated Spring Branch ISD schools, including Stratford High School. Minutes from Memorial City, CityCentre, premier shopping, dining, and major highways.
For sale
Price cut: $10K (7/23)
$487,000
10918 Brookeshire Chase Ln, Houston, TX 77043
3beds
3,088sqft
:
Get pre-qualified$4,211/mo
Single Family Residence
Built in 2018
2,125 Square Feet Lot
$476,200 Zestimate®
$158/sqft
$180/mo HOA
What's special
Elevator-ready shaftDesigner finishesGame room with balconyAbundant natural lightSubway tile backsplashPrivate studyWalk-in closets
- 57 days |
- 75 |
- 7 |
Zillow last checked:
Listing updated:
Listed by:
Sheryle Campbell TREC #0405210 281-797-7892,
Energy Realty
Source: HAR,MLS#: 22300136
Facts & features
Interior
Bedrooms & bathrooms
- Bedrooms: 3
- Bathrooms: 4
- Full bathrooms: 3
- 1/2 bathrooms: 1
Primary bathroom
- Features: Half Bath, Primary Bath: Double Sinks, Primary Bath: Separate Shower
Kitchen
- Features: Kitchen open to Family Room, Under Cabinet Lighting
Heating
- Natural Gas, Zoned
Cooling
- Electric
Appliances
- Included: Disposal, Electric Oven, Freestanding Oven, Microwave, Gas Range, Dishwasher
Features
- High Ceilings, All Bedrooms Up
- Flooring: Stone, Tile, Wood
- Windows: Insulated/Low-E windows
Interior area
- Total structure area: 3,088
- Total interior livable area: 3,088 sqft
Video & virtual tour
Property
Parking
- Total spaces: 2
- Parking features: Attached
- Attached garage spaces: 2
Features
- Stories: 3
- Patio & porch: Deck
- Exterior features: Balcony, Side Yard
Lot
- Size: 2,125 Square Feet
- Features: Patio Lot, 0 Up To 1/4 Acre
Details
- Parcel number: 1367590010005
Construction
Type & style
- Home type: SingleFamily
- Architectural style: Contemporary,Traditional
- Property subtype: Single Family Residence
Materials
- Cement Siding, Stucco
- Foundation: Slab
- Roof: Composition
Condition
- New construction: No
- Year built: 2018
Utilities & green energy
- Sewer: Public Sewer
- Water: Public
Green energy
- Energy efficient items: Attic Vents, HVAC
Community & HOA
Community
- Subdivision: Upland Estates
HOA
- Has HOA: Yes
- HOA fee: $2,160 annually
Location
- Region: Houston
Financial & listing details
- Price per square foot: $158/sqft
- Tax assessed value: $548,384
- Annual tax amount: $11,428
- Date on market: 6/4/2026
- Listing terms: Cash,Conventional,FHA,VA Loan
Estimated market value
$476,200
$452,000 - $500,000
$3,247/mo
Price history
| Date | Event | Price |
|---|---|---|
| 7/23/2026 | Price change | $487,000-2%$158/sqft |
Source:  HAR #22300136 Report a problem HAR #22300136 Report a problem | ||
| 5/30/2025 | Listed for sale | $497,000+14.3%$161/sqft |
Source: HAR #18971459 Report a problem | ||
| 3/28/2022 | Listing removed | -- |
Source: HAR #28961028 Report a problem | ||
| 2/11/2022 | Pending sale | $434,900$141/sqft |
Source: HAR #28961028 Report a problem | ||
| 2/3/2022 | Listed for sale | $434,900$141/sqft |
Source: HAR #28961028 Report a problem | ||
| 4/18/2019 | Sold | -- |
Source: Agent Provided Report a problem | ||
Public tax history
| Year | Property taxes | Tax assessment |
|---|---|---|
| 2025 | $4,835 +12% | $548,384 +2% |
| 2024 | $4,318 +17.7% | $537,618 +23.6% |
| 2023 | $3,669 -8.5% | $435,000 -17.4% |
| 2022 | $4,009 | $526,371 +8.6% |
| 2021 | -- | $484,474 +23.3% |
| 2020 | $3,665 -21.3% | $392,850 |
| 2019 | $4,654 +62.8% | $392,850 +244.1% |
| 2018 | $2,859 | $114,167 +4.4% |
| 2017 | $2,859 -0.1% | $109,375 |
| 2016 | $2,861 | -- |
Find assessor info on the county website
Monthly payment
Est. payment
Payment breakdown
Explore the cost of this home by adjusting the details. Changes won't be saved.Climate risks
Neighborhood: Spring Branch West
Nearby schools
GreatSchools rating
- 6/10Sherwood Elementary SchoolGrades: PK-5Distance: 0.6 mi
- 6/10Spring Forest Middle SchoolGrades: 6-8Distance: 1.7 mi
- 7/10Stratford High SchoolGrades: 9-12Distance: 1.8 mi
Schools provided by the listing agent
- Elementary: Sherwood Elementary School
- Middle: Spring Forest Middle School
- High: Stratford High School (Spring Branch)
Source: HAR. This data may not be complete. We recommend contacting the local school district to confirm school assignments for this home.
- $691,393 Square FeetBrookeshire Chase Ln, Houston, TX 77043Off Market
- $450-- bd-- ba-- sqftBrookeshire Chase Ln, Houston, TX 77043Off Market
- $14261 Square FeetUpland Retreat Dr, Houston, TX 77043Off Market
- $469,7003 bd3 ba2.5k sqft10922 Brookeshire Chase Ln, Houston, TX 77043Off Market
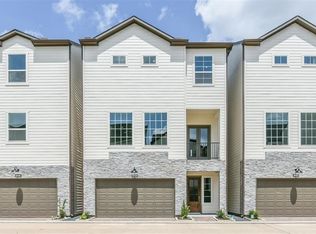
- $451,5003 bd4 ba2.4k sqft10913 Upland Retreat Dr, Houston, TX 77043Off Market
- $457,6003 bd3 ba2.3k sqft10915 Upland Retreat Dr, Houston, TX 77043Off Market
- $10217 Square FeetUpland Retreat Dr, Houston, TX 77043Off Market
- $70,500-- bd-- ba-- sqft10917 Upland Retreat Dr, Houston, TX 77043Off Market
A local agent can set up tours, give advice and negotiate with sellers.
Similar homes
- $489,9953 bd4 ba3.1k sqft1415 Maple Stream Dr, Houston, TX 77043For Sale
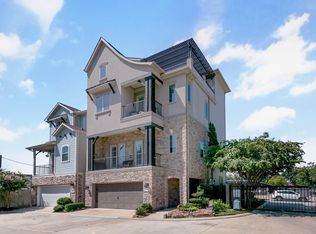 MLS ID #30863229, Vinh Dang, Central Metro Realty. HAR
 - $579,0003 bd4 ba3.2k sqft11003 Aspen Reserve Way, Houston, TX 77043For Sale
 MLS ID #39563188, Claudia Fathivand, Compass RE Texas, LLC - Houston. HAR
 - $465,0003 bd4 ba2.3k sqft10928 Wrenwood Park, Houston, TX 77043For Sale
 MLS ID #62735792, Jenny Guerra, Surge Realty. HAR
 - $449,9004 bd4 ba2.3k sqft10616 Centre Shadows Dr, Houston, TX 77043For Sale
 MLS ID #9304639, Tuyet Nguyen, T & T Real Estate Company. HAR
 - $455,9004 bd4 ba2.4k sqft10709 Centre Forest Dr, Houston, TX 77043For SaleMLS ID #31252471, Paola Seehausen, RE/MAX Signature. HAR
- $459,9003 bd4 ba2.2k sqft10607 Centre Forest Dr, Houston, TX 77043For SaleMLS ID #57546095, Katina Chimney, Coldwell Banker Realty - Memorial Office. HAR
- $475,0003 bd4 ba2.6k sqft1514 Campbell Rd #B, Houston, TX 77055For SaleMLS ID #70486183, Tammy Bateman, Tammy Bateman Properties. HAR
- $462,0003 bd3 ba2.3k sqft4205 Upland Bend Dr, Houston, TX 77080For SaleMLS ID #21976171, Sarah Jane Hugar, Blair Realty Group. HAR
- $484,9993 bd4 ba2.1k sqft1032 W 26th St Unit D, Houston, TX 77008For SaleMLS ID #79561027, Jessica Burton, Compass RE Texas, LLC - The Heights. HAR
- $499,0003 bd4 ba2.4k sqft1348 W 25th St, Houston, TX 77008For SaleMLS ID #44609277, Susan Missiha, Better Homes and Gardens Real Estate Gary Greene - West Gray. HAR
- $427,0003 bd3 ba2.2k sqft8812 Narrow Leaf St, Houston, TX 77080For SaleMLS ID #33229330, Huy Dinh, The Taylor Group - Fine Properties. HAR
- $519,0003 bd4 ba2.6k sqft2112 Sherwin St, Houston, TX 77007For SaleMLS ID #60195801, Margo Cunningham, SERHANT.. HAR
- $475,0003 bd4 ba2.3k sqft1877 Dart St, Houston, TX 77007For SaleMLS ID #68681744, Ruchir Patel, Compass RE Texas, LLC - Houston. HAR
- $385,0003 bd4 ba2.5k sqft8905 Wind Springs Dr, Houston, TX 77080For SaleMLS ID #80916822, Molly McGinty, SERHANT.. HAR
- $499,0003 bd3 ba2.3k sqft3504 Vista Terrace Ln, Houston, TX 77018For SaleMLS ID #88500768, Jennifer Peters, Better Homes and Gardens Real Estate Gary Greene - Lake Conroe South. HAR
- $489,0003 bd5 ba3.3k sqft2058 Fannin Sta N, Houston, TX 77045For SaleMLS ID #18180416, Whitney Conkling, Compass RE Texas, LLC - Houston. HAR
- $399,9003 bd3 ba2.1k sqft1910 Barrel Oak Dr, Houston, TX 77080For SaleMLS ID #58452971, Rachel Conkling, Compass RE Texas, LLC - Houston. HAR
- $499,0003 bd4 ba2.2k sqft615 W 24th St, Houston, TX 77008For SaleMLS ID #58941153, Adam Robertson, Keller Williams Realty Metropolitan. HAR
- $469,0003 bd4 ba2.2k sqft955 W 24th St Unit D, Houston, TX 77008For SaleMLS ID #42604518, Marc McAllister, Green Residential. HAR
- $469,9003 bd4 ba2.2k sqft6005 Kansas St #B, Houston, TX 77007For SaleMLS ID #35834019, Alan Morlan, Keller Williams Realty Metropolitan. HAR
