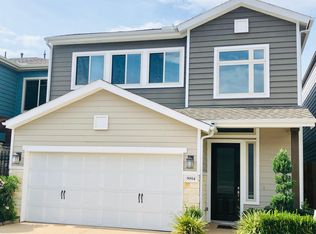
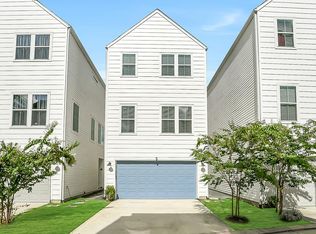
Beautifully maintained 2-story home in gated community. The spacious layout offers 3 bedrooms, 2.5 baths, and a bright open-concept living area ideal for modern living. Tall ceilings, hardwood floors, crown molding, wrought iron railing, and ample storage enhance the home’s character. The kitchen features rich dark cabinetry, granite countertops, subway tile backsplash, and upgraded stainless steel appliances. The private primary suite includes a large walk-in closet, double vanities, and a separate tub and shower. Enjoy a larger lot with a private backyard ideal for relaxing or entertaining; and the community green space for events. Built by a quality builder with energy-efficient construction and a low-maintenance exterior. HOA covers landscaping, lawn care, twice-weekly trash and recycling, water and sewer, secure gate access, and guest parking. Conveniently located. Seller will contribute 2,500 to Buyers Cost!
For sale
$427,000
8812 Narrow Leaf St, Houston, TX 77080
3beds
2,297sqft
Single Family Residence
Built in 2015
2,430 Square Feet Lot
$415,600 Zestimate®
$186/sqft
$299/mo HOA
What's special
Gated communityHardwood floorsLow-maintenance exteriorGranite countertopsLarge walk-in closetSubway tile backsplashTall ceilings
- 27 days
- 183
- 13
Zillow last checked:
Listing updated:
Listed by:
Huy Dinh TREC #0516130 832-573-0489,
The Taylor Group - Fine Properties
Source: HAR,MLS#: 46809342
Facts & features
Interior
Bedrooms & bathrooms
- Bedrooms: 3
- Bathrooms: 3
- Full bathrooms: 2
- 1/2 bathrooms: 1
Primary bedroom
- Level: Second
- Area: 210
- Dimensions: 15 x 14
Bedroom
- Level: Second
- Area: 154
- Dimensions: 14x11
Bedroom
- Level: Second
- Area: 156
- Dimensions: 13x12
Game room
- Level: Second
- Area: 156
- Dimensions: 13x12
Kitchen
- Level: First
- Area: 204
- Dimensions: 17x12
Living room
- Level: First
- Area: 240
- Dimensions: 16 x 15
Utility room
- Level: Second
Heating
- Natural Gas
Cooling
- Attic Fan, Ceiling Fan(s), Electric
Appliances
- Included: ENERGY STAR Qualified Appliances, Disposal, Trash Compactor, Microwave, Dishwasher
Features
- Crown Molding, Formal Entry/Foyer, High Ceilings, All Bedrooms Up, Primary Bed - 2nd Floor
- Flooring: Carpet, Tile, Wood
- Windows: Window Coverings
Interior area
- Total structure area: 2,297
- Total interior livable area: 2,297 sqft
Property
Parking
- Total spaces: 2
- Parking features: Attached
- Attached garage spaces: 2
Features
- Stories: 2
- Patio & porch: Patio/Deck
- Exterior features: Back Green Space
- Fencing: Back Yard,Full
Lot
- Size: 2,430 Square Feet
- Features: Back Yard, Subdivided, 0 Up To 1/4 Acre
Details
- Parcel number: 1358770010006
Construction
Type & style
- Home type: SingleFamily
- Architectural style: Traditional
- Property subtype: Single Family Residence
Materials
- Batts Insulation, Blown-In Insulation, Brick, Cement Siding
- Foundation: Slab
- Roof: Composition
Condition
- New construction: No
- Year built: 2015
Utilities & green energy
- Sewer: Public Sewer
- Water: Public
Green energy
- Green verification: ENERGY STAR Certified Homes, Environments for Living, HERS Index Score, National Green Bldg Cert (NAHB), Other Green Certification
- Energy efficient items: Attic Vents, Thermostat, Lighting, HVAC, HVAC>13 SEER
Community & HOA
Community
- Subdivision: Knoll Landing
HOA
- Has HOA: Yes
- Amenities included: Controlled Access
- HOA fee: $3,582 annually
Location
- Region: Houston
Financial & listing details
- Price per square foot: $186/sqft
- Tax assessed value: $426,952
- Annual tax amount: $9,697
- Date on market: 9/19/2026
- Listing terms: Cash,Conventional
- Exclusions: Refrigerator, Washer & Dryer
- Road surface type: Concrete
Estimated market value
$415,600
$395,000 - $436,000
$2,707/mo
Price history
| Date | Event | Price |
|---|---|---|
| 7/15/2026 | Price change | $427,000-0.7%$186/sqft |
Source:  HAR #33229330 Report a problem HAR #33229330 Report a problem | ||
| 6/16/2026 | Listed for sale | $430,000-2.3%$187/sqft |
Source: HAR #33229330 Report a problem | ||
| 6/16/2026 | Listing removed | $440,000$192/sqft |
Source: HAR #38523342 Report a problem | ||
| 4/30/2026 | Price change | $440,000-4.3%$192/sqft |
Source: HAR #38523342 Report a problem | ||
| 4/16/2026 | Price change | $460,000-1.1%$200/sqft |
Source: HAR #92095432 Report a problem | ||
| 3/28/2026 | Price change | $465,000-4.1%$202/sqft |
Source: HAR #92095432 Report a problem | ||
| 3/13/2026 | Price change | $485,000-2.8%$211/sqft |
Source: HAR #9006925 Report a problem | ||
| 2/17/2026 | Listed for sale | $499,000+41.8%$217/sqft |
Source: HAR #9006925 Report a problem | ||
| 5/1/2017 | Sold | -- |
Source: Agent Provided Report a problem | ||
| 4/6/2017 | Pending sale | $352,000$153/sqft |
Source: Keller Williams - Signature #29427014 Report a problem | ||
| 2/14/2017 | Listed for sale | $352,000$153/sqft |
Source: Keller Williams Signature #29427014 Report a problem | ||
Public tax history
| Year | Property taxes | Tax assessment |
|---|---|---|
| 2025 | $3,922 +5.5% | $426,952 +3.6% |
| 2024 | $3,718 +7% | $412,083 |
| 2023 | $3,476 +8.3% | $412,083 +9.8% |
| 2022 | $3,210 | $375,254 +5.8% |
| 2021 | -- | $354,687 +3.7% |
| 2020 | $3,190 -1.6% | $342,018 |
| 2019 | $3,241 -54.9% | $342,018 0% |
| 2018 | $7,191 | $342,159 -5.1% |
| 2017 | $7,191 +4.1% | $360,539 +4% |
| 2016 | $6,907 | $346,659 |
| 2015 | -- | -- |
Find assessor info on the county website
Monthly payment
Est. payment
Payment breakdown
Explore the cost of this home by adjusting the details. Changes won't be saved.Climate risks
Neighborhood: Spring Branch Central
Nearby schools
Schools provided by the listing agent
- Elementary: Cedar Brook Elementary School
- Middle: Spring Woods Middle School
- High: Northbrook High School
Source: HAR. This data may not be complete. We recommend contacting the local school district to confirm school assignments for this home.


Similar homes
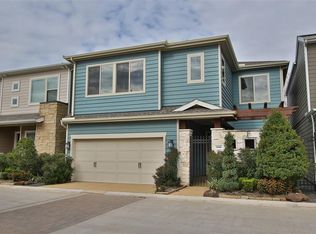
- $425,0003 bd3 ba2.3k sqft8923 Highgate Ln, Houston, TX 77080For Sale
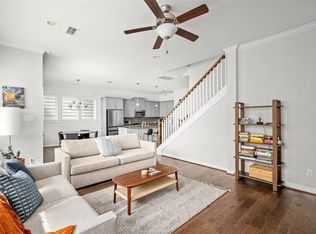 MLS ID #75191217, Harris Benson, Douglas Elliman Real Estate. HAR
 - $354,0003 bd3 ba2k sqft8903 Spring Knoll Forest Dr, Houston, TX 77080For Sale
 MLS ID #65663553, Julia Fitch, Compass RE Texas, LLC - Austin. HAR
 - $479,0003 bd2 ba1.9k sqft8662 Green Kolbe Ln, Houston, TX 77080For Sale
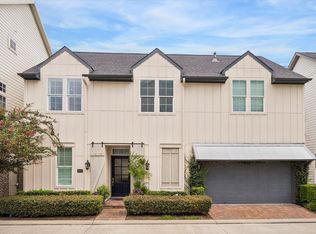 MLS ID #52011870, Carol Lance, Martha Turner Sotheby's International Realty - Memorial. HAR
 - $390,0003 bd4 ba1.8k sqft2009 Bauer Dr #C, Houston, TX 77080For Sale
 MLS ID #11746742, Jimmy Franklin, eXp Realty LLC. HAR
