Skip main navigation
For sale
  • Price cut: $30.9K (8/3)
    $449,000

    14454 Summerleaf Ln, Houston, TX 77077

    4beds
    2,722sqft
    : 
    $3,635/mo
    Get pre-qualified
    Townhouse
    Built in 2006
    2,848 Square Feet Lot
    $439,200 Zestimate®
    $165/sqft
    $458/mo HOA

    What's special

    Striking double-sided fireplaceElegant finishesPrivate balconyOpen-concept floorplanVersatile first-floor flex roomGenerous game roomLuxurious primary suite
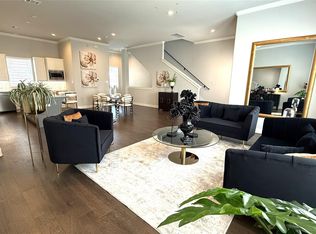
    Discover refined living in this beautifully updated corner townhome, thoughtfully designed for comfort, style, and entertaining. The open-concept floorplan features spacious formal living and family rooms anchored by a striking double-sided fireplace that creates a warm, inviting atmosphere. A generous game room provides the perfect space for gatherings and easily accommodates a pool table. The versatile first-floor flex room can serve as a fourth bedroom, private office, or creative studio. Upstairs, the luxurious primary suite offers a private balcony and spa-inspired bath with soaking tub, oversized shower, and elegant finishes. Recent upgrades include tile flooring throughout the 1st floor and 2 HVAC systems. Outside, enjoy a private courtyard with low-maintenance turf and covered patio ideal for relaxing or entertaining. Located in a gated community with convenient access to the Energy Corridor, Beltway 8, Westheimer Road,Memorial City, premier shopping, dining, and entertainment.
    48 days
    |
    128
    |
    9
    |

    Zillow last checked:

    Listing updated:

    Listed by:

    Rene Sorola TREC #0525976 832-588-5842,

    Keller Williams Realty Metropolitan,

    Hanna Barboza TREC #0773510 346-554-4681,

    Keller Williams Realty Metropolitan

    Source: HAR,MLS#: 22340555MLS Logo

      Facts & features

      Interior

      Bedrooms & bathrooms
      • Bedrooms: 4
      • Bathrooms: 3
      • Full bathrooms: 3
      Rooms
      • Room types: Family Room, Utility Room
      Primary bedroom
      • Level: Second
      • Area: 360
      • Dimensions: 20X18
      Bedroom
      • Level: First
      • Area: 132
      • Dimensions: 12X11
      Bedroom
      • Level: Second
      • Area: 132
      • Dimensions: 12X11
      Bedroom
      • Level: Second
      • Area: 150
      • Dimensions: 15X10
      Game room
      • Level: Second
      • Area: 300
      • Dimensions: 20X15
      Heating
      • Natural Gas
      Cooling
      • Ceiling Fan(s), Electric
      Appliances
      • Included: Disposal, Electric Oven, Microwave, Gas Cooktop, Dishwasher
      Features
      • Crown Molding, High Ceilings, Vaulted Ceiling, 1 Bedroom Down - Not Primary BR, 3 Bedrooms Up, En-Suite Bath
      • Flooring: Carpet, Tile
      • Number of fireplaces: 1
      Interior area
      • Total structure area: 2,722
      • Total interior livable area: 2,722 sqft

      Property

      Parking
      • Total spaces: 2
      • Parking features: Garage
      • Attached garage spaces: 2
      Features
      • Levels: All Levels
      • Stories: 2
      • Patio & porch: Patio/Deck
      Lot
      • Size: 2,848 Square Feet
      • Features: Back Yard, Corner Lot
      Details
      • Parcel number: 1274470020085

      Construction

      Type & style
      • Home type: Townhouse
      • Architectural style: Contemporary
      • Property subtype: Townhouse
      Materials
      • Stucco
      • Foundation: Slab
      • Roof: Composition
      Condition
      • New construction: No
      • Year built: 2006

      Utilities & green energy

      • Water: Water District
      Green energy
      • Energy efficient items: Thermostat, Lighting

      Community & HOA

      Community
      • Subdivision: Lakes Of Parkway
      HOA
      • HOA fee: $5,500 annually
      Location
      • Region: Houston

      Financial & listing details

      • Price per square foot: $165/sqft
      • Tax assessed value: $439,417
      • Annual tax amount: $9,558
      • Date on market: 7/10/2026

        Estimated market value

        $439,200

        $417,000 - $461,000

        $3,388/mo

        Price history

        DateEventPrice
        8/3/2026Price change$449,000-6.4%$165/sqft
        Source: HAR #22340555 Report a problem
        7/10/2026Listed for sale$479,900-1.1%$176/sqft
        Source: HAR #22340555 Report a problem
        6/15/2026Listing removed$485,000$178/sqft
        Source: HAR #45585949 Report a problem
        4/20/2026Listing removed$3,350$1/sqft
        Source: HAR #56397625 Report a problem
        12/13/2025Listed for rent$3,350-1.5%$1/sqft
        Source: HAR #56397625 Report a problem
        12/4/2025Listed for sale$485,000$178/sqft
        Source: HAR #45585949 Report a problem
        11/24/2025Pending sale$485,000$178/sqft
        Source: HAR #45585949 Report a problem
        10/7/2025Listed for sale$485,000+18.4%$178/sqft
        Source: HAR #45585949 Report a problem
        6/10/2025Listing removed$3,400$1/sqft
        Source: HAR #18917687 Report a problem
        12/20/2024Listed for rent$3,400+3%$1/sqft
        Source: HAR #18917687 Report a problem
        6/3/2024Listing removed--
        Source: HAR #52059662 Report a problem
        4/24/2024Listed for rent$3,300+3.1%$1/sqft
        Source: HAR #52059662 Report a problem
        8/7/2023Listing removed--
        Source: HAR #19243692 Report a problem
        7/25/2023Price change$3,200-5.9%$1/sqft
        Source: HAR #19243692 Report a problem
        6/29/2023Listed for rent$3,400+36%$1/sqft
        Source: HAR #19243692 Report a problem
        8/21/2020Listing removed$2,500$1/sqft
        Source: Triad One Realty #10601147 Report a problem
        6/26/2020Price change$2,500-3.8%$1/sqft
        Source: Triad One Realty #10601147 Report a problem
        6/6/2020Price change$2,600-3.7%$1/sqft
        Source: Triad One Realty #10601147 Report a problem
        3/20/2020Price change$2,700-8.5%$1/sqft
        Source: Triad One Realty #36532959 Report a problem
        1/2/2020Listed for rent$2,950$1/sqft
        Source: Triad One #36532959 Report a problem
        6/13/2019Listing removed$409,500$150/sqft
        Source: SWRE #97633756 Report a problem
        5/2/2019Pending sale$409,500$150/sqft
        Source: SWRE #97633756 Report a problem
        4/1/2019Price change$409,500-5.4%$150/sqft
        Source: SWRE #97633756 Report a problem
        1/4/2019Price change$433,000-0.7%$159/sqft
        Source: Keller Williams Memorial #79198403 Report a problem
        7/22/2018Listed for sale$436,000$160/sqft
        Source: Keller Williams Memorial #79198403 Report a problem
        2/24/2009Sold--
        Source: Agent Provided Report a problem

        Public tax history

        YearProperty taxesTax assessment
        2025$9,339 +1.1%$439,417 -0.4%
        2024$9,236 +5.8%$441,400 +1.9%
        2023$8,725 -4.3%$433,063 +4.5%
        2022$9,122 $414,273 +16.4%
        2021-- $355,869 -10.8%
        2020$9,571 +28.2%$398,882
        2019$7,463 -17.9%$398,882 -9.9%
        2018$9,088 $442,682
        2017$9,088 -0.1%$442,682
        2016$9,096 +13.8%$442,682
        2015$7,994 $442,682 +9.5%
        2014$7,994 $404,132 +19%
        2013-- $339,738
        2012-- $339,738
        2011-- $339,738 +19.2%
        2010-- $285,000
        2009-- $285,000 +15.2%
        2007-- $247,450
        Find assessor info on the county website

        Monthly payment

        Est. payment

        Payment breakdown

        Explore the cost of this home by adjusting the details. Changes won't be saved.
        All calculations are estimates and provided by Zillow, Inc. for informational purposes only. Actual amounts may vary.
        HOA fees may include property taxes on listings classified as Co-Ops. Contact the listing agent and/or owner for fee details.
        See how much you could borrow to make a competitive offer.

        Climate risks

        Neighborhood: Eldridge - West Oaks

        Getting around

        19 / 100
        Car-Dependent
        28 / 100
        Some Transit
        33 / 100
        Somewhat Bikeable

        Nearby schools

        GreatSchools rating
        Schools provided by the listing agent
        • Elementary: Bush Elementary School (Houston)
        • Middle: West Briar Middle School
        • High: Westside High School

        Source: HAR. This data may not be complete. We recommend contacting the local school district to confirm school assignments for this home.

        A local agent can set up tours, give advice and negotiate with sellers.
        Browse local experts

        Similar homes