Welcome to this 100% Re-model beautifully 4-bedroom, home is in the highly desirable Falcon Ranch community. (virtually staged) Offering 2,769 square feet of thoughtfully designed living space, this move-in-ready residence combines modern upgrades, a versatile floor plan, and an exceptional location. The spacious two-story layout features a private primary suite on the main level, brand-new kitchen and bathrooms cabinetry and countertop new stainless-steel appliances, new wood looking floors. Upstairs, you'll find a HUGE game room and generously sized 3 secondary bedrooms,
For sale
$445,900
2315 Falcon Knoll Ln, Katy, TX 77494
4beds
2,769sqft
:
Get pre-qualified$3,210/mo
Single Family Residence
Built in 2004
6,634 Square Feet Lot
$432,000 Zestimate®
$161/sqft
$-- HOA
What's special
New wood looking floorsSpacious two-story layoutHuge game roomNew stainless-steel appliances
- 3 days |
- 203 |
- 3 |
Likely to sell faster than
Zillow last checked:
Listing updated:
Listed by:
Evelia Salgado TREC #0588732 832-818-0303,
Texas Signature Realty
Source: HAR,MLS#: 42634608
Facts & features
Interior
Bedrooms & bathrooms
- Bedrooms: 4
- Bathrooms: 3
- Full bathrooms: 2
- 1/2 bathrooms: 1
Primary bedroom
- Level: First
- Area: 289
- Dimensions: 17 X 17
Bedroom
- Level: Second
- Area: 140
- Dimensions: 14 X 10
Bedroom
- Level: Second
- Area: 168
- Dimensions: 14 X 12
Bedroom
- Level: Second
- Area: 156
- Dimensions: 13 X 12
Dining room
- Level: First
- Area: 182
- Dimensions: 13 X 14
Game room
- Level: Second
- Area: 234
- Dimensions: 18 X 13
Kitchen
- Level: First
- Area: 156
- Dimensions: 13 X 12
Primary bath
- Level: First
- Area: 90
- Dimensions: 10 X 9
Heating
- Electric
Cooling
- Ceiling Fan(s), Gas
Interior area
- Total structure area: 2,769
- Total interior livable area: 2,769 sqft
Property
Parking
- Total spaces: 2
- Parking features: Attached
- Attached garage spaces: 2
Features
- Stories: 2
Lot
- Size: 6,634 Square Feet
- Features: Other, 0 Up To 1/4 Acre
Details
- Parcel number: 2965040040290914
Construction
Type & style
- Home type: SingleFamily
- Architectural style: Contemporary
- Property subtype: Single Family Residence
Materials
- Brick, Wood Siding
- Foundation: Slab on Builders Pier
- Roof: Composition
Condition
- New construction: No
- Year built: 2004
Utilities & green energy
- Sewer: Public Sewer
- Water: Public
Community & HOA
Community
- Subdivision: Falcon Ranch
HOA
- Has HOA: Yes
Location
- Region: Katy
Financial & listing details
- Price per square foot: $161/sqft
- Tax assessed value: $380,951
- Annual tax amount: $6,780
- Date on market: 7/28/2026
Estimated market value
$432,000
$410,000 - $454,000
$2,777/mo
Price history
| Date | Event | Price |
|---|---|---|
| 7/28/2026 | Listed for sale | $445,900-0.9%$161/sqft |
Source:  HAR #42634608 Report a problem HAR #42634608 Report a problem | ||
| 7/27/2026 | Listing removed | $449,900$162/sqft |
Source: HAR #10342899 Report a problem | ||
| 7/11/2026 | Listed for sale | $449,900+26364.7%$162/sqft |
Source: HAR #10342899 Report a problem | ||
| 10/31/2008 | Listing removed | $1,700$1/sqft |
Source: HAR #1574559 Report a problem | ||
| 10/17/2008 | Listed for sale | $1,700$1/sqft |
Source: HAR #1574559 Report a problem | ||
| 8/27/2008 | Sold | -- |
Source: Agent Provided Report a problem | ||
Public tax history
| Year | Property taxes | Tax assessment |
|---|---|---|
| 2025 | $6,780 -5.1% | $380,951 -5% |
| 2024 | $7,142 +5.7% | $400,838 +7.4% |
| 2023 | $6,758 -5.2% | $373,361 +5.9% |
| 2022 | $7,131 +31.8% | $352,590 +36.2% |
| 2021 | $5,411 +21.7% | $258,960 +23.9% |
| 2020 | $4,445 -19.7% | $209,000 -17.4% |
| 2019 | $5,536 -1.2% | $253,010 +2.3% |
| 2018 | $5,605 -27.9% | $247,410 +3.6% |
| 2017 | $7,773 | $238,790 -3.7% |
| 2016 | $7,773 +40.6% | $248,040 +2.5% |
| 2015 | $5,529 +18.1% | $241,900 +19.3% |
| 2014 | $4,683 | $202,780 +8.4% |
| 2013 | -- | $187,140 +1.9% |
| 2012 | -- | $183,620 +0.2% |
| 2011 | -- | $183,170 -10.4% |
| 2010 | -- | $204,490 +3.2% |
| 2009 | -- | $198,180 +4.1% |
| 2008 | -- | $190,370 +9.9% |
| 2007 | -- | $173,160 +2.3% |
| 2006 | -- | $169,190 +651% |
| 2004 | -- | $22,530 |
| 2003 | -- | -- |
Find assessor info on the county website
Monthly payment
Est. payment
Payment breakdown
Explore the cost of this home by adjusting the details. Changes won't be saved.Climate risks
Neighborhood: 77494
Nearby schools
GreatSchools rating
- 8/10Roberta Wright Rylander Elementary SchoolGrades: PK-5Distance: 0.6 mi
- 10/10Cinco Ranch Junior High SchoolGrades: 6-8Distance: 0.7 mi
- 8/10Cinco Ranch High SchoolGrades: 9-12Distance: 0.5 mi
Schools provided by the listing agent
- Elementary: Rylander Elementary School
- Middle: Cinco Ranch Junior High School
- High: Cinco Ranch High School
Source: HAR. This data may not be complete. We recommend contacting the local school district to confirm school assignments for this home.
- $332,0003 bd2 ba1.9k sqft2311 Falcon Knoll Ln, Katy, TX 77494Off Market
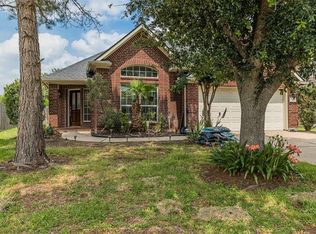
- $346,5004 bd2 ba2.1k sqft2319 Falcon Knoll Ln, Katy, TX 77494Off Market

- $359,5004 bd2 ba2.1k sqft24911 Ranch Lake Ct, Katy, TX 77494Off Market
- $405,9004 bd3 ba2.8k sqft2323 Falcon Knoll Ln, Katy, TX 77494Off Market
- $420,3004 bd2 ba2.6k sqft25019 Ranch Lake Ct, Katy, TX 77494Off Market
- $--4 bd2 ba1.6k sqft24915 Ranch Lake Ct, Katy, TX 77494Sold
- $429,0004 bd3 ba2.3k sqft24907 Ranch Lake Ct, Katy, TX 77494Off Market
- $292,7003 bd2 ba1.5k sqft25015 Ranch Lake Ct, Katy, TX 77494Off Market
A local agent can set up tours, give advice and negotiate with sellers.
A local lender can help you make sure your offer is ready when you are.
Similar homes
- $460,0285 bd3 ba3.5k sqft21538 Canyon Terrace Ln, Katy, TX 77450For Sale
 MLS ID #45835869, Dan King, The Vincere Group LLC. HAR
 - $530,0004 bd4 ba3.3k sqft26618 Boulder Cove Ct, Katy, TX 77494For Sale
 MLS ID #19673161, Jaydeep Shah, HomeSmart. HAR
 - $415,0004 bd3 ba2.1k sqft1118 Cheyenne Meadows Dr, Katy, TX 77450For Sale
 MLS ID #50474244, Vivian Zamora, Town & Country Realty. HAR
 - $320,0004 bd3 ba2.1k sqft22014 Guston Hall Ln, Katy, TX 77449For Sale
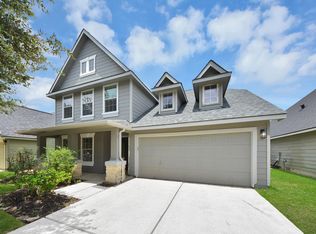 MLS ID #74615968, Noe Farias, eXp Realty LLC. HAR
 - $409,9004 bd3 ba2.9k sqft21738 Oakbridge Park Ln, Katy, TX 77450For SaleMLS ID #30702493, Randy Hou, Texas Signature Realty. HAR
- $475,0005 bd3 ba3.5k sqft2303 Chelsea Ridge Ct, Katy, TX 77450For SaleMLS ID #84933486, Anand Senuguru, Texas Signature Realty. HAR
- $499,9994 bd4 ba3.2k sqft2119 Stargrass Dr, Katy, TX 77494For SaleMLS ID #89804445, Jacqueline Wallman, Texas Homes Realty. HAR
- $445,9903 bd3 ba2.5k sqft5222 Hanneck Valley Ln, Katy, TX 77450For SaleMLS ID #73245387, Jing Tian, KingFay Inc. HAR
- $299,9004 bd4 ba2.7k sqft19955 Salt River Ct, Katy, TX 77449For SaleMLS ID #17932713, Celeste Rodriguez, Walzel Properties - League City/Pearland. HAR
- $320,0004 bd3 ba2.2k sqft22703 Tara Way Dr, Katy, TX 77449For SaleMLS ID #45757752, Carlos Chavez II, Carlos Chavez, Broker. HAR
- $519,0004 bd3 ba2.8k sqft6030 Gablestone Ln, Katy, TX 77450For SaleMLS ID #69372813, Ravi Basavaiah, 5th Stream Realty. HAR
- $437,7775 bd4 ba3.4k sqft21111 Somervell Ct, Richmond, TX 77406For SaleMLS ID #16345039, Dionne Randle, MOD Realty, LLC. HAR
- $390,0005 bd4 ba3k sqft20111 Yorkway Dr, Katy, TX 77450For SaleMLS ID #37357403, Bruce Cole, RE/MAX Partners. HAR
- $363,4526 bd4 ba3.7k sqft23702 Prince Lawrence Ct, Katy, TX 77493For SaleMLS ID #44434022, Michael Greiner, My Castle Realty. HAR
- $334,9004 bd3 ba2.4k sqft24739 Signorelli Way, Katy, TX 77493For SaleMLS ID #80529444, Blanca Cantu, HomeSmart. HAR
- $390,0004 bd4 ba2.9k sqft2910 Blue Wind Ct, Houston, TX 77084For SaleMLS ID #84106897, Terri Ayala, World Wide Realty,LLC. HAR
- $334,0004 bd3 ba2.6k sqft4223 Fenetre Forest St, Katy, TX 77493For SaleMLS ID #89781962, Tina Nguyen, 5th Stream Realty. HAR
- $399,0004 bd3 ba2.7k sqft14011 Sandy Springs Ln, Sugar Land, TX 77498For SaleMLS ID #37566395, Lamar May, Village Realty. HAR
- $420,0004 bd5 ba3k sqft2127 Manor Green Dr, Houston, TX 77077For SaleMLS ID #96252909, Danish Rehman, RA Brokers. HAR
- $459,9004 bd4 ba3.2k sqft12009 Pine Brook Dr, Stafford, TX 77477For SaleMLS ID #56978846, James Kan, Adobe Realty Corporation. HAR
