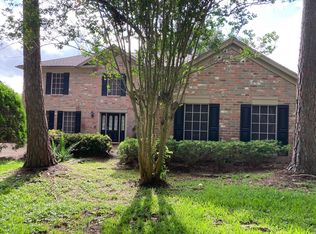
Welcome to a beautiful New Orleans style garden home in the Misty-Lake subdivision of Sugar Mill. Enjoying magical sunsets over the community lake across the street, this home features 4 bedrooms, 2.5 baths, formal dining room, and oversized garage. Mahogany entry doors invite you into a grand foyer with barrel ceiling continuing through light-filled dining room out to private courtyard. Exceptional kitchen and breakfast room feature butcher block counters, farmhouse sink, European tile, custom pantry, and fireplace. High ceilings, built in bookshelves, custom closets, upgraded doors, trim, and baseboards. Remodeled hall and half baths, newer A/C, furnace, and water heater. Primary features ensuite bathroom with cathedral ceiling and skylight, soaking tub, separate shower, and two closets. Community boasts glimmering lakes, tennis courts, swimming pools, paved walking trails, all located near a city park, with close proximity to Highways 6, 90, and 59—so convenient to everything!
For sale
$439,900
1142 Misty Lake Dr, Sugar Land, TX 77498
4beds
2,167sqft
:
Get pre-qualified$3,216/mo
Single Family Residence
Built in 1984
5,884 Square Feet Lot
$418,700 Zestimate®
$203/sqft
$82/mo HOA
What's special
Swimming poolsPrivate courtyardTennis courtsHigh ceilingsFormal dining roomBreakfast roomLight-filled dining room
- 17 days |
- 191 |
- 7 |
Likely to sell faster than
Zillow last checked:
Listing updated:
Listed by:
James Debolt TREC #0594872 281-543-5684,
Deadbolt Realty
Source: HAR,MLS#: 14142034
Facts & features
Interior
Bedrooms & bathrooms
- Bedrooms: 4
- Bathrooms: 3
- Full bathrooms: 2
- 1/2 bathrooms: 1
Rooms
- Room types: Utility Room
Primary bedroom
- Level: First
- Area: 204
- Dimensions: 17x12
Bedroom
- Level: First
- Area: 143
- Dimensions: 13x11
Bedroom
- Level: First
- Area: 182
- Dimensions: 14x13
Bedroom
- Level: First
- Area: 110
- Dimensions: 11x10
Breakfast
- Level: First
- Area: 126
- Dimensions: 14x9
Dining room
- Level: First
- Area: 187
- Dimensions: 17x11
Dining room
- Level: First
- Area: 168
- Dimensions: 14X12
Kitchen
- Level: First
- Area: 143
- Dimensions: 11x13
Heating
- Natural Gas
Cooling
- Electric
Appliances
- Included: Electric Oven, Microwave, Electric Cooktop, Dishwasher
- Laundry: Electric Dryer Hookup, Gas Dryer Hookup, Washer Hookup
Features
- En-Suite Bath, Primary Bed - 1st Floor
- Flooring: Vinyl
- Windows: Storm Window(s)
- Number of fireplaces: 2
Interior area
- Total structure area: 2,167
- Total interior livable area: 2,167 sqft
Property
Parking
- Total spaces: 2
- Parking features: Attached, Garage Door Opener, Double-Wide Driveway
- Attached garage spaces: 2
Features
- Stories: 1
- Patio & porch: Patio/Deck, Porch
Lot
- Size: 5,884 Square Feet
- Features: Back Yard, Subdivided, 0 Up To 1/4 Acre
Details
- Parcel number: 7600070060100907
Construction
Type & style
- Home type: SingleFamily
- Architectural style: Traditional
- Property subtype: Single Family Residence
Materials
- Brick
- Foundation: Slab
- Roof: Composition
Condition
- New construction: No
- Year built: 1984
Utilities & green energy
- Sewer: Public Sewer
- Water: Public
Green energy
- Energy efficient items: HVAC
Community & HOA
Community
- Features: Subdivision Tennis Court
- Subdivision: Sugarmill
HOA
- Has HOA: Yes
- Amenities included: Tennis Court(s)
- HOA fee: $980 annually
Location
- Region: Sugar Land
Financial & listing details
- Price per square foot: $203/sqft
- Tax assessed value: $376,910
- Annual tax amount: $6,927
- Date on market: 7/21/2026
- Listing terms: Cash,Conventional,FHA,VA Loan
- Exclusions: Cloths Rack In Laundry Room, Shoe Rack In Primary Closet
- Ownership: Full Ownership
- Road surface type: Concrete
Estimated market value
$418,700
$398,000 - $440,000
$2,188/mo
Price history
| Date | Event | Price |
|---|---|---|
| 7/26/2026 | Listed for sale | $439,900+125.6%$203/sqft |
Source:  HAR #14142034 Report a problem HAR #14142034 Report a problem | ||
| 2/7/2013 | Listing removed | $195,000$90/sqft |
Source: American Realty & Investment Company #20349746 Report a problem | ||
| 1/27/2013 | Listed for sale | $195,000$90/sqft |
Source: American Realty & Investment Company #20349746 Report a problem | ||
Public tax history
| Year | Property taxes | Tax assessment |
|---|---|---|
| 2025 | $4,926 -11.6% | $376,910 -6.6% |
| 2024 | $5,572 +11% | $403,680 +10% |
| 2023 | $5,021 -9.4% | $366,982 +10% |
| 2022 | $5,541 +2.8% | $333,620 +10% |
| 2021 | $5,391 +4.3% | $303,290 +5.1% |
| 2020 | $5,168 -0.1% | $288,480 +1.5% |
| 2019 | $5,171 -4.8% | $284,350 -2.5% |
| 2018 | $5,433 +7.9% | $291,500 +10% |
| 2017 | $5,036 | $265,000 -1.1% |
| 2016 | $5,036 +9.8% | $268,050 +10% |
| 2015 | $4,586 -3.7% | $243,680 +10% |
| 2014 | $4,764 | $221,530 +6.9% |
| 2013 | -- | $207,210 -1.7% |
| 2012 | -- | $210,790 +10% |
| 2011 | -- | $191,630 |
| 2010 | -- | $191,630 +5.1% |
| 2009 | -- | $182,350 +0.7% |
| 2008 | -- | $181,020 -3.3% |
| 2007 | -- | $187,230 +4.7% |
| 2006 | -- | $178,870 +4.5% |
| 2005 | -- | $171,100 +1.5% |
| 2004 | -- | $168,600 |
| 2003 | -- | -- |
| 2002 | -- | -- |
| 2001 | -- | -- |
| 2000 | -- | -- |
Find assessor info on the county website
Monthly payment
Est. payment
Payment breakdown
Explore the cost of this home by adjusting the details. Changes won't be saved.Climate risks
Neighborhood: Sugarmill
Nearby schools
GreatSchools rating
- 8/10Sugar Mill Elementary SchoolGrades: PK-5Distance: 0.4 mi
- 6/10Sugar Land Middle SchoolGrades: 6-8Distance: 0.4 mi
- 6/10Kempner High SchoolGrades: 9-12Distance: 1 mi
Schools provided by the listing agent
- Elementary: Lakeview Elementary School (Fort Bend)
- Middle: Sugar Land Middle School
- High: Kempner High School
Source: HAR. This data may not be complete. We recommend contacting the local school district to confirm school assignments for this home.
- $361,0003 bd2 ba2.2k sqft1146 Misty Lake Dr, Sugar Land, TX 77498Off Market
- $407,9003 bd3 ba2.2k sqft1138 Misty Lake Dr, Sugar Land, TX 77498Off Market
- $333,7003 bd2 ba1.9k sqft1150 Misty Lake Dr, Sugar Land, TX 77498Off Market
- $322,5003 bd2 ba1.9k sqft1134 Misty Lake Dr, Sugar Land, TX 77498Off Market

- $640,0003 bd2 ba3.9k sqft13926 Placid Woods Ct, Sugar Land, TX 77498Off Market
- $233,920 sqftMisty Lake Dr, Sugar land, TX --Off Market
- $345,4003 bd2 ba1.9k sqft1204 Harbortown Dr, Sugar Land, TX 77498Off Market
- $385,5003 bd2 ba1.8k sqft1130 Misty Lake Dr, Sugar Land, TX 77498Off Market
A local agent can set up tours, give advice and negotiate with sellers.
Similar homes
- $424,5004 bd3 ba2.5k sqft1819 Riverbend Xing, Sugar Land, TX 77478For Sale
 MLS ID #5569996, A. David Brooks, David Brooks & Associates, Inc. HAR
 - $349,0004 bd3 ba2.2k sqft12935 Stratford Mill Ln, Sugar Land, TX 77498For Sale
 MLS ID #41690164, Thi Lam, The Nguyens & Associates. HAR
 - $485,0005 bd4 ba3.1k sqft2431 Oyster Loop Dr, Sugar Land, TX 77478For Sale
 MLS ID #20503850, Walter Cole, Coldwell Banker Realty - Lake Conroe/Willis. HAR
 - $295,0003 bd3 ba1.9k sqft14126 Country Manor Dr, Sugar Land, TX 77498For Sale
 MLS ID #71666730, Vishal Patel, CB&A, Realtors-Katy. HAR
 - $419,0004 bd3 ba2.8k sqft3915 Pleasant Valley Dr, Missouri City, TX 77459For SaleMLS ID #62154175, Helen Ngo, RA Brokers. HAR
- $358,0004 bd2 ba2k sqft2914 Cottonfield Way, Sugar Land, TX 77479For SaleMLS ID #69655504, Kelly Wang, KingFay Inc. HAR
- $436,0004 bd3 ba2.5k sqft7010 Goldstrum Way, Katy, TX 77493For SaleMLS ID #27283894, Mitchell Haynes, BuyBroker. HAR
- $355,0004 bd3 ba2.2k sqft15818 Sandy Hill Dr, Houston, TX 77084For SaleMLS ID #69823603, Michael Knowles, Real Broker, LLC. HAR
- $416,9005 bd4 ba2.9k sqft9223 Petersham Dr, Houston, TX 77031For SaleMLS ID #10004750, Elizabeth Flores-Sauceda, MetroPlus Realty. HAR
- $342,0003 bd2 ba1.8k sqft3023 Sam Houston Dr, Sugar Land, TX 77479For SaleMLS ID #84664263, Rong He, KingFay Inc. HAR
- $429,5004 bd2 ba1.8k sqft4825 Kingfisher Dr, Houston, TX 77035For SaleMLS ID #20685817, Connie Reddington, Century 21 Realty Partners. HAR
- $358,0004 bd2 ba1.9k sqft8903 Roos Rd, Houston, TX 77036For SaleMLS ID #73817921, Mia Li, MA Realty LLC. HAR
- $350,0003 bd2 ba2.2k sqft1131 Woodley Bnd, Sugar Land, TX 77479For SaleMLS ID #92257033, Stephani Bankett, Unique Mortgage & Realty, Inc.. HAR
- $450,0003 bd2 ba2.3k sqft2714 White Falls Dr, Pearland, TX 77584For SaleMLS ID #93477324, Dominik Szabo, Central Metro Realty. HAR
- $492,0004 bd3 ba2.7k sqft20102 Wickham Ct, Katy, TX 77450For SaleMLS ID #39169584, Milia Do, Great Wall Realty LLC. HAR
- $339,0003 bd3 ba1.7k sqft4614 Sunshine Dr, Sugar Land, TX 77479For SaleMLS ID #40516779, Esly Valdovinos, Keller Williams Realty Professionals. HAR
- $430,0004 bd2 ba1.9k sqft903 Carnation St, Katy, TX 77493For SaleMLS ID #52524666, Joseph Landes, Directed Realty LLC. HAR
- $369,0004 bd2 ba2.4k sqft1622 Parkview Ln, Missouri City, TX 77459For SaleMLS ID #68344558, Keith Guillory, Guillory Real Estate Group. HAR
- $355,0004 bd2 ba2.2k sqft11630 Briar Rose Dr, Houston, TX 77077For SaleMLS ID #53335626, Mali Monshizadegan, HomeSmart. HAR
- $299,0004 bd2 ba2.2k sqft12834 Glenwolde Dr, Houston, TX 77099For SaleMLS ID #42688114, Hsiu Wang, Vicki Wang. HAR
