Welcome to 7010 Goldstrum Way – a stunning 4-bedroom, 3-bathroom home nestled in a quiet cul-de-sac in the heart of Katy. Built in 2019 and recently painted inside and out, this move-in-ready home offers modern comfort, privacy, and a prime location with scenic front yard views of Paperback Park—just steps from walking trails and green space.
The spacious, open-concept layout includes a beautifully upgraded guest bathroom, and the large kitchen and living areas are perfect for entertaining. Step outside to a professionally landscaped backyard with a full irrigation system, covered patio, and outdoor fire pit—ideal for relaxing evenings or hosting guests.
Enjoy peace of mind with no back neighbors, and added comfort with a whole-house water filtration system and water softener.
Key Features:
Located on a cul-de-sac with no back neighbors
Front yard faces Paperback Park with direct walkable access
Upgraded guest bathroom
Zoned to excellent Katy ISD schools
Pending
Price cut: $10K (9/1)
$426,000
7010 Goldstrum Way, Katy, TX 77493
4beds
2,579sqft
Single Family Residence
Built in 2019
7,744 Square Feet Lot
$416,700 Zestimate®
$165/sqft
$100/mo HOA
What's special
Modern comfortProfessionally landscaped backyardCovered patioBeautifully upgraded guest bathroomFull irrigation systemSpacious open-concept layout
- 81 days
- 91
- 7
Zillow last checked:
Listing updated:
Listed by:
Mitchell Haynes TREC #0464798 346-262-4558,
BuyBroker
Source: HAR,MLS#: 27283894
Facts & features
Interior
Bedrooms & bathrooms
- Bedrooms: 4
- Bathrooms: 3
- Full bathrooms: 3
Primary bedroom
- Level: First
- Area: 252
- Dimensions: 18 x 14
Bedroom
- Level: First
- Area: 144
- Dimensions: 12 x 12
Bedroom
- Level: First
- Area: 143
- Dimensions: 11 x 13
Bedroom
- Level: First
- Area: 154
- Dimensions: 14x11
Other
- Level: First
- Area: 144
- Dimensions: 12 x 12
Breakfast
- Level: First
- Area: 130
- Dimensions: 13 x 10
Family room
- Level: First
- Area: 357
- Dimensions: 21 x 17
Heating
- Natural Gas
Cooling
- Attic Fan, Electric
Appliances
- Included: Disposal, Washer, Water Softener, Gas Oven, Microwave, Gas Cooktop, Dishwasher
- Laundry: Electric Dryer Hookup
Features
- All Bedrooms Down
- Flooring: Tile
Interior area
- Total structure area: 2,579
- Total interior livable area: 2,579 sqft
Property
Parking
- Total spaces: 2
- Parking features: Attached
- Attached garage spaces: 2
Features
- Stories: 1
- Patio & porch: Patio/Deck
- Exterior features: Side Yard
- Fencing: Back Yard,Full
Lot
- Size: 7,744 Square Feet
- Features: Back Yard, Cul-De-Sac, 0 Up To 1/4 Acre
Details
- Parcel number: 422385001041000
Construction
Type & style
- Home type: SingleFamily
- Architectural style: Ranch
- Property subtype: Single Family Residence
Materials
- Brick
- Foundation: Slab
- Roof: Composition
Condition
- New construction: No
- Year built: 2019
Utilities & green energy
- Sewer: Public Sewer
- Water: Public, Water District
Green energy
- Green verification: ENERGY STAR Certified Homes
Community & HOA
Community
- Subdivision: Cane Island
HOA
- Has HOA: Yes
- HOA fee: $1,200 annually
Location
- Region: Katy
Financial & listing details
- Price per square foot: $165/sqft
- Tax assessed value: $491,500
- Annual tax amount: $14,433
- Date on market: 8/2/2026
- Listing terms: Cash,Conventional,FHA,VA Loan
- Ownership: Full Ownership
Estimated market value
$416,700
$396,000 - $438,000
$3,139/mo
Price history
| Date | Event | Price |
|---|---|---|
| 10/5/2026 | Pending sale | $426,000$165/sqft |
Source:  HAR #27283894 Report a problem HAR #27283894 Report a problem | ||
| 9/1/2026 | Price change | $426,000-2.3%$165/sqft |
Source: HAR #27283894 Report a problem | ||
| 8/2/2026 | Listed for sale | $436,000-10.8%$169/sqft |
Source: HAR #27283894 Report a problem | ||
| 8/7/2025 | Listing removed | $489,000$190/sqft |
Source: HAR #56059897 Report a problem | ||
| 5/8/2025 | Listed for sale | $489,000$190/sqft |
Source: HAR #56059897 Report a problem | ||
Public tax history
| Year | Property taxes | Tax assessment |
|---|---|---|
| 2025 | $2,471 | $491,500 +1.3% |
| 2024 | -- | $484,968 +0.3% |
| 2023 | $2,820 +3.8% | $483,458 +9.2% |
| 2022 | $2,717 | $442,532 +28.1% |
| 2021 | -- | $345,530 +3.5% |
| 2020 | $2,304 +381.9% | $333,930 +413.7% |
| 2019 | $478 | $65,000 |
Find assessor info on the county website
Monthly payment
Est. payment
Payment breakdown
Explore the cost of this home by adjusting the details. Changes won't be saved.Climate risks
Neighborhood: Cane Island
Nearby schools
Schools provided by the listing agent
- Elementary: Robertson Elementary School (Katy)
- Middle: Katy Junior High School
- High: Katy High School
Source: HAR. This data may not be complete. We recommend contacting the local school district to confirm school assignments for this home.

Similar homes
- $400,0004 bd3 ba2.3k sqft6610 Redwing Ct, Katy, TX 77493For Sale
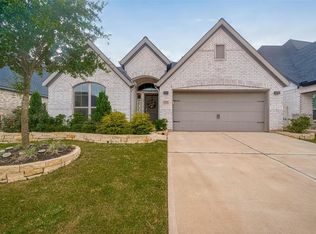 MLS ID #52538788, Marjorie Lucero, RE/MAX Grand. HAR
 - $419,9005 bd3 ba2.7k sqft3205 Bello Green Ln, Katy, TX 77493For Sale
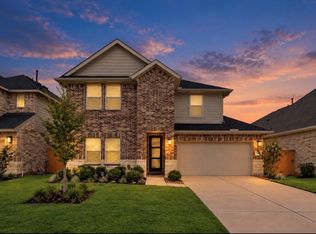 MLS ID #56502629, Roxana Casamayor, Southern Trust Realty. HAR
 - $372,9994 bd3 ba2.8k sqft3206 Quarry Place Ln, Katy, TX 77493For Sale
 MLS ID #16445418, Milton Cortez, City Insight Houston. HAR
 - $435,0004 bd3 ba2.6k sqft26611 Sandy Arbor Ln, Katy, TX 77494For Sale
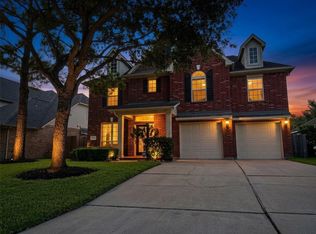 MLS ID #89283959, Keith Pollack, RE/MAX Signature. HAR
