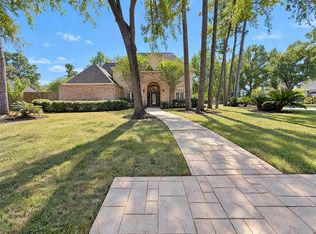
Beautifully maintained home in the established Twin Lakes community, offering nearly 3,900 sq ft of generous living and entertaining space. The impressive brick façade opens to a grand two-story entry with multiple living areas, including a formal living room, family/game room, and dedicated office. The primary suite is privately located downstairs, while all 4 of the remaining bedrooms upstairs enjoys direct access to a bathroom. Outside, enjoy a private backyard retreat with a pool, covered patio and upper sun deck, all backing to open space connected to Addicks Reservoir with no rear neighbors. Additional highlights include a 3-car garage, whole-home wired generator, Pella windows and recently completed pool decking. Twin Lakes offers a manned entrance with 24-hour security, clubhouse, community pool, lakes, parks, trails, tennis and pickleball. Classic architecture, abundant space and a beautiful setting!
Pending
Price cut: $9K (10/9)
$689,000
13411 Carousel Ct, Houston, TX 77041
5beds
3,890sqft
Single Family Residence
Built in 1990
0.36 Acres Lot
$671,800 Zestimate®
$177/sqft
$172/mo HOA
What's special
Recently completed pool deckingDedicated officeUpper sun deckGrand two-story entryPella windowsCovered patio
- 51 days
- 136
- 15
Zillow last checked:
Listing updated:
Listed by:
Katherine Powers TREC #0778816 253-514-0555,
UP Realty
Source: HAR,MLS#: 79099910
Facts & features
Interior
Bedrooms & bathrooms
- Bedrooms: 5
- Bathrooms: 4
- Full bathrooms: 3
- 1/2 bathrooms: 1
Primary bedroom
- Level: First
- Area: 225
- Dimensions: 15x15
Bedroom
- Level: Second
- Area: 154
- Dimensions: 11x14
Bedroom
- Level: Second
- Area: 182
- Dimensions: 13x14
Bedroom
- Level: Second
- Area: 154
- Dimensions: 14x11
Bedroom
- Level: Second
- Area: 168
- Dimensions: 14x12
Other
- Level: First
- Area: 25
- Dimensions: 5x5
Other
- Level: First
- Area: 130
- Dimensions: 10x13
Other
- Level: First
- Area: 169
- Dimensions: 13x13
Other
- Level: Second
- Area: 90
- Dimensions: 9x10
Other
- Level: Second
- Area: 100
- Dimensions: 10x10
Breakfast
- Level: First
- Area: 99
- Dimensions: 11x9
Dining room
- Level: First
- Area: 156
- Dimensions: 12x13
Other
- Level: Second
- Area: 289
- Dimensions: 17x17
Family room
- Level: Second
- Area: 391
- Dimensions: 17x23
Kitchen
- Level: First
- Area: 195
- Dimensions: 13x15
Living room
- Level: First
- Area: 480
- Dimensions: 24x20
Primary bath
- Level: First
- Area: 255
- Dimensions: 17x15
Utility room
- Level: First
- Area: 77
- Dimensions: 11x7
Heating
- Natural Gas
Cooling
- Ceiling Fan(s), Electric
Appliances
- Included: Disposal, Dryer, Washer, Electric Oven, Electric Cooktop, Electric Range, Dishwasher
- Laundry: Electric Dryer Hookup, Washer Hookup
Features
- 2 Staircases, Formal Entry/Foyer
- Flooring: Carpet, Tile
- Windows: Window Coverings
- Number of fireplaces: 1
- Fireplace features: Gas Log
Interior area
- Total structure area: 3,890
- Total interior livable area: 3,890 sqft
Property
Parking
- Total spaces: 3
- Parking features: Attached, Garage Door Opener
- Attached garage spaces: 3
Features
- Stories: 2
- Patio & porch: Covered, Deck
- Exterior features: Sprinkler System
- Has private pool: Yes
- Pool features: In Ground, Pool/Spa Combo
- Has spa: Yes
- Spa features: Spa/Hot Tub, Private
- Fencing: Back Yard
Lot
- Size: 0.36 Acres
- Features: Subdivided, 1/4 Up to 1/2 Acre
Details
- Parcel number: 1169640070011
Construction
Type & style
- Home type: SingleFamily
- Architectural style: Colonial
- Property subtype: Single Family Residence
Materials
- Brick
- Foundation: Slab
- Roof: Composition
Condition
- New construction: No
- Year built: 1990
Utilities & green energy
- Sewer: Public Sewer
- Water: Public, Water District
Community & HOA
Community
- Subdivision: Twin Lakes
HOA
- Has HOA: Yes
- Amenities included: Clubhouse, Controlled Access, Jogging Path, Park, Picnic Area, Playground, Pond, Pool, Security, Tennis Court(s), Trail(s)
- HOA fee: $2,065 annually
Location
- Region: Houston
Financial & listing details
- Price per square foot: $177/sqft
- Tax assessed value: $628,001
- Annual tax amount: $12,769
- Date on market: 9/10/2026
Estimated market value
$671,800
$638,000 - $705,000
$5,904/mo
Price history
| Date | Event | Price |
|---|---|---|
| 10/18/2026 | Pending sale | $689,000$177/sqft |
Source:  HAR #79099910 Report a problem | ||
| 10/9/2026 | Price change | $689,000-1.3%$177/sqft |
Source: HAR #79099910 Report a problem | ||
| 9/10/2026 | Listed for sale | $698,000+55.5%$179/sqft |
Source: HAR #79099910 Report a problem | ||
| 4/10/2012 | Sold | -- |
Source: Agent Provided Report a problem | ||
| 2/17/2012 | Price change | $449,000+6.9%$115/sqft |
Source: John Daugherty, REALTORS #50733748 Report a problem | ||
| 2/7/2012 | Listed for sale | $420,000$108/sqft |
Source: John Daugherty, REALTORS #50733748 Report a problem | ||
Public tax history
| Year | Property taxes | Tax assessment |
|---|---|---|
| 2025 | $1,623 +15.9% | $628,001 +0.6% |
| 2024 | $1,400 +6% | $623,979 +2.9% |
| 2023 | $1,320 +3% | $606,470 +15.4% |
| 2022 | $1,281 | $525,635 +18.2% |
| 2021 | -- | $444,618 +9.2% |
| 2020 | -- | $406,973 -8.5% |
| 2019 | $1,737 -76.2% | $444,805 -4.2% |
| 2018 | $7,305 | $464,098 -5.8% |
| 2017 | $7,305 +0.6% | $492,787 |
| 2016 | $7,258 +3.1% | $492,787 |
| 2015 | $7,038 | $492,787 +7.4% |
| 2014 | $7,038 | $458,817 +13.8% |
| 2013 | -- | $403,071 +15% |
| 2012 | -- | $350,400 -6.3% |
| 2011 | -- | $374,074 |
| 2010 | -- | $374,074 |
| 2009 | -- | $374,074 +3.2% |
| 2007 | -- | $362,361 +0.6% |
| 2006 | -- | $360,300 |
| 2005 | -- | $360,300 |
| 2004 | -- | $360,300 -3.4% |
| 2003 | -- | $373,100 +1.9% |
| 2002 | -- | $366,000 +10.9% |
| 2001 | -- | $330,100 +10% |
| 2000 | -- | $300,100 |
Find assessor info on the county website
Monthly payment
Est. payment
Payment breakdown
Explore the cost of this home by adjusting the details. Changes won't be saved.Climate risks
Neighborhood: 77041
Nearby schools
Schools provided by the listing agent
- Elementary: Kirk Elementary School
- Middle: Truitt Middle School
- High: Cypress Ridge High School
Source: HAR. This data may not be complete. We recommend contacting the local school district to confirm school assignments for this home.

Similar homes
- $685,0004 bd4 ba4.4k sqft11211 Carstairs Dr, Houston, TX 77070For Sale
 MLS ID #28130678, Amber Broadway, Opendoor Brokerage, LLC. HAR
- $475,0004 bd3 ba2.9k sqft12730 Melvern Ct, Houston, TX 77041For Sale
 MLS ID #17034663, Brian Simpson, RE/MAX Elite Properties. HAR
- $535,0004 bd4 ba3.1k sqft6518 Montana Ridge Ct, Houston, TX 77041For Sale
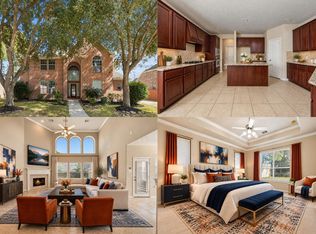 MLS ID #93145433, Connery Cole, Keller Williams Realty Metropolitan. HAR
- $479,9005 bd4 ba3.9k sqft12907 Ridge Bank Ln, Houston, TX 77041For Sale
 MLS ID #57836312, Charley Van Etten, CB&A, Realtors. HAR
