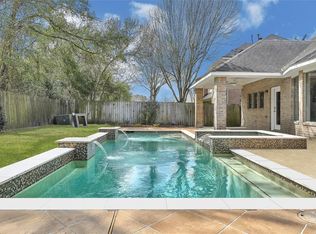
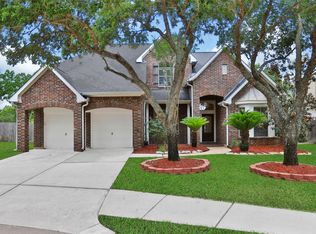
Beautiful Trendmaker home on a corner lot with no back neighbors, located in top-rated Katy ISD. Enjoy access to award-winning schools, a sparkling pool and spa, and a spacious three-car garage. Interior has been freshly painted with new carpet installed.
The open-concept layout features high ceilings and extensive tile flooring. The formal dining room includes wood flooring, crown molding, and chair rail detailing. The family room offers a cozy gas fireplace and views of the backyard.
The primary suite overlooks the pool and includes dual closets with built-in organization systems. A dedicated office/study with French doors provides peaceful views of the pool and spa.
Upstairs, a large game room with a full bath and walk-in closet offers flexible space for entertainment or guests.
For sale
Price cut: $15K (6/30)
$680,000
5923 Scarlett Bay Ct, Katy, TX 77450
4beds
3,440sqft
:
Get pre-qualified$4,965/mo
Single Family Residence
Built in 2005
10,319 Square Feet Lot
$664,100 Zestimate®
$198/sqft
$104/mo HOA
What's special
Sparkling pool and spaCozy gas fireplaceWood flooringHigh ceilingsNew carpet installedFormal dining roomViews of the backyard
- 86 days |
- 271 |
- 5 |
Zillow last checked:
Listing updated:
Listed by:
Susan Simpson TREC #0455686 713-516-6111,
Berkshire Hathaway HomeServices Premier Properties
Source: HAR,MLS#: 66980365
Facts & features
Interior
Bedrooms & bathrooms
- Bedrooms: 4
- Bathrooms: 4
- Full bathrooms: 4
Rooms
- Room types: Utility Room
Primary bathroom
- Features: Primary Bath: Double Sinks, Primary Bath: Shower Only, Secondary Bath(s): Tub/Shower Combo
Kitchen
- Features: Kitchen Island, Kitchen open to Family Room, Pantry, Pots/Pans Drawers, Under Cabinet Lighting
Heating
- Natural Gas
Cooling
- Ceiling Fan(s), Electric
Appliances
- Included: Disposal, Dryer, Refrigerator, Washer, Electric Oven, Microwave, Gas Cooktop, Dishwasher
- Laundry: Electric Dryer Hookup, Gas Dryer Hookup, Washer Hookup
Features
- Crown Molding, Formal Entry/Foyer, High Ceilings, Prewired for Alarm System, Wired for Sound, All Bedrooms Down
- Flooring: Bamboo, Carpet, Tile, Wood
- Windows: Insulated/Low-E windows, Window Coverings
- Number of fireplaces: 1
- Fireplace features: Gas
Interior area
- Total structure area: 3,440
- Total interior livable area: 3,440 sqft
Property
Parking
- Total spaces: 3
- Parking features: Attached, Tandem, Double-Wide Driveway
- Attached garage spaces: 3
Accessibility
- Accessibility features: Disabled Access, Accessible Bedroom, Accessible Closets, Accessible Common Area, Accessible Doors, Accessible Electrical and Environmental Controls, Accessible Full Bath, Accessible Hallway(s), Accessible Kitchen, Accessible Kitchen Appliances, Accessible Washer/Dryer
Features
- Stories: 1
- Patio & porch: Covered
- Exterior features: Sprinkler System
- Has private pool: Yes
- Pool features: Gunite, Heated, In Ground, Pool/Spa Combo
- Fencing: Back Yard
Lot
- Size: 10,319 Square Feet
- Features: Corner Lot, 0 Up To 1/4 Acre
Details
- Parcel number: 3531080010010914
Construction
Type & style
- Home type: SingleFamily
- Architectural style: Traditional
- Property subtype: Single Family Residence
Materials
- Blown-In Insulation, Brick, Stone
- Foundation: Slab
- Roof: Composition
Condition
- New construction: No
- Year built: 2005
Utilities & green energy
- Water: Water District
Green energy
- Energy efficient items: Attic Vents, Thermostat
Community & HOA
Community
- Features: Subdivision Tennis Court
- Security: Prewired for Alarm System
- Subdivision: Grand Lakes Ph Three Sec 8
HOA
- Has HOA: Yes
- Amenities included: Dog Park, Jogging Path, Park, Picnic Area, Playground, Pond, Pool, Splash Pad, Tennis Court(s), Trail(s)
- HOA fee: $1,250 annually
Location
- Region: Katy
Financial & listing details
- Price per square foot: $198/sqft
- Tax assessed value: $671,020
- Annual tax amount: $13,494
- Date on market: 5/1/2026
- Listing terms: Cash,Conventional,FHA,Texas Veterans Land Board,VA Loan
- Ownership: Full Ownership
- Road surface type: Concrete
Estimated market value
$664,100
$631,000 - $697,000
$3,927/mo
Price history
| Date | Event | Price |
|---|---|---|
| 6/30/2026 | Price change | $680,000-2.2%$198/sqft |
Source:  HAR #66980365 Report a problem HAR #66980365 Report a problem | ||
| 5/1/2026 | Listed for sale | $695,000$202/sqft |
Source: HAR #66980365 Report a problem | ||
Public tax history
| Year | Property taxes | Tax assessment |
|---|---|---|
| 2025 | $8,093 +6.5% | $629,257 +10% |
| 2024 | $7,599 +10.4% | $572,052 +10% |
| 2023 | $6,883 -10.1% | $520,047 +10% |
| 2022 | $7,660 +4.5% | $472,770 +10% |
| 2021 | $7,327 -2.3% | $429,790 -0.3% |
| 2020 | $7,497 -3.4% | $431,140 +0.4% |
| 2019 | $7,764 -7.8% | $429,620 -5.2% |
| 2018 | $8,423 -31.6% | $453,210 +0% |
| 2017 | $12,322 | $453,040 -3.5% |
| 2016 | $12,322 +25.3% | $469,630 -0.6% |
| 2015 | $9,837 +11.6% | $472,440 +13.1% |
| 2014 | $8,811 | $417,630 +5.2% |
| 2013 | -- | $397,170 +0.3% |
| 2012 | -- | $395,920 +5.5% |
| 2011 | -- | $375,380 +6.6% |
| 2010 | -- | $352,230 -2.1% |
| 2009 | -- | $359,670 +3.1% |
| 2008 | -- | $348,830 +6.4% |
| 2007 | -- | $327,820 +145.1% |
| 2006 | -- | $133,730 +224.2% |
| 2005 | -- | $41,250 |
Find assessor info on the county website
Monthly payment
Est. payment
Payment breakdown
Explore the cost of this home by adjusting the details. Changes won't be saved.Climate risks
Neighborhood: 77450
Nearby schools
GreatSchools rating
- 10/10Roosevelt Alexander Elementary SchoolGrades: PK-5Distance: 0.5 mi
- 10/10Beckendorff Junior High SchoolGrades: 6-8Distance: 2.1 mi
- 9/10Seven Lakes High SchoolGrades: 9-12Distance: 3 mi
Schools provided by the listing agent
- Elementary: Alexander Elementary School (Katy)
- Middle: Beckendorff Junior High School
- High: Seven Lakes High School
Source: HAR. This data may not be complete. We recommend contacting the local school district to confirm school assignments for this home.
- $651,7005 bd5 ba3.8k sqft5915 Scarlett Bay Ct, Katy, TX 77450Off Market

- $244,260 Square FeetEmily Park Ln, Katy, TX 77450Off Market
- $618,2004 bd3 ba3.3k sqft5903 Scarlett Bay Ct, Katy, TX 77450Off Market
- $431,7004 bd3 ba2.6k sqft6003 Lakebluff Ct, Katy, TX 77450Off Market

- $582,0004 bd3 ba3.2k sqft5922 Scarlett Bay Ct, Katy, TX 77450Off Market
- $626,9004 bd4 ba3.8k sqft5918 Scarlett Bay Ct, Katy, TX 77450Off Market
- $619,3004 bd3 ba3.5k sqft5914 Scarlett Bay Ct, Katy, TX 77450Off Market
- $444,4004 bd3 ba2.9k sqft6002 Gablestone Ln, Katy, TX 77450Off Market
A local agent can set up tours, give advice and negotiate with sellers.
Similar homes
- $529,9004 bd4 ba3.2k sqft21327 Pennshore Ln, Katy, TX 77450For Sale
 MLS ID #96857873, Vanessa Burban, Hill Top Realty, LLC. HAR
 - $685,0004 bd4 ba3.6k sqft4102 Belvoir Park Dr, Katy, TX 77450For Sale
 MLS ID #24518489, Maria Wicker, RE/MAX Space Center. HAR
 - $539,0004 bd4 ba3.2k sqft6426 Middlelake Ct, Katy, TX 77450For Sale
 MLS ID #44266163, Jay Thieme, RE/MAX Cinco Ranch. HAR
 - $579,9904 bd4 ba3.5k sqft5326 Hanneck Valley Ln, Katy, TX 77450For Sale
 MLS ID #36677692, Kevin Weber, Orchard Brokerage. HAR
 - $659,0004 bd3 ba3.4k sqft21214 Redcrest Manor Dr, Richmond, TX 77406For SaleMLS ID #59063791, Will Borel, Compass RE Texas, LLC - Houston. HAR
- $685,0004 bd4 ba3.8k sqft25511 Skye Springs Ln, Katy, TX 77494For SaleMLS ID #98650721, Cheryl Norman, Energy Realty. HAR
- $629,0004 bd4 ba3.3k sqft2911 Norwood Hills Dr, Katy, TX 77450For SaleMLS ID #34475766, Steven Koleno, Beycome Brokerage Realty, LLC. HAR
- $599,0005 bd4 ba3.6k sqft22010 Treesdale Ln, Katy, TX 77450For SaleMLS ID #18191533, Jodie Vaughn, Realm Real Estate Professionals - Katy. HAR
- $595,0004 bd5 ba4.1k sqft7219 Paradise Park Bnd, Richmond, TX 77407For SaleMLS ID #17519612, Trang Le, LPT Realty, LLC. HAR
- $775,0005 bd4 ba3.7k sqft2118 Wild Dunes Cir, Katy, TX 77450For SaleMLS ID #83765898, Jose Garza, Garza International Properties. HAR
- $589,0005 bd4 ba4.2k sqft23307 Parkway Lakes Ln, Richmond, TX 77407For SaleMLS ID #75480445, Asinja Badeel, Central Metro Realty. HAR
- $778,5004 bd4 ba3.5k sqft5923 Dillon Creek Ln, Katy, TX 77494For SaleMLS ID #85903456, Jinjin Liao, Southwest Realty Group. HAR
- $649,9005 bd4 ba4.1k sqft25911 Shady Dawn Ln, Katy, TX 77494For SaleMLS ID #26361629, Min Xia, Realm Real Estate Professionals - Katy. HAR
- $674,9004 bd4 ba3.4k sqft2307 Draycutt Dr, Katy, TX 77494For SaleMLS ID #11606613, Stewart Johnson, Greenforest Properties. HAR
- $540,0005 bd3 ba3k sqft24014 Gentle Moss Ln, Katy, TX 77494For SaleMLS ID #58732765, Rene Sorola, Keller Williams Realty Metropolitan. HAR
- $625,5005 bd4 ba4.1k sqft28206 Green Forest Bluff Trl, Katy, TX 77494For SaleMLS ID #54169691, Henry S. Anaege, HomeSmart. HAR
- $629,0003 bd3 ba2.7k sqft23239 Parsons Landing Dr, Katy, TX 77494For SaleMLS ID #19736017, Feiyun Cheng, Keller Williams Memorial. HAR
- $509,9005 bd4 ba3.6k sqft20502 Chadbury Park Dr, Katy, TX 77450For SaleMLS ID #41987236, Chris Glapa, Keller Williams Signature. HAR
- $715,0005 bd4 ba3.5k sqft6938 Spindlepine Way, Sugar Land, TX 77479For SaleMLS ID #32192910, Mona Parikh, Keller Williams Realty Southwest. HAR
- $735,0004 bd4 ba4k sqft5726 Fulshear Plantation Dr, Fulshear, TX 77441For SaleMLS ID #22334953, Matthew Eastes, Martha Turner Sotheby's International Realty. HAR
