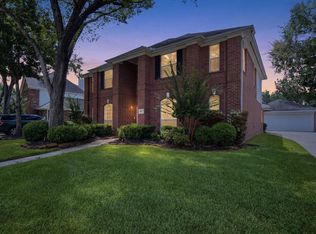
A stunning completely renovated residence nestled in the heart of Katy, TX at Cinco Ranch. This beautifully updated home features 4 bedrooms with optional 5th, 3.5 baths and spacious living areas with marble flooring in formals and real 3/4" solid wood flooring down. Serene backyard with lagoon style heated pool with hot tub, palms and rock waterfalls. Transitional open themed style home with beautiful hand oil painted accent walls throughout. Game room up converted to a home theater with 10' screen for projector. Climate controlled garage w/game and bath. Renovations include: roof, attic insulation, AC compressor, pool heater, chimney, kitchen appliances, undercabinet lighting, granite countertops, carpet, eggshell paint, all hardware throughout, lights and trims, fans, plumbing fixtures, toilets, shower doors, most plugs/tamper resistant, decora light switches, smoke detectors, alarm, handrails redone, new grass, mulch, too much to list.
Pending
Price cut: $34K (8/18)
$595,000
2911 Norwood Hills Dr, Katy, TX 77450
4beds
3,307sqft
Single Family Residence
Built in 1992
10,018 Square Feet Lot
$570,500 Zestimate®
$180/sqft
$-- HOA
What's special
Serene backyardGranite countertopsNew grassMarble flooring in formalsCompletely renovated residencePalms and rock waterfallsUnder cabinet lighting
- 184 days
- 386
- 20
Zillow last checked:
Listing updated:
Listed by:
Steven Koleno TREC #0779766 804-656-5007,
Beycome Brokerage Realty, LLC
Source: HAR,MLS#: 34475766
Facts & features
Interior
Bedrooms & bathrooms
- Bedrooms: 4
- Bathrooms: 4
- Full bathrooms: 3
- 1/2 bathrooms: 1
Primary bedroom
- Level: First
- Area: 247
- Dimensions: 13 x 19
Bedroom
- Level: Second
- Area: 180
- Dimensions: 12 x 15
Bedroom
- Level: Second
- Area: 100
- Dimensions: 10x10
Bedroom
- Level: Second
- Area: 195
- Dimensions: 15 x 13
Bedroom
- Level: First
- Area: 165
- Dimensions: 11 x 15
Other
- Level: First
- Area: 221
- Dimensions: 17 x 13
Breakfast
- Level: First
- Area: 143
- Dimensions: 13 x 11
Dining room
- Level: First
- Area: 154
- Dimensions: 11 x 14
Family room
- Level: First
- Area: 270
- Dimensions: 15 x 18
Game room
- Level: First
- Area: 195
- Dimensions: 13 x 15
Kitchen
- Level: First
- Area: 156
- Dimensions: 13 x 12
Living room
- Level: First
- Area: 143
- Dimensions: 11 x 13
Media room
- Level: Second
- Area: 195
- Dimensions: 13 x 15
Primary bath
- Level: First
- Area: 144
- Dimensions: 6 x 24
Utility room
- Level: First
- Area: 77
- Dimensions: 11 x 7
Heating
- Natural Gas
Cooling
- Electric
Features
- Number of fireplaces: 1
Interior area
- Total structure area: 3,307
- Total interior livable area: 3,307 sqft
Property
Parking
- Total spaces: 2
- Parking features: Garage, Oversized
- Attached garage spaces: 2
Features
- Stories: 2
- Has private pool: Yes
- Pool features: Heated, In Ground, Pool/Spa Combo
Lot
- Size: 10,018 Square Feet
- Features: Corner Lot, 1/2 Up to 1 Acre
Details
- Parcel number: 4249010040210914
Construction
Type & style
- Home type: SingleFamily
- Architectural style: Colonial,Other,Traditional
- Property subtype: Single Family Residence
Materials
- Brick, Other
- Foundation: Slab
- Roof: Composition
Condition
- New construction: No
- Year built: 1992
Utilities & green energy
- Water: Water District
Community & HOA
Community
- Subdivision: Kelliwood Terrace Sec 1
HOA
- Has HOA: Yes
Location
- Region: Katy
Financial & listing details
- Price per square foot: $180/sqft
- Tax assessed value: $494,504
- Annual tax amount: $9,799
- Date on market: 2/25/2026
- Listing terms: Cash,Conventional,FHA,Other,VA Loan
Estimated market value
$570,500
$542,000 - $599,000
$4,138/mo
Price history
| Date | Event | Price |
|---|---|---|
| 8/24/2026 | Pending sale | $595,000$180/sqft |
Source:  HAR #34475766 Report a problem HAR #34475766 Report a problem | ||
| 8/18/2026 | Price change | $595,000-5.4%$180/sqft |
Source: HAR #34475766 Report a problem | ||
| 6/25/2026 | Price change | $629,000-3.1%$190/sqft |
Source: HAR #34475766 Report a problem | ||
| 4/15/2026 | Price change | $649,000-2.4%$196/sqft |
Source: HAR #34475766 Report a problem | ||
| 2/25/2026 | Listed for sale | $665,000$201/sqft |
Source: HAR #34475766 Report a problem | ||
Public tax history
| Year | Property taxes | Tax assessment |
|---|---|---|
| 2025 | $8,653 +3.2% | $494,504 +3.4% |
| 2024 | $8,381 -0.8% | $478,350 +1% |
| 2023 | $8,450 +0.8% | $473,591 +13.2% |
| 2022 | $8,386 +26.9% | $418,400 +31.4% |
| 2021 | $6,608 -3.6% | $318,470 -1.8% |
| 2020 | $6,855 -4.5% | $324,250 -1.6% |
| 2019 | $7,177 -4.2% | $329,540 -0.7% |
| 2018 | $7,489 -14% | $332,030 -1.5% |
| 2017 | $8,706 | $337,060 +1.5% |
| 2016 | $8,706 +27.2% | $332,200 +9.8% |
| 2015 | $6,843 +4.5% | $302,440 +5.6% |
| 2014 | $6,547 | $286,370 +7.7% |
| 2013 | -- | $266,000 +5.4% |
| 2012 | -- | $252,280 +8.3% |
| 2011 | -- | $232,920 |
| 2010 | -- | $232,920 +2.8% |
| 2009 | -- | $226,660 +3.7% |
| 2008 | -- | $218,590 +3.8% |
| 2007 | -- | $210,510 +8.3% |
| 2006 | -- | $194,380 +4.3% |
| 2005 | -- | $186,310 -4.2% |
| 2004 | -- | $194,380 |
| 2003 | -- | -- |
| 2002 | -- | -- |
| 2001 | -- | -- |
| 2000 | -- | -- |
Find assessor info on the county website
Monthly payment
Est. payment
Payment breakdown
Explore the cost of this home by adjusting the details. Changes won't be saved.Climate risks
Neighborhood: Kelliwood
Nearby schools
Schools provided by the listing agent
- Elementary: Exley Elementary School
- Middle: Mcmeans Junior High School
- High: Taylor High School (Katy)
Source: HAR. This data may not be complete. We recommend contacting the local school district to confirm school assignments for this home.


Similar homes
- $609,5004 bd4 ba3.4k sqft4418 Ruttand Park Ln, Katy, TX 77450For Sale
 MLS ID #3082607, Saet Kim, CMK Real Estate. HAR
 - $579,9904 bd4 ba3.5k sqft5326 Hanneck Valley Ln, Katy, TX 77450For Sale
 MLS ID #36677692, Kevin Weber, Orchard Brokerage. HAR
 - $439,9002 bd2 ba2.4k sqft2518 Kittansett Cir, Katy, TX 77450For Sale
 MLS ID #3743244, Jaime Fallon, Premier Haus Realty, LLC. HAR
 - $640,0005 bd4 ba3.2k sqft5718 Brennan Ridge Ln, Katy, TX 77450For Sale
 MLS ID #71438448, Jenny Becker, Compass RE Texas, LLC - Houston. HAR
