Exquisitely maintained 1-story home designed for comfortable living and effortless entertaining. The open floor plan features a spacious family room with a stone-wrapped fireplace, wood mantel, and space for a mounted TV, flowing seamlessly into the kitchen, breakfast area, and sunroom. The kitchen offers a large island, abundant cabinetry, and oversized drawers for exceptional storage. The private primary suite features custom finishes, a spa-like bath with an oversized walk-in shower, soaking tub, and an enormous walk-in closet. Enjoy outdoor living on the covered stamped-concrete patio overlooking the pool and backyard. Additional highlights include a private study, formal dining room, mudroom with built-in shelving, side-yard access, and a 3-car tandem garage. This exceptional home offers outstanding gathering spaces for holidays, game days, and everyday living. Schedule your private showing today!
For sale
Price cut: $24.1K (7/17)
$674,900
2307 Draycutt Dr, Katy, TX 77494
4beds
3,480sqft
:
Get pre-qualified$4,933/mo
Single Family Residence
Built in 2013
10,027 Square Feet Lot
$658,900 Zestimate®
$194/sqft
$75/mo HOA
What's special
Stone-wrapped fireplaceOpen floor planFormal dining roomSpacious family roomSoaking tubPrivate studyEnormous walk-in closet
- 46 days |
- 352 |
- 7 |
Zillow last checked:
Listing updated:
Listed by:
Stewart Johnson TREC #0531837 281-827-6220,
Greenforest Properties
Source: HAR,MLS#: 11606613
Facts & features
Interior
Bedrooms & bathrooms
- Bedrooms: 4
- Bathrooms: 4
- Full bathrooms: 3
- 1/2 bathrooms: 1
Rooms
- Room types: Family Room
Primary bathroom
- Features: Primary Bath: Double Sinks, Primary Bath: Separate Shower, Primary Bath: Soaking Tub, Secondary Bath(s): Tub/Shower Combo, Vanity Area
Kitchen
- Features: Kitchen Island, Pantry, Pots/Pans Drawers, Walk-in Pantry
Heating
- Natural Gas
Cooling
- Ceiling Fan(s), Electric
Appliances
- Included: ENERGY STAR Qualified Appliances, Disposal, Electric Oven, Microwave, Gas Cooktop, Dishwasher
- Laundry: Electric Dryer Hookup, Gas Dryer Hookup, Washer Hookup
Features
- Crown Molding, High Ceilings, Vaulted Ceiling, All Bedrooms Down, Walk-In Closet(s)
- Flooring: Tile, Wood
- Doors: Insulated Doors
- Windows: Insulated/Low-E windows, Window Coverings
- Number of fireplaces: 1
- Fireplace features: Gas, Gas Log
Interior area
- Total structure area: 3,480
- Total interior livable area: 3,480 sqft
Property
Parking
- Total spaces: 3
- Parking features: Attached, Oversized, Tandem, Garage Door Opener
- Attached garage spaces: 3
Features
- Stories: 1
- Patio & porch: Covered, Patio/Deck
- Exterior features: Sprinkler System
- Has private pool: Yes
- Pool features: Gunite
- Fencing: Back Yard
Lot
- Size: 10,027 Square Feet
- Features: Back Yard, Subdivided, 0 Up To 1/4 Acre
Details
- Parcel number: 3105230040050914
Construction
Type & style
- Home type: SingleFamily
- Architectural style: Traditional
- Property subtype: Single Family Residence
Materials
- Brick, Cement Siding, Stone
- Foundation: Slab
- Roof: Composition
Condition
- New construction: No
- Year built: 2013
Details
- Builder name: Coventry Homes
Utilities & green energy
- Water: Water District
Green energy
- Green verification: Environments for Living
- Energy efficient items: Attic Vents, Thermostat, Lighting, HVAC>13 SEER
Community & HOA
Community
- Subdivision: Firethorne Sec 23
HOA
- Has HOA: Yes
- Amenities included: Picnic Area, Pond, Pool, Trail(s)
- HOA fee: $900 annually
Location
- Region: Katy
Financial & listing details
- Price per square foot: $194/sqft
- Tax assessed value: $714,205
- Annual tax amount: $16,135
- Date on market: 6/16/2026
- Listing terms: Cash,Conventional,FHA,VA Loan
- Exclusions: Ask Agent
- Ownership: Full Ownership
- Road surface type: Asphalt, Concrete, Curbs
Estimated market value
$658,900
$626,000 - $692,000
$4,178/mo
Price history
| Date | Event | Price |
|---|---|---|
| 7/17/2026 | Price change | $674,900-3.4%$194/sqft |
Source:  HAR #11606613 Report a problem HAR #11606613 Report a problem | ||
| 6/16/2026 | Listed for sale | $699,000+55%$201/sqft |
Source: HAR #11606613 Report a problem | ||
| 2/12/2019 | Sold | -- |
Source: Agent Provided Report a problem | ||
| 1/4/2019 | Pending sale | $451,000$130/sqft |
Source: RE/MAX Westside, REALTORS #23072868 Report a problem | ||
| 12/21/2018 | Listed for sale | $451,000$130/sqft |
Source: RE/MAX Westside, REALTORS #23072868 Report a problem | ||
| 7/31/2013 | Sold | -- |
Source: Agent Provided Report a problem | ||
Public tax history
| Year | Property taxes | Tax assessment |
|---|---|---|
| 2025 | $10,992 +1.5% | $714,205 +1.5% |
| 2024 | $10,830 +2.9% | $703,643 +4.2% |
| 2023 | $10,527 +0.8% | $675,564 +13.6% |
| 2022 | $10,439 +20.2% | $594,500 +23.5% |
| 2021 | $8,685 +6.1% | $481,270 +8.4% |
| 2020 | $8,182 +4.5% | $444,180 -1.8% |
| 2019 | $7,831 +1.1% | $452,310 +5.1% |
| 2018 | $7,746 -38.7% | $430,420 -0.1% |
| 2017 | $12,630 | $430,890 -4.1% |
| 2016 | $12,630 +46.9% | $449,250 +4.6% |
| 2015 | $8,598 +11.9% | $429,360 +12.9% |
| 2014 | $7,684 | $380,160 +1069.7% |
| 2013 | -- | $32,500 |
Find assessor info on the county website
Monthly payment
Est. payment
Payment breakdown
Explore the cost of this home by adjusting the details. Changes won't be saved.Climate risks
Neighborhood: Firethorne
Nearby schools
GreatSchools rating
- 10/10Ray And Jamie Wolman Elementary SchoolGrades: PK-5Distance: 0.9 mi
- 10/10Woodcreek Junior High SchoolGrades: 6-8Distance: 0.9 mi
- 7/10Katy High SchoolGrades: 9-12Distance: 1.8 mi
Schools provided by the listing agent
- Elementary: Wolman Elementary School
- Middle: Woodcreek Junior High School
- High: Katy High School
Source: HAR. This data may not be complete. We recommend contacting the local school district to confirm school assignments for this home.
- $695,7005 bd4 ba4.2k sqft2311 Draycutt Dr, Katy, TX 77494Off Market
- $850,0005 bd6 ba3.9k sqft2303 Draycutt Dr, Katy, TX 77494For Sale
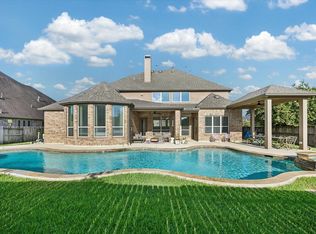
- $789,0005 bd5 ba4k sqft27511 Meeks Bay Ct, Katy, TX 77494Off Market

- $869,0004 bd4 ba4.2k sqft27507 Meeks Bay Ct, Katy, TX 77494Pending

- $690,2005 bd4 ba4.2k sqft27526 Rumson Dr, Katy, TX 77494Off Market
- $760,9005 bd5 ba4.6k sqft27522 Rumson Dr, Katy, TX 77494Off Market
- $700,9004 bd3 ba3.7k sqft2306 Draycutt Dr, Katy, TX 77494Off Market
- $708,8004 bd3 ba4.2k sqft2302 Draycutt Dr, Katy, TX 77494Off Market
A local agent can set up tours, give advice and negotiate with sellers.
A local lender can help you make sure your offer is ready when you are.
Similar homes
- $674,9004 bd4 ba3.8k sqft27114 Mossy Canyon Ln, Katy, TX 77494For Sale
 MLS ID #10445934, Levent Karabulut, Walzel Properties - Corporate Office. HAR
 - $808,0004 bd4 ba4.3k sqft2834 Hollingsworth Pine Ln, Katy, TX 77494For Sale
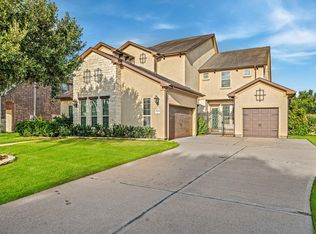 MLS ID #60846886, Harry Lou, Fidelity Realtors and Services. HAR
 - $535,0004 bd4 ba3.5k sqft28915 Davenport Dr, Katy, TX 77494For Sale
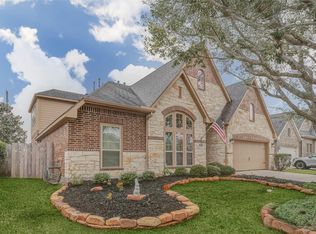 MLS ID #17646703, Sheila Ochsner, Keller Williams Premier Realty. HAR
 - $649,9005 bd4 ba4.1k sqft25911 Shady Dawn Ln, Katy, TX 77494For Sale
 MLS ID #26361629, Min Xia, Realm Real Estate Professionals - Katy. HAR
 - $850,0005 bd5 ba4.1k sqft27821 Pinpoint Crossing Dr, Katy, TX 77494For SaleMLS ID #37007787, Angela Talamantez, Realty Executives The Woodlands. HAR
- $525,0004 bd3 ba3.3k sqft1511 Baldridge Ln, Katy, TX 77494For SaleMLS ID #89064206, Samuel Carratala, eXp Realty LLC. HAR
- $899,0004 bd4 ba4.5k sqft2246 Monarch Terrace Dr, Katy, TX 77494For SaleMLS ID #12708933, Kristin Tidwell, Connect Realty.com. HAR
- $525,0004 bd3 ba3.5k sqft28902 Grand Teton Ct, Katy, TX 77494For SaleMLS ID #65808948, Marc McAllister, Green Residential. HAR
- $575,0004 bd4 ba3.2k sqft3914 Birdsall Falls Ln, Katy, TX 77494For SaleMLS ID #58089050, Janelle Williams, RE/MAX Cinco Ranch. HAR
- $624,0005 bd4 ba4.4k sqft24811 Deep Coral Ct, Katy, TX 77494For SaleMLS ID #8498678, Brenda Zambrano, One2Three Realty. HAR
- $570,0004 bd4 ba3.3k sqft4810 Emily Forest Trl, Katy, TX 77494For SaleMLS ID #72471870, Sreeni Todupunoori, Texas Signature Realty. HAR
- $535,0004 bd4 ba3.5k sqft3219 Cotton Ranch Dr, Katy, TX 77494For SaleMLS ID #2844146, Raquel Bell, Keller Williams Signature. HAR
- $485,0004 bd4 ba3k sqft2902 Red Maple Dr, Katy, TX 77494For SaleMLS ID #53083481, Shannon Araya, Keller Williams Premier Realty. HAR
- $615,0004 bd4 ba3.9k sqft3907 Randle Ridge Ct, Fulshear, TX 77441For SaleMLS ID #78514230, Charlie Russo, RE/MAX Signature. HAR
- $799,0005 bd5 ba4.7k sqft4411 Bandera Branch Ln, Katy, TX 77494For SaleMLS ID #95066280, Hexiang Huang, Fidelity Realtors and Services. HAR
- $515,0004 bd4 ba2.8k sqft28723 Primrose Bluff Dr, Katy, TX 77494For SaleMLS ID #49993982, Eneida Adrianza, RE/MAX Cinco Ranch. HAR
- $515,0004 bd4 ba2.9k sqft28110 Harper Creek Ln, Katy, TX 77494For SaleMLS ID #36047646, Ana Peternell, Keller Williams Premier Realty. HAR
- $459,9004 bd3 ba2.6k sqft28507 Spiceberry Dr, Katy, TX 77494For SaleMLS ID #52192024, Jimmy Franklin, eXp Realty LLC. HAR
- $550,0004 bd3 ba2.5k sqft5211 Shadow Breeze Ln, Katy, TX 77494For SaleMLS ID #63595716, Sandra Anaya, Ladiya Real Estate LLC. HAR
- $498,8004 bd3 ba2.8k sqft4911 Canyon Sage Ln, Katy, TX 77494For SaleMLS ID #67171323, Tianyi Wu, eXp Realty LLC. HAR
