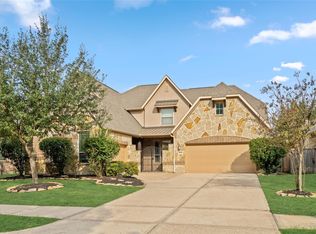
Fabulous two story home in Pine Mill Ranch! This stunning home features thoughtfully designed living space with a open layout, soaring ceilings, hard flooring in the living area, and an abundance of natural light! The main floor boasts a private study, a grand living room with high ceilings and large windows. A second downstairs bedroom serves as the perfect guest or next-gen suite. The kitchen features granite countertops, stainless steel appliances, and a sunlit breakfast area. Upstairs, entertain with ease in the generous game room and dedicated media room, with three additional spacious bedrooms. Step outside to your private backyard oasis featuring a covered back patio, a built-in outdoor kitchen, mature producing fruit trees, and pristine landscaping. Located in a beautiful community filled with top-tier amenities, this home is zoned to top-rated schools. Enjoy quick commuter access to I-10, Grand Parkway 99, and the Westpark Tollway. Vacant and easy to show—a absolute must-see!
For sale
$789,000
4411 Bandera Branch Ln, Katy, TX 77494
5beds
4,795sqft
Single Family Residence
Built in 2014
10,336 Square Feet Lot
$759,800 Zestimate®
$165/sqft
$63/mo HOA
What's special
Built-in outdoor kitchenPrivate backyard oasisStainless steel appliancesAbundance of natural lightGranite countertopsSunlit breakfast areaCovered back patio
- 43 days
- 276
- 21
Zillow last checked:
Listing updated:
Listed by:
Hexiang Huang TREC #0639239 832-589-5661,
Fidelity Realtors and Services
Source: HAR,MLS#: 49187056
Facts & features
Interior
Bedrooms & bathrooms
- Bedrooms: 5
- Bathrooms: 5
- Full bathrooms: 4
- 1/2 bathrooms: 1
Primary bedroom
- Level: First
- Area: 336
- Dimensions: 16x21
Bedroom
- Level: Second
- Area: 180
- Dimensions: 15x12
Bedroom
- Level: Second
- Area: 180
- Dimensions: 15x12
Bedroom
- Level: Second
- Area: 180
- Dimensions: 15x12
Bedroom
- Level: First
- Area: 192
- Dimensions: 16x12
Other
- Level: First
- Area: 180
- Dimensions: 15x12
Kitchen
- Level: First
- Area: 180
- Dimensions: 15x12
Living room
- Level: First
- Area: 425
- Dimensions: 17x25
Heating
- Natural Gas
Cooling
- Attic Fan, Ceiling Fan(s), Electric
Appliances
- Included: Disposal, Gas Oven, Microwave, Gas Cooktop, Dishwasher
- Laundry: Electric Dryer Hookup, Gas Dryer Hookup
Features
- 2 Staircases, Crown Molding, High Ceilings, 2 Bedrooms Down, 3 Bedrooms Up, Primary Bed - 1st Floor
- Flooring: Carpet, Tile
- Doors: Insulated Doors
- Windows: Insulated/Low-E windows
- Number of fireplaces: 1
Interior area
- Total structure area: 4,795
- Total interior livable area: 4,795 sqft
Property
Parking
- Total spaces: 4
- Parking features: Attached, Oversized, Additional Parking
- Attached garage spaces: 4
Features
- Stories: 2
- Patio & porch: Covered
- Exterior features: Outdoor Kitchen, Sprinkler System
- Fencing: Full
Lot
- Size: 10,336 Square Feet
- Features: Back Yard, Subdivided, 0 Up To 1/4 Acre
Details
- Parcel number: 5797270010080914
Construction
Type & style
- Home type: SingleFamily
- Architectural style: Traditional
- Property subtype: Single Family Residence
Materials
- Spray Foam Insulation, Brick, Cement Siding
- Foundation: Slab
- Roof: Composition
Condition
- New construction: No
- Year built: 2014
Utilities & green energy
- Sewer: Public Sewer
- Water: Public
Green energy
- Energy efficient items: Attic Vents, Thermostat, HVAC
Community & HOA
Community
- Subdivision: Pine Mill Ranch Sec 27
HOA
- Has HOA: Yes
- Amenities included: Playground, Pool, Splash Pad, Tennis Court(s)
- HOA fee: $750 annually
Location
- Region: Katy
Financial & listing details
- Price per square foot: $165/sqft
- Tax assessed value: $797,298
- Annual tax amount: $17,335
- Date on market: 9/11/2026
- Listing terms: Cash,Conventional
- Road surface type: Concrete
Estimated market value
$759,800
$722,000 - $798,000
$4,109/mo
Price history
| Date | Event | Price |
|---|---|---|
| 9/11/2026 | Listed for sale | $789,000$165/sqft |
Source:  HAR #49187056 Report a problem HAR #49187056 Report a problem | ||
| 9/10/2026 | Listing removed | $789,000$165/sqft |
Source: HAR #95066280 Report a problem | ||
| 8/17/2026 | Price change | $789,000-1.3%$165/sqft |
Source: HAR #95066280 Report a problem | ||
| 6/3/2026 | Listed for sale | $799,000$167/sqft |
Source: HAR #95066280 Report a problem | ||
| 6/1/2026 | Listing removed | $799,000$167/sqft |
Source: HAR #31047979 Report a problem | ||
| 5/23/2026 | Price change | $799,000-3.6%$167/sqft |
Source: HAR #31047979 Report a problem | ||
| 5/19/2026 | Pending sale | $829,000$173/sqft |
Source: HAR #37587824 Report a problem | ||
| 3/16/2026 | Listed for sale | $829,000-1.2%$173/sqft |
Source: HAR #37587824 Report a problem | ||
| 3/16/2026 | Listing removed | $839,000$175/sqft |
Source: HAR #4608548 Report a problem | ||
| 2/13/2026 | Pending sale | $839,000$175/sqft |
Source: HAR #4608548 Report a problem | ||
| 12/25/2025 | Listed for sale | $839,000$175/sqft |
Source: HAR #4608548 Report a problem | ||
| 5/12/2015 | Sold | -- |
Source: Public Record Report a problem | ||
Public tax history
| Year | Property taxes | Tax assessment |
|---|---|---|
| 2025 | $9,680 +6.5% | $734,260 +10% |
| 2024 | $9,089 +10.2% | $667,509 +10% |
| 2023 | $8,250 -9.2% | $606,826 +10% |
| 2022 | $9,085 +4.9% | $551,660 +10% |
| 2021 | $8,659 -3.6% | $501,510 -1.5% |
| 2020 | $8,978 0% | $509,190 +3.1% |
| 2019 | $8,982 -6.3% | $494,060 -2.4% |
| 2018 | $9,582 -34.1% | $506,200 +2.7% |
| 2017 | $14,545 | $492,890 -3.8% |
| 2016 | $14,545 +206.9% | $512,110 +127% |
| 2015 | $4,739 +275.8% | $225,610 +279.2% |
| 2014 | $1,261 | $59,500 |
Find assessor info on the county website
Monthly payment
Est. payment
Payment breakdown
Explore the cost of this home by adjusting the details. Changes won't be saved.Climate risks
Neighborhood: 77494
Nearby schools
Schools provided by the listing agent
- Elementary: Keiko Davidson Elementary School
- Middle: Tays Junior High School
- High: Tompkins High School
Source: HAR. This data may not be complete. We recommend contacting the local school district to confirm school assignments for this home.
Similar homes
- $835,0005 bd5 ba4.1k sqft27821 Pinpoint Crossing Dr, Katy, TX 77494For Sale
 MLS ID #75542391, Angela Talamantez, Realty Executives The Woodlands. HAR
 - $835,0005 bd6 ba4.7k sqft27614 Meeks Bay Ct, Katy, TX 77494For Sale
 MLS ID #454217, Hexiang Huang, Fidelity Realtors and Services. HAR
 - $850,0005 bd4 ba4.2k sqft3819 Rivermoss Ln, Katy, TX 77494For Sale
 MLS ID #66747501, Chaoyang Fu, RealtyOne Plus, LLC. HAR
 - $620,5005 bd4 ba4.1k sqft28206 Green Forest Bluff Trl, Katy, TX 77494For Sale
 MLS ID #54169691, Henry S. Anaege, HomeSmart. HAR
