Beautiful 1.5-story home in Cinco Ranch featuring a stunning stone elevation, lush landscaping, welcoming front porch, and elegant architectural arches throughout. This versatile home offers 4 bedrooms and 4 full baths, including a private Village Builders Next Gen suite with separate access, ideal for multigenerational living, aging parents, or guests. The suite includes a living/dining area, kitchenette with private laundry, and en-suite bath. The main home features travertine flooring, tray ceilings, beautiful archways, abundant windows, formal dining, and a spacious family room with fireplace. The gourmet island kitchen boasts granite countertops, dark wood cabinetry, stainless appliances, gas range, and beautiful tile backsplash. The luxurious primary suite offers a sitting area, backyard views, and spa-like bath. Upstairs includes an additional bedroom and full bath. Spacious laundry, garage storage, and an extended stone-paver backyard complete this exceptional home.
For sale
$598,786
27818 Tamara Branch Ln, Katy, TX 77494
4beds
3,057sqft
:
Get pre-qualified$4,531/mo
Single Family Residence
Built in 2013
10,589 Square Feet Lot
$578,500 Zestimate®
$196/sqft
$104/mo HOA
What's special
Stunning stone elevationExtended stone-paver backyardTravertine flooringStainless appliancesGranite countertopsAbundant windowsBeautiful archways
- 4 days |
- 408 |
- 32 |
Likely to sell faster than
Zillow last checked:
Listing updated:
Listed by:
Pinky Pirani TREC #0681943 713-514-7444,
Keller Williams Realty Southwest
Source: HAR,MLS#: 45719688
Facts & features
Interior
Bedrooms & bathrooms
- Bedrooms: 4
- Bathrooms: 4
- Full bathrooms: 4
Rooms
- Room types: Family Room, Quarters/Guest House, Utility Room
Primary bedroom
- Level: First
- Area: 270
- Dimensions: 15x18
Bedroom
- Level: Second
- Area: 198
- Dimensions: 18x11
Bedroom
- Level: First
- Area: 120
- Dimensions: 12x10
Breakfast
- Level: First
- Area: 154
- Dimensions: 14x11
Dining room
- Level: First
- Area: 156
- Dimensions: 13 X 12
Family room
- Level: First
- Area: 368
- Dimensions: 16 X 23
Other
- Level: First
- Area: 121
- Dimensions: 11x11
Other
- Level: First
- Area: 204
- Dimensions: 17x12
Kitchen
- Level: First
- Area: 322
- Dimensions: 14 X 23
Heating
- Natural Gas
Cooling
- Ceiling Fan(s), Electric
Appliances
- Included: Disposal, Water Softener, Double Oven, Oven, Microwave, Gas Cooktop, Dishwasher, Instant Hot Water
- Laundry: Washer Hookup
Features
- Formal Entry/Foyer, High Ceilings, 1 Bedroom Down - Not Primary BR, 2 Bedrooms Down, 1 Bedroom Up, 2 Primary Bedrooms, En-Suite Bath, Primary Bed - 1st Floor, Sitting Area, Walk-In Closet(s)
- Flooring: Carpet, Tile, Travertine
- Number of fireplaces: 1
- Fireplace features: Gas
Interior area
- Total structure area: 3,057
- Total interior livable area: 3,057 sqft
Property
Parking
- Total spaces: 2
- Parking features: Attached
- Attached garage spaces: 2
Features
- Stories: 1
- Patio & porch: Covered, Patio/Deck, Porch
- Exterior features: Back Green Space, Sprinkler System
- Has spa: Yes
- Fencing: Back Yard,Full
Lot
- Size: 10,589 Square Feet
- Features: Back Yard, Subdivided, 0 Up To 1/4 Acre
Details
- Parcel number: 2279070030050914
Construction
Type & style
- Home type: SingleFamily
- Architectural style: Traditional
- Property subtype: Single Family Residence
Materials
- Brick, Stone
- Foundation: Slab
- Roof: Composition
Condition
- New construction: No
- Year built: 2013
Details
- Builder name: Village Builder/Lennar Group
Utilities & green energy
- Water: Water District
Green energy
- Energy efficient items: Thermostat
Community & HOA
Community
- Subdivision: Cinco Ranch Northwest Sec 7
HOA
- Has HOA: Yes
- HOA fee: $1,250 annually
Location
- Region: Katy
Financial & listing details
- Price per square foot: $196/sqft
- Tax assessed value: $589,640
- Annual tax amount: $13,944
- Date on market: 8/7/2026
- Listing terms: Cash,Conventional,FHA,VA Loan
Estimated market value
$578,500
$550,000 - $607,000
$2,913/mo
Price history
| Date | Event | Price |
|---|---|---|
| 8/7/2026 | Listed for sale | $598,786-9.3%$196/sqft |
Source:  HAR #45719688 Report a problem HAR #45719688 Report a problem | ||
| 7/17/2026 | Listing removed | $660,000$216/sqft |
Source: HAR #93123051 Report a problem | ||
| 6/15/2026 | Price change | $660,000-4.3%$216/sqft |
Source: HAR #93389094 Report a problem | ||
| 3/30/2026 | Price change | $690,000-4.2%$226/sqft |
Source: HAR #55250797 Report a problem | ||
| 3/30/2026 | Pending sale | $720,000$236/sqft |
Source: HAR #55250797 Report a problem | ||
| 2/18/2026 | Price change | $720,000-2%$236/sqft |
Source: HAR #55250797 Report a problem | ||
| 1/29/2026 | Listed for sale | $735,000$240/sqft |
Source: HAR #55250797 Report a problem | ||
| 4/10/2014 | Sold | -- |
Source: Agent Provided Report a problem | ||
Public tax history
| Year | Property taxes | Tax assessment |
|---|---|---|
| 2025 | $9,640 +1.3% | $589,640 +1.1% |
| 2024 | $9,516 +2.9% | $583,110 +4% |
| 2023 | $9,248 +4.3% | $560,497 +17% |
| 2022 | $8,865 +17.3% | $479,070 +20.7% |
| 2021 | $7,561 -2.8% | $396,990 -0.9% |
| 2020 | $7,776 -0.3% | $400,410 +2.9% |
| 2019 | $7,797 -3.3% | $389,260 +0.5% |
| 2018 | $8,059 -37.3% | $387,350 -3.3% |
| 2017 | $12,849 | $400,520 -1.5% |
| 2016 | $12,849 +50.6% | $406,780 +0.1% |
| 2015 | $8,534 +48% | $406,270 +49.3% |
| 2014 | $5,768 | $272,150 +1196% |
| 2013 | -- | $21,000 |
Find assessor info on the county website
Monthly payment
Est. payment
Payment breakdown
Explore the cost of this home by adjusting the details. Changes won't be saved.Climate risks
Neighborhood: Cinco Ranch Northwest
Nearby schools
GreatSchools rating
- 10/10Jenks Elementary SchoolGrades: PK-5Distance: 0.4 mi
- 10/10Joe M. Adams Junior High SchoolGrades: 6-8Distance: 1.2 mi
- 9/10Jordan High SchoolGrades: 9-12Distance: 1.2 mi
Schools provided by the listing agent
- Elementary: Jenks Elementary School
- Middle: Adams Junior High School
- High: Jordan High School
Source: HAR. This data may not be complete. We recommend contacting the local school district to confirm school assignments for this home.
- $702,7004 bd3 ba3.7k sqft27814 Tamara Branch Ln, Katy, TX 77494Off Market
- $723,4005 bd3 ba3.8k sqft27822 Tamara Branch Ln, Katy, TX 77494Off Market
- $608,4005 bd5 ba3.9k sqft27810 Tamara Branch Ln, Katy, TX 77494Off Market
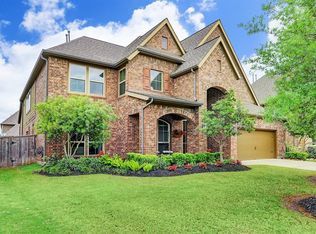
- $--4 bd4 ba3.3k sqft27815 Indigo Pointe Ln, Katy, TX 77494Sold

- $--5 bd4 ba3.8k sqft27819 Indigo Pointe Ln, Katy, TX 77494Sold
- $626,9004 bd4 ba3.4k sqft3023 Seneca Falls Ln, Katy, TX 77494Off Market
- $642,0005 bd5 ba3.9k sqft27811 Indigo Pointe Ln, Katy, TX 77494Off Market
- $605,1006 bd5 ba3.7k sqft27819 Tamara Branch Ln, Katy, TX 77494Off Market
A local agent can set up tours, give advice and negotiate with sellers.
A local lender can help you make sure your offer is ready when you are.
Similar homes
- $595,0004 bd4 ba3.4k sqft3418 Boone Heights Ln, Fulshear, TX 77441For Sale
 MLS ID #2207350, Naresh Kumar Maddimsetty, Om Realty Group. HAR
 - $595,0004 bd4 ba3.4k sqft10118 Hutton Park Dr, Katy, TX 77494For Sale
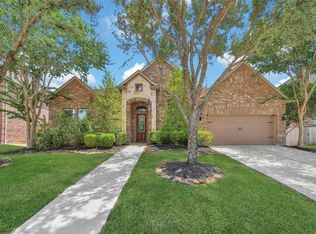 MLS ID #47991378, Janelle Williams, RE/MAX Cinco Ranch. HAR
 - $499,9004 bd4 ba2.9k sqft27711 Gable Creek Ct, Katy, TX 77494For Sale
 MLS ID #30427978, Marla Simmons, Pinnacle Realty Advisors. HAR
 - $575,0004 bd4 ba3.2k sqft3914 Birdsall Falls Ln, Katy, TX 77494For Sale
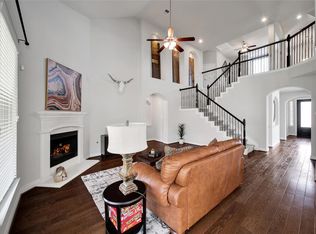 MLS ID #58089050, Janelle Williams, RE/MAX Cinco Ranch. HAR
 - $625,5005 bd4 ba4.1k sqft28206 Green Forest Bluff Trl, Katy, TX 77494For SaleMLS ID #54169691, Henry S. Anaege, HomeSmart. HAR
- $515,0004 bd4 ba2.8k sqft28723 Primrose Bluff Dr, Katy, TX 77494For SaleMLS ID #49993982, Eneida Adrianza, RE/MAX Cinco Ranch. HAR
- $707,9005 bd6 ba4.2k sqft3514 Hampton Landing Ct, Katy, TX 77494For SaleMLS ID #57902160, Dorothee Henderson, Better Homes and Gardens Real Estate Gary Greene - Katy. HAR
- $528,0005 bd4 ba3.2k sqft2719 Birchwood Meadow Ct, Katy, TX 77494For SaleMLS ID #76682354, Claire Liang, Houston Elite Properties LLC. HAR
- $695,0004 bd4 ba3.7k sqft22514 Bridgehaven Dr, Katy, TX 77494For SaleMLS ID #79466085, Reggie West, Berkshire Hathaway HomeServices Premier Properties. HAR
- $599,9004 bd3 ba3k sqft27507 Kingsland Place Ln, Fulshear, TX 77441For SaleMLS ID #16948931, Michael Flores, Keller Williams Signature. HAR
- $465,0004 bd3 ba3k sqft28314 Peralta Preserve Ln, Katy, TX 77494For SaleMLS ID #49928359, David Yi, CMK Real Estate. HAR
- $650,0004 bd4 ba3.7k sqft6710 Sterling Springs Ln, Katy, TX 77493For SaleMLS ID #35902103, Danya Jabr, Corcoran Prestige Realty. HAR
- $469,0004 bd3 ba2.6k sqft9818 Parsonsfield Ln, Katy, TX 77494For SaleMLS ID #50845996, Haider Alazzawi, Real Properties. HAR
- $564,9994 bd3 ba3.2k sqft30610 Zerene Trce, Brookshire, TX 77423For SaleMLS ID #69315758, Clinton Omiwade, Legacy Living Real Estate LLC. HAR
- $772,9004 bd4 ba4k sqft4023 Sutton Shadow Ln, Katy, TX 77494For SaleMLS ID #42863142, Betty Guo, Realm Real Estate Professionals - Katy. HAR
- $764,0004 bd4 ba3.9k sqft3906 Point Cuero Ct, Katy, TX 77494For SaleMLS ID #10096290, Arif Qadir, M&M Realty. HAR
- $569,0004 bd3 ba3.3k sqft27418 N Saddle Creek Ln, Fulshear, TX 77441For SaleMLS ID #39507760, Melonee Piperi, Keller Williams Memorial. HAR
- $550,0004 bd3 ba3.1k sqft6411 S Saddle Creek Ln, Fulshear, TX 77441For SaleMLS ID #15322425, Sean Gambini, GoUpRE. HAR
- $615,0004 bd4 ba3.4k sqft30614 Indigo Falls Dr, Brookshire, TX 77423For SaleMLS ID #21295682, David Flory, RE/MAX Universal. HAR
- $540,0004 bd4 ba3.4k sqft2014 Holly Manor Ct, Katy, TX 77493For SaleMLS ID #10684348, Kelly Burnett, Better Homes and Gardens Real Estate Gary Greene - Katy. HAR
