Price Improvement !!!!!!!! Welcome to this beautifully maintained home nestled in a quiet cul-de-sac in the highly desirable Katy area! This spacious residence offers an ideal blend of comfort, functionality, and modern living. Step inside to discover an open-concept layout featuring a bright and inviting living area, perfect for both relaxing and entertaining. The kitchen boasts ample cabinetry, generous counter space, and a seamless flow into the dining and living spaces ideal for gatherings. This home features well-sized bedrooms and thoughtfully designed bathrooms, providing comfort and privacy for the whole family. The primary suite offers a peaceful retreat with plenty of space to unwind. Enjoy the benefits of a large backyard—weekend BBQs, or future customization. Situated in a prime location with easy access to major highways, shopping, dining, and top-rated schools. Don’t miss the opportunity to make this charming home yours—schedule your private showing today!
For sale
Price cut: $10K (8/23)
$754,000
3906 Point Cuero Ct, Katy, TX 77494
4beds
3,918sqft
Single Family Residence
Built in 2007
0.3 Acres Lot
$733,400 Zestimate®
$192/sqft
$63/mo HOA
What's special
Large backyardQuiet cul-de-sacGenerous counter spaceWell-sized bedroomsThoughtfully designed bathroomsOpen-concept layout
- 128 days |
- 481 |
- 16 |
Zillow last checked:
Listing updated:
Listed by:
Arif Qadir TREC #0740840 832-951-1111,
M&M Realty
Source: HAR,MLS#: 10096290
Facts & features
Interior
Bedrooms & bathrooms
- Bedrooms: 4
- Bathrooms: 4
- Full bathrooms: 3
- 1/2 bathrooms: 1
Primary bedroom
- Level: First
- Area: 280
- Dimensions: 14x20
Bedroom
- Level: Second
- Area: 196
- Dimensions: 14x14
Bedroom
- Level: Second
- Area: 192
- Dimensions: 12x16
Bedroom
- Level: Second
- Area: 224
- Dimensions: 14x16
Other
- Level: First
Other
- Level: First
Other
- Level: Second
Other
- Level: Second
Breakfast
- Level: First
Dining room
- Level: First
Family room
- Level: First
Game room
- Level: Second
Kitchen
- Level: First
Media room
- Level: Second
Primary bath
- Level: First
Utility room
- Level: First
Heating
- Electric, Natural Gas
Cooling
- Attic Fan, Ceiling Fan(s), Electric, Gas
Appliances
- Included: Disposal, Refrigerator, Convection Oven, Electric Oven, Oven, Microwave, Gas Cooktop, Dishwasher
- Laundry: Electric Dryer Hookup, Gas Dryer Hookup, Washer Hookup
Features
- Crown Molding, Formal Entry/Foyer, High Ceilings, Prewired for Alarm System
- Flooring: Carpet, Tile, Wood
- Number of fireplaces: 2
- Fireplace features: Gas Log
Interior area
- Total structure area: 3,918
- Total interior livable area: 3,918 sqft
Property
Parking
- Total spaces: 3
- Parking features: Driveway Gate, Garage, Additional Parking, Double-Wide Driveway, Electric Vehicle Charging Station(s), Workshop in Garage, Detached Carport
- Attached garage spaces: 3
- Has carport: Yes
Features
- Stories: 2
- Has private pool: Yes
- Pool features: Gunite, Heated, In Ground, Pool/Spa Combo
- Fencing: Back Yard,Full
Lot
- Size: 0.3 Acres
- Features: Cul-De-Sac, Subdivided, 1/4 Up to 1/2 Acre
Details
- Parcel number: 5797030020180914
Construction
Type & style
- Home type: SingleFamily
- Architectural style: Traditional
- Property subtype: Single Family Residence
Materials
- Batts Insulation, Brick, Cement Siding, Stone, Wood Siding
- Foundation: Slab
- Roof: Composition
Condition
- New construction: No
- Year built: 2007
Details
- Builder name: Newmark Homes
Utilities & green energy
- Water: Water District
Green energy
- Green verification: ENERGY STAR Certified Homes
- Energy efficient items: Thermostat, Lighting
Community & HOA
Community
- Security: Prewired for Alarm System
- Subdivision: Pine Mill Ranch
HOA
- Has HOA: Yes
- Amenities included: Clubhouse, Dog Park, Jogging Path, Playground, Pool, Splash Pad, Trail(s)
- HOA fee: $750 annually
Location
- Region: Katy
Financial & listing details
- Price per square foot: $192/sqft
- Tax assessed value: $711,608
- Annual tax amount: $14,826
- Date on market: 4/20/2026
- Road surface type: Concrete, Curbs, Gutters
Estimated market value
$733,400
$697,000 - $770,000
$4,211/mo
Price history
| Date | Event | Price |
|---|---|---|
| 8/23/2026 | Price change | $754,000-1.3%$192/sqft |
Source:  HAR #10096290 Report a problem HAR #10096290 Report a problem | ||
| 8/5/2026 | Listed for rent | $4,500+9.8%$1/sqft |
Source:  HAR #67718896 Report a problem HAR #67718896 Report a problem | ||
| 7/27/2026 | Price change | $764,000-0.7%$195/sqft |
Source: HAR #10096290 Report a problem | ||
| 4/20/2026 | Price change | $769,000-6%$196/sqft |
Source: HAR #10096290 Report a problem | ||
| 6/16/2025 | Listing removed | $4,100$1/sqft |
Source: HAR #2953314 Report a problem | ||
| 6/3/2025 | Listed for rent | $4,100$1/sqft |
Source: HAR #2953314 Report a problem | ||
| 5/20/2025 | Price change | $818,000-1.2%$209/sqft |
Source: HAR #32983966 Report a problem | ||
| 5/7/2025 | Price change | $828,000-1.3%$211/sqft |
Source: HAR #32983966 Report a problem | ||
| 4/9/2025 | Listed for sale | $839,000+73%$214/sqft |
Source: HAR #32983966 Report a problem | ||
| 6/11/2015 | Listing removed | $485,000$124/sqft |
Source: Champions Real Estate Group #67224351 Report a problem | ||
| 4/28/2015 | Pending sale | $485,000$124/sqft |
Source: Champions Real Estate Group #67224351 Report a problem | ||
| 4/26/2015 | Price change | $485,000-2.7%$124/sqft |
Source: Champions Real Estate Group #67224351 Report a problem | ||
| 4/18/2015 | Listed for sale | $498,500$127/sqft |
Source: Champions Real Estate Group #67224351 Report a problem | ||
Public tax history
| Year | Property taxes | Tax assessment |
|---|---|---|
| 2025 | $8,052 +5.8% | $627,979 +10% |
| 2024 | $7,611 +10.4% | $570,890 +10% |
| 2023 | $6,893 -10.4% | $518,991 +10% |
| 2022 | $7,694 +4.6% | $471,810 +10% |
| 2021 | $7,357 -0.4% | $428,920 +1.6% |
| 2020 | $7,386 -10.2% | $422,250 +2.8% |
| 2019 | $8,226 +5.6% | $410,670 -1% |
| 2018 | $7,786 -33.5% | $414,960 +1.8% |
| 2017 | $11,703 | $407,600 -1.7% |
| 2016 | $11,703 +46.9% | $414,580 -1.4% |
| 2015 | $7,966 +7.3% | $420,670 +10% |
| 2014 | $7,423 | $382,430 +7.8% |
| 2013 | -- | $354,760 +4% |
| 2012 | -- | $341,170 +6.7% |
| 2011 | -- | $319,870 +10% |
| 2010 | -- | $290,790 +1.6% |
| 2009 | -- | $286,190 |
| 2008 | -- | $286,190 |
Find assessor info on the county website
Monthly payment
Est. payment
Payment breakdown
Explore the cost of this home by adjusting the details. Changes won't be saved.Climate risks
Neighborhood: 77494
Nearby schools
GreatSchools rating
- 10/10Keiko Davidson Elementary SchoolGrades: PK-5Distance: 0.7 mi
- 10/10Tays Junior High SchoolGrades: 6-8Distance: 0.8 mi
- 9/10Obra D Tompkins High SchoolGrades: 9-12Distance: 0.7 mi
Schools provided by the listing agent
- Elementary: Keiko Davidson Elementary School
- Middle: Tays Junior High School
- High: Tompkins High School
Source: HAR. This data may not be complete. We recommend contacting the local school district to confirm school assignments for this home.
- $754,1004 bd4 ba4.2k sqft3902 Point Cuero Ct, Katy, TX 77494Off Market

- $608,3005 bd4 ba3.7k sqft3910 Point Cuero Ct, Katy, TX 77494Off Market

- $768,2004 bd4 ba4.3k sqft3811 Bianca Spring Ln, Katy, TX 77494Off Market
- $574,8004 bd3 ba3.6k sqft3903 Bianca Spring Ln, Katy, TX 77494Off Market
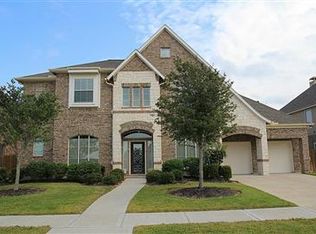
- $753,5004 bd4 ba4.2k sqft3907 Bianca Spring Ln, Katy, TX 77494Off Market
- $499,3004 bd3 ba3.6k sqft3914 Point Cuero Ct, Katy, TX 77494Off Market
- $659,9005 bd4 ba4k sqft3810 Bowie Bend Ln, Katy, TX 77494Off Market
- $538,4004 bd4 ba3.4k sqft3814 Bowie Bend Ln, Katy, TX 77494Off Market
A local agent can set up tours, give advice and negotiate with sellers.
Similar homes
- $762,9004 bd4 ba4k sqft4023 Sutton Shadow Ln, Katy, TX 77494For Sale
 MLS ID #42863142, Betty Guo, Realm Real Estate Professionals - Katy. HAR
 - $739,9004 bd4 ba4.1k sqft26302 Alpine Rose Ln, Katy, TX 77494For Sale
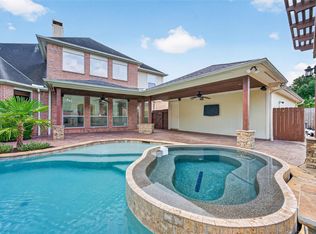 MLS ID #445547, Leticia Gonzalez, Texas First Realty. HAR
 - $649,0004 bd4 ba3.3k sqft4618 Ambrosia Springs Ln, Katy, TX 77494For Sale
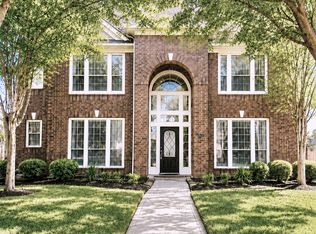 MLS ID #83838474, XueLing Zhang, Forever Realty, LLC. HAR
 - $685,0004 bd4 ba3.8k sqft25511 Skye Springs Ln, Katy, TX 77494For Sale
 MLS ID #98650721, Cheryl Norman, Energy Realty. HAR
 - $789,0005 bd5 ba4.7k sqft4411 Bandera Branch Ln, Katy, TX 77494For SaleMLS ID #95066280, Hexiang Huang, Fidelity Realtors and Services. HAR
- $629,9005 bd4 ba4.1k sqft25911 Shady Dawn Ln, Katy, TX 77494For SaleMLS ID #26361629, Min Xia, Realm Real Estate Professionals - Katy. HAR
- $850,0005 bd5 ba4.1k sqft27821 Pinpoint Crossing Dr, Katy, TX 77494For SaleMLS ID #37007787, Angela Talamantez, Realty Executives The Woodlands. HAR
- $925,0004 bd4 ba4.2k sqft25406 Greenwell Springs Ln, Katy, TX 77494For SaleMLS ID #39912673, Christopher Hiller, Keller Williams Premier Realty. HAR
- $595,0004 bd4 ba3.4k sqft10118 Hutton Park Dr, Katy, TX 77494For SaleMLS ID #47991378, Janelle Williams, RE/MAX Cinco Ranch. HAR
- $625,5005 bd4 ba4.1k sqft28206 Green Forest Bluff Trl, Katy, TX 77494For SaleMLS ID #54169691, Henry S. Anaege, HomeSmart. HAR
- $879,0004 bd4 ba4.5k sqft2246 Monarch Terrace Dr, Katy, TX 77494For SaleMLS ID #12708933, Kristin Tidwell, Connect Realty.com. HAR
- $649,9004 bd4 ba3.4k sqft2307 Draycutt Dr, Katy, TX 77494For SaleMLS ID #11606613, Stewart Johnson, Greenforest Properties. HAR
- $598,7864 bd4 ba3k sqft27818 Tamara Branch Ln, Katy, TX 77494For SaleMLS ID #45719688, Pinky Pirani, Keller Williams Realty Southwest. HAR
- $695,0004 bd4 ba3.7k sqft22514 Bridgehaven Dr, Katy, TX 77494For SaleMLS ID #79466085, Reggie West, Berkshire Hathaway HomeServices Premier Properties. HAR
- $879,0005 bd6 ba4.7k sqft27614 Meeks Bay Ct, Katy, TX 77494For SaleMLS ID #454217, Hexiang Huang, Fidelity Realtors and Services. HAR
- $624,0005 bd4 ba4.4k sqft24811 Deep Coral Ct, Katy, TX 77494For SaleMLS ID #8498678, Brenda Zambrano, One2Three Realty. HAR
- $575,0004 bd4 ba3.2k sqft3914 Birdsall Falls Ln, Katy, TX 77494For SaleMLS ID #58089050, Janelle Williams, RE/MAX Cinco Ranch. HAR
- $575,0004 bd4 ba3.3k sqft6023 Gatewood Manor Dr, Katy, TX 77494For SaleMLS ID #45857706, Liwei Cui, H & L Realty. HAR
- $415,0004 bd3 ba2.6k sqft3518 Dripping Point Ln, Katy, TX 77494For SaleMLS ID #6770812, Ziad Al Kayali, Keller Williams Premier Realty. HAR
- $550,0004 bd3 ba2.9k sqft9810 Aubrey Hills Ln, Katy, TX 77494For SaleMLS ID #56273326, Wendy Miles, Berkshire Hathaway HomeServices Premier Properties. HAR
