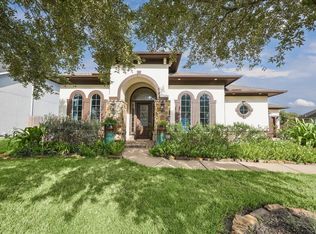
Some homes sell square footage. This one sells the life that comes with it. Set on a cul-de-sac with direct access to neighborhood walking trails, Pecan Canyon Court is built for the way you want to live. The backyard is the star: pool and spa, covered patio, fire pit, putting green, turf play area, half bath and lush landscaping create a private outdoor setting for morning coffee, pool days, entertaining and evenings under the trees. Inside, soaring ceilings and expansive living spaces offer room to gather, work, host and unwind, while the kitchen anchors the heart of the home with a large island and views to the backyard. Upstairs are oversized bedrooms and a game room, plus a separately accessed attached guest suite with a full bath and closets for guests, work, hobbies or a private retreat. Zoned to sought-after Tomball ISD, this home delivers space, flexibility, mature surroundings and a lifestyle that is hard to duplicate.
For sale
Price cut: $25K (9/30)
$750,000
11519 Pecan Canyon Ct, Tomball, TX 77377
5beds
4,083sqft
Single Family Residence
Built in 1998
0.34 Acres Lot
$727,600 Zestimate®
$184/sqft
$58/mo HOA
What's special
- 23 days
- 381
- 32
Zillow last checked:
Listing updated:
Listed by:
Andrea Curran TREC #0676810 832-707-4900,
Compass RE Texas, LLC - Memorial
Source: HAR,MLS#: 82972586
Facts & features
Interior
Bedrooms & bathrooms
- Bedrooms: 5
- Bathrooms: 6
- Full bathrooms: 4
- 1/2 bathrooms: 2
Primary bathroom
- Features: Half Bath, Primary Bath: Double Sinks, Primary Bath: Jetted Tub, Primary Bath: Separate Shower, Secondary Bath(s): Tub/Shower Combo
Kitchen
- Features: Kitchen Island, Kitchen open to Family Room, Pantry, Soft Closing Cabinets, Soft Closing Drawers, Walk-in Pantry
Heating
- Natural Gas
Cooling
- Attic Fan, Electric
Appliances
- Included: Water Heater, Disposal, Wine Refrigerator, Double Oven, Trash Compactor, Microwave, Gas Cooktop, Dishwasher
- Laundry: Electric Dryer Hookup, Gas Dryer Hookup, Washer Hookup
Features
- Crown Molding, High Ceilings, En-Suite Bath, Primary Bed - 1st Floor, Walk-In Closet(s)
- Flooring: Carpet, Tile
- Number of fireplaces: 1
- Fireplace features: Outside, Gas Log
Interior area
- Total structure area: 4,083
- Total interior livable area: 4,083 sqft
Property
Parking
- Total spaces: 3
- Parking features: Attached, Oversized
- Attached garage spaces: 3
Features
- Stories: 2
- Patio & porch: Covered
- Exterior features: Side Yard, Sprinkler System
- Has private pool: Yes
- Pool features: Heated, In Ground, Pool/Spa Combo
- Has spa: Yes
Lot
- Size: 0.34 Acres
- Features: Cul-De-Sac, Subdivided, 1/4 Up to 1/2 Acre
Details
- Parcel number: 1194730040014
Construction
Type & style
- Home type: SingleFamily
- Architectural style: Traditional
- Property subtype: Single Family Residence
Materials
- Brick, Cement Siding
- Foundation: Slab
- Roof: Composition
Condition
- New construction: No
- Year built: 1998
Utilities & green energy
- Water: Water District
Green energy
- Energy efficient items: Thermostat
Community & HOA
Community
- Subdivision: Lakewood Grove
HOA
- Has HOA: Yes
- Amenities included: Clubhouse, Jogging Path, Picnic Area, Playground, Pond, Pool, Tennis Court(s), Trail(s)
- HOA fee: $700 annually
Location
- Region: Tomball
Financial & listing details
- Price per square foot: $184/sqft
- Tax assessed value: $577,490
- Annual tax amount: $4,266
- Date on market: 9/30/2026
- Exclusions: See List
- Road surface type: Concrete, Curbs
Estimated market value
$727,600
$691,000 - $764,000
$4,826/mo
Price history
| Date | Event | Price |
|---|---|---|
| 9/30/2026 | Price change | $750,000-3.2%$184/sqft |
Source:  HAR #82972586 Report a problem HAR #82972586 Report a problem | ||
| 9/1/2026 | Listed for sale | $775,000$190/sqft |
Source: HAR #76484426 Report a problem | ||
| 8/23/2026 | Listing removed | $775,000$190/sqft |
Source: HAR #80598613 Report a problem | ||
| 8/19/2026 | Price change | $775,000-3.1%$190/sqft |
Source: HAR #80598613 Report a problem | ||
| 6/18/2026 | Price change | $800,000-3%$196/sqft |
Source: HAR #80598613 Report a problem | ||
| 5/20/2026 | Listed for sale | $825,000+106.3%$202/sqft |
Source: HAR #44432278 Report a problem | ||
| 9/22/2018 | Sold | -- |
Source: Agent Provided Report a problem | ||
| 8/25/2018 | Pending sale | $399,900$98/sqft |
Source: RE/MAX Grand #48527363 Report a problem | ||
| 8/3/2018 | Price change | $399,900-5.9%$98/sqft |
Source: RE/MAX Grand #48527363 Report a problem | ||
| 6/14/2018 | Listed for sale | $424,900$104/sqft |
Source: RE/MAX Grand #51391743 Report a problem | ||
Public tax history
| Year | Property taxes | Tax assessment |
|---|---|---|
| 2025 | $4,266 +12.7% | $577,490 -4.7% |
| 2024 | $3,787 +21.6% | $606,217 |
| 2023 | $3,114 +8.8% | $606,217 +20.5% |
| 2022 | $2,862 | $502,902 +26.8% |
| 2021 | -- | $396,475 |
| 2020 | $2,867 +2.9% | $396,475 +4.5% |
| 2019 | $2,786 -48.3% | $379,358 +22.4% |
| 2018 | $5,387 | $310,000 |
| 2017 | $5,387 -4% | $310,000 -3.7% |
| 2016 | $5,613 -3.9% | $322,000 |
| 2015 | $5,838 | $322,000 +0.6% |
| 2014 | $5,838 | $320,000 +4.4% |
| 2013 | -- | $306,648 -5.6% |
| 2012 | -- | $325,000 |
| 2011 | -- | $325,000 |
| 2010 | -- | $325,000 -6.2% |
| 2009 | -- | $346,434 +3% |
| 2007 | -- | $336,471 |
| 2006 | -- | $336,471 +2.3% |
| 2005 | -- | $329,000 +4.9% |
| 2004 | -- | $313,700 +10% |
| 2003 | -- | $285,200 |
| 2002 | -- | $285,200 |
| 2001 | -- | $285,200 |
| 2000 | -- | $285,200 |
Find assessor info on the county website
Monthly payment
Est. payment
Payment breakdown
Explore the cost of this home by adjusting the details. Changes won't be saved.Climate risks
Neighborhood: Lakewood Forest
Nearby schools
Schools provided by the listing agent
- Elementary: Lakewood Elementary School (Tomball)
- Middle: Willow Wood Junior High School
- High: Tomball Memorial H S
Source: HAR. This data may not be complete. We recommend contacting the local school district to confirm school assignments for this home.


Similar homes
- $650,0005 bd4 ba4.4k sqft11510 Pecan Canyon Ct, Tomball, TX 77377For Sale
 MLS ID #39219218, Victoria Cedillo, Cross Capital Realty. HAR
 - $658,0004 bd3 ba3.3k sqft17610 Beckerdell Ln, Tomball, TX 77377For Sale
 MLS ID #3063224, Lisa Ginn, RE/MAX Universal. HAR
 - $715,0004 bd4 ba4.5k sqft9726 Blue Cruls Way, Spring, TX 77379For Sale
 MLS ID #25601482, Jennifer Breedlove, HomeSmart. HAR
 - $824,9905 bd6 ba5.6k sqft13910 Springmint Dr, Cypress, TX 77429For Sale
 MLS ID #30309079, Mary Francisco, Berkshire Hathaway HomeServices Premier Properties. HAR
