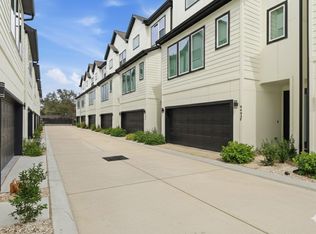
This beautiful home boasts a primary bedroom and a secondary bedroom downstairs, along with a secondary bathroom, creating a perfect guest suite. Nestled on a tranquil cul-de-sac in Lakes on Eldridge North, this home offers scenic lakes, lush walking trails, and an array of amenities that enhance your lifestyle. The expansive family room provides an inviting space for both relaxation and entertaining, while the chef-inspired kitchen offers generous counter and cabinet space for all your culinary needs. The thoughtfully designed floor plan blends comfort with the ideal space for hosting. Built by Village Builders, this home provides easy, low-maintenance living. With quick access to I-10, Beltway 8, and Highway 290, shopping, dining, and employment centers are just a short drive away!
Copyright notice - Data provided by HAR.com 2022 - All information provided should be independently verified.
House for rent
Singlefamily
Available now
No pets
Air conditioner, electric, zoned
Electric dryer hookup laundry
2 Attached garage spaces parking
Natural gas
What's special
- 101 days |
- -- |
- -- |
Zillow last checked:
Listing updated:
Travel times

Let’s turn your rent into credit progress
Build credit history with every on-time payment and get credit for the payment you’re already making.
Facts & features
Interior
Bedrooms & bathrooms
- Bedrooms: 4
- Bathrooms: 4
- Full bathrooms: 3
- 1/2 bathrooms: 1
Rooms
- Room types: 1 Living Area, Breakfast Nook, Butlers Pantry, Entry, Family Room, Formal Dining, Formal Living, Gameroom Up, Living Area - 1 St Floor, Utility Room
Heating
- Natural Gas
Cooling
- Air Conditioner, Electric, Zoned
Appliances
- Included: Dishwasher, Dryer, Electric Oven, Garbage Disposal, Gas Range, Microwave Oven, Oven, Refrigerator, Washer
- Laundry: Electric Dryer Hookup, In Unit, Washer Hookup
Features
- 3 Bedrooms Up, Ceiling Fan(s), High Ceilings, Pantry, Primary Bed - 1st Floor, Walk-In Closet(s)
- Flooring: Carpet, Tile, Vinyl
- Has fireplace: Yes
Interior area
- Total interior livable area: 3,148 sqft
Property
Parking
- Total spaces: 2
- Parking features: Attached, Garage
- Has attached garage: Yes
- Details: Contact manager
Features
- Stories: 2
- Exterior features: 0 Up To 1/4 Acre, 3 Bedrooms Up, Controlled Access, Jogging Path, Paid Patrol, Pickleball Court, Playground, Pond, Primary Bed - 1 St Floor, Security, Splash Pad, Tennis Court(s), Trail(s)
- Has private pool: Yes
- Pool features: Pool
Lot
- Features: Cul-De-Sac
Details
- Additional structures: Garage(s), Tennis Court(s)
- Parcel number: 1249340010006
Construction
Type & style
- Home type: SingleFamily
- Architectural style: Traditional
- Property subtype: SingleFamily
Condition
- Year built: 2005
Community & HOA
Community
- Features: Clubhouse, Fitness Center, Playground, Pool, Tennis Court(s)
HOA
- Amenities included: Clubhouse, Fitness Center, Tennis Court(s)
Location
- Region: Houston
Financial & listing details
- Lease term: 12 Months
Nearby apartments for rent

Price history
| Date | Event | Price |
|---|---|---|
| 9/22/2026 | Sold | -- |
Source: Agent Provided Report a problem | ||
| 9/9/2026 | Pending sale | $525,000-4.5%$167/sqft |
Source:  HAR #60931867 Report a problem HAR #60931867 Report a problem | ||
| 7/2/2026 | Listed for rent | $3,900+2.6%$1/sqft |
Source:  HAR #55414665 Report a problem HAR #55414665 Report a problem | ||
| 7/1/2026 | Listing removed | $550,000$175/sqft |
Source: HAR #33420541 Report a problem | ||
| 4/20/2026 | Price change | $550,000-4.3%$175/sqft |
Source: HAR #33420541 Report a problem | ||
| 2/18/2026 | Listed for sale | $575,000$183/sqft |
Source: HAR #33420541 Report a problem | ||
| 1/24/2026 | Listing removed | $575,000$183/sqft |
Source: HAR #13836672 Report a problem | ||
| 12/2/2025 | Listed for sale | $575,000$183/sqft |
Source: HAR #13836672 Report a problem | ||
| 12/2/2025 | Listing removed | $575,000$183/sqft |
Source: HAR #8140065 Report a problem | ||
| 11/27/2025 | Price change | $575,000-3.9%$183/sqft |
Source: HAR #8140065 Report a problem | ||
| 7/17/2025 | Listed for sale | $598,500+83%$190/sqft |
Source: HAR #8140065 Report a problem | ||
| 9/2/2023 | Listing removed | -- |
Source: HAR #13501283 Report a problem | ||
| 8/17/2023 | Listed for rent | $3,800$1/sqft |
Source: HAR #13501283 Report a problem | ||
| 8/16/2023 | Listing removed | -- |
Source: HAR #25321179 Report a problem | ||
| 7/20/2023 | Listed for rent | $3,800$1/sqft |
Source: HAR #25321179 Report a problem | ||
| 3/19/2012 | Listing removed | $327,000$104/sqft |
Source: Realty Associates #98734084 Report a problem | ||
| 1/21/2012 | Price change | $327,000-0.9%$104/sqft |
Source: Realty Associates #98734084 Report a problem | ||
| 11/2/2011 | Price change | $329,900-1.5%$105/sqft |
Source: Realty Associates #49488290 Report a problem | ||
| 8/2/2011 | Price change | $335,000-1.2%$106/sqft |
Source: Realty Associates #49488290 Report a problem | ||
| 6/28/2011 | Price change | $339,000-1.2%$108/sqft |
Source: Realty Associates #49488290 Report a problem | ||
| 5/26/2011 | Price change | $343,000-1.7%$109/sqft |
Source: Realty Associates #49488290 Report a problem | ||
| 4/16/2011 | Listed for sale | $349,000$111/sqft |
Source: Realty Associates #49488290 Report a problem | ||