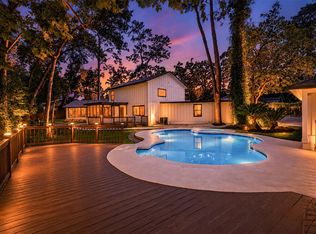
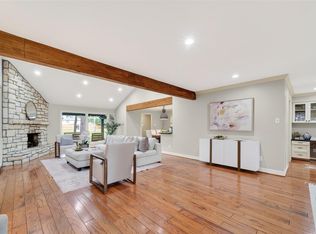
Wonderful opportunity to customize this spacious, four-bedroom, well-maintained home on 15,454 sq ft lot (HCAD) in very desirable Whispering Oaks neighborhood. Large family room features hardwoods, fireplace, wall of windows viewing pretty backyard and patio. Kitchen has abundant storage, built-in desk, walk-in pantry, double ovens; adjacent utility room has utility sink, room for second fridge, and additional storage. Primary bedroom suite has two walk-in closets with built-ins, marble vanity, huge accessible shower. Upstairs there are three bedrooms with built-ins, large bath with three sinks. Second downstairs living area with fireplace is great for home office. Extra long driveway is the perfect basketball court or extra parking. Great cul-de-sac location, generator. Zoned to Frostwood Elementary, Memorial Middle and Memorial High School (Buyer to verify eligibility). Remodel now or build later! All info per Seller.
Pending
Price cut: $45K (7/15)
$1,150,000
103 Beaver Tail Point, Houston, TX 77024
4beds
3,491sqft
Single Family Residence
Built in 1962
0.35 Acres Lot
$1,074,500 Zestimate®
$329/sqft
$60/mo HOA
What's special
Well-maintained homeBuilt-in deskPretty backyard and patioLarge family roomGreat cul-de-sac locationDouble ovensWalk-in pantry
- 103 days
- 170
- 4
Zillow last checked:
Listing updated:
Listed by:
Sherry Barker TREC #0464366 713-299-2323,
Greenwood King Properties - Voss Office
Source: HAR,MLS#: 85260041
Facts & features
Interior
Bedrooms & bathrooms
- Bedrooms: 4
- Bathrooms: 3
- Full bathrooms: 2
- 1/2 bathrooms: 1
Rooms
- Room types: Family Room, Utility Room
Primary bedroom
- Level: First
- Area: 330
- Dimensions: 22x15
Bedroom
- Level: Second
- Area: 276
- Dimensions: 23x12
Bedroom
- Level: Second
- Area: 144
- Dimensions: 12x12
Bedroom
- Level: Second
- Area: 264
- Dimensions: 22x12
Breakfast
- Level: First
- Area: 143
- Dimensions: 13x11
Dining room
- Level: First
- Area: 182
- Dimensions: 14x13
Family room
- Level: First
- Area: 456
- Dimensions: 24x19
Kitchen
- Level: First
- Area: 165
- Dimensions: 15x11
Living room
- Level: First
- Area: 255
- Dimensions: 17x15
Primary bath
- Level: First
Heating
- Natural Gas
Cooling
- Ceiling Fan(s), Electric
Appliances
- Included: Disposal, Double Oven, Electric Oven, Electric Cooktop, Dishwasher
- Laundry: Gas Dryer Hookup, Washer Hookup
Features
- Formal Entry/Foyer, Primary Bed - 1st Floor, Walk-In Closet(s)
- Flooring: Carpet, Stone, Tile, Vinyl, Wood
- Number of fireplaces: 2
- Fireplace features: Gas, Wood Burning
Interior area
- Total structure area: 3,491
- Total interior livable area: 3,491 sqft
Property
Parking
- Total spaces: 2
- Parking features: Attached, Garage Door Opener, Extra Driveway
- Attached garage spaces: 2
Accessibility
- Accessibility features: Master Bath Disabled Access
Features
- Stories: 2
- Patio & porch: Covered
- Exterior features: Sprinkler System
- Fencing: Back Yard
Lot
- Size: 0.35 Acres
- Features: Corner Lot, Cul-De-Sac, 1/4 Up to 1/2 Acre
Details
- Parcel number: 0932310000006
Construction
Type & style
- Home type: SingleFamily
- Architectural style: Traditional
- Property subtype: Single Family Residence
Materials
- Brick, Wood Siding
- Foundation: Slab
- Roof: Composition
Condition
- New construction: No
- Year built: 1962
Utilities & green energy
- Sewer: Public Sewer
- Water: Public
Community & HOA
Community
- Subdivision: Whispering Oaks Sec
HOA
- Has HOA: Yes
- Amenities included: Paid Patrol
- HOA fee: $715 annually
Location
- Region: Houston
Financial & listing details
- Price per square foot: $329/sqft
- Tax assessed value: $1,026,239
- Annual tax amount: $21,247
- Date on market: 6/16/2026
- Listing terms: Cash,Conventional
- Exclusions: None
- Ownership: Full Ownership
- Road surface type: Concrete, Curbs, Gutters
Estimated market value
$1,074,500
$1.02M - $1.13M
$6,173/mo
Price history
| Date | Event | Price |
|---|---|---|
| 8/31/2026 | Pending sale | $1,150,000$329/sqft |
Source:  HAR #85260041 Report a problem HAR #85260041 Report a problem | ||
| 7/15/2026 | Price change | $1,150,000-3.8%$329/sqft |
Source: HAR #85260041 Report a problem | ||
| 6/16/2026 | Listed for sale | $1,195,000$342/sqft |
Source: HAR #85260041 Report a problem | ||
Public tax history
| Year | Property taxes | Tax assessment |
|---|---|---|
| 2025 | $5,626 +19% | $1,026,239 +15.4% |
| 2024 | $4,729 | $889,619 |
| 2023 | -- | $889,619 +20.7% |
| 2022 | $3,578 | $737,094 +8.4% |
| 2021 | -- | $679,685 +1.1% |
| 2020 | $3,993 -24.2% | $672,371 -11% |
| 2019 | $5,267 -18.6% | $755,769 +2.7% |
| 2018 | $6,468 | $735,693 |
| 2017 | $6,468 +10.1% | $735,693 |
| 2016 | $5,872 +5.2% | $735,693 |
| 2015 | $5,581 | $735,693 +5.6% |
| 2014 | $5,581 | $696,585 +50% |
| 2013 | -- | $464,333 |
| 2012 | -- | $464,333 +1.6% |
| 2011 | -- | $457,026 +2.6% |
| 2010 | -- | $445,409 +1.2% |
| 2009 | -- | $440,245 +4.4% |
| 2007 | -- | $421,746 +20.3% |
| 2006 | -- | $350,591 +6.8% |
| 2005 | -- | $328,174 +3.6% |
| 2004 | -- | $316,900 +6.9% |
| 2003 | -- | $296,400 |
| 2002 | -- | $296,400 +8.9% |
| 2001 | -- | $272,200 +10% |
| 2000 | -- | $247,500 |
Find assessor info on the county website
Monthly payment
Est. payment
Payment breakdown
Explore the cost of this home by adjusting the details. Changes won't be saved.Climate risks
Neighborhood: Memorial
Nearby schools
Schools provided by the listing agent
- Elementary: Frostwood Elementary School
- Middle: Memorial Middle School (Spring Branch)
- High: Memorial High School (Spring Branch)
Source: HAR. This data may not be complete. We recommend contacting the local school district to confirm school assignments for this home.

Similar homes
- $1,250,0003 bd4 ba3.6k sqft6 Gessner Rd, Houston, TX 77024For Sale
 MLS ID #13627972, Kellie Geitner, Martha Turner Sotheby's International Realty. HAR
 - $1,200,0005 bd4 ba3.6k sqft211 Faust Ln, Houston, TX 77024For Sale
 MLS ID #39681086, Jen Tran, Keller Williams Memorial. HAR
 - $1,150,0004 bd5 ba3.8k sqft15015 Turkey Trail Ct, Houston, TX 77079For Sale
 MLS ID #83513949, Pedro Iznaga, Redfin Corporation. HAR
 - $1,290,0005 bd3 ba2.9k sqft341 W Gaywood Dr, Houston, TX 77079For Sale
 MLS ID #24444473, Gerri Anne Looney, Meadows Property Group. HAR
